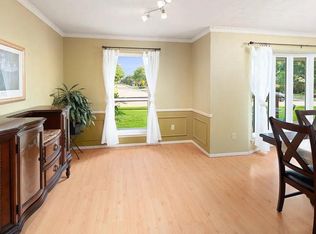
Welcome to this stunning fully renovated 4-bedroom, 2.5-bath home in the heart of Richardson, perfectly combining timeless charm with modern finishes! Step inside to discover a beautifully updated interior featuring a bright open floor plan, fresh designer palettes, and luxury flooring throughout. The chef-inspired kitchen boasts sleek cabinetry, quartz countertops, premium appliances, and a functional layout that flows effortlessly into the dining and living spaces — perfect for everyday living and entertaining.
Relax in the spacious living room anchored by a stylish fireplace, vaulted ceilings with skylights that bathe the home in natural light, and easy access to outdoor views. Each bedroom offers generous space and comfort, while the primary suite impresses with a spa-inspired bath and custom touches. Additional renovated bathrooms showcase contemporary vanities, elegant fixtures, and premium tile work.
Outside you’ll find a lush, private backyard ideal for outdoor enjoyment, lounging, or play. Located in desirable Richardson with easy access to shopping, dining, parks, and major commuter routes, this home is perfectly situated for quality living. Assigned to the Plano Independent School District, this property appeals to families seeking both lifestyle and location.
Don’t miss your opportunity to own a beautifully updated home with every modern convenience — schedule your showing today!
Sold
Price Unknown
2404 Acacia St, Richardson, TX 75082
4beds
2,146sqft
Single Family Residence
Built in 1981
9,583 Square Feet Lot
$602,200 Zestimate®
$--/sqft
$2,991 Estimated rent
Home value
$602,200
$572,000 - $638,000
$2,991/mo
Zestimate® history
Owner options
List your home for rent
$2,991/mo
Rent Zestimate®
Find your next renter with Zillow Rental Manager. Plus, with online applications, you can quickly screen prospective tenants – for free.
$2,991/mo
Rent Zestimate®
Refinance and save
Refinancing to a lower rate could help reduce your monthly payments and save thousands over the life of the loan.
Explore your selling options
Work with a Zillow partner agent
Leverage their expertise and Zillow's premium Showcase listings to get your home seen by more buyers.
Get startedList with your own agent
Get your home in front of millions of buyers by listing it on Zillow.
Learn how to do itSell it yourself
Take full control of how buyers see your home on Zillow by listing For Sale by Owner (FSBO).
List your homeWhat's special
Stylish fireplaceBright open floor planPremium appliancesLuxury flooring throughoutQuartz countertopsFresh designer palettesSleek cabinetry
Zillow last checked:
Listing updated:
Listed by:
Casey Smith 0693210 682-429-9942,
Texcel Real Estate, LLC 682-429-9942
Bought with:
Terri McCoy
Keller Williams Legacy
Source: NTREIS,MLS#: 21171684
Facts & features
Interior
Bedrooms & bathrooms
- Bedrooms: 4
- Bathrooms: 3
- Full bathrooms: 2
- 1/2 bathrooms: 1
Primary bedroom
- Features: En Suite Bathroom
- Level: First
- Dimensions: 13 x 16
Bedroom
- Level: First
- Dimensions: 12 x 11
Bedroom
- Level: First
- Dimensions: 12 x 11
Bedroom
- Features: En Suite Bathroom
- Level: First
- Dimensions: 11 x 13
Primary bathroom
- Features: Dual Sinks, En Suite Bathroom, Garden Tub/Roman Tub, Separate Shower
- Level: First
- Dimensions: 12 x 5
Dining room
- Level: First
- Dimensions: 12 x 12
Other
- Features: Dual Sinks
- Level: First
- Dimensions: 10 x 7
Half bath
- Level: First
- Dimensions: 5 x 3
Kitchen
- Features: Eat-in Kitchen, Pantry, Stone Counters
- Level: First
- Dimensions: 26 x 10
Living room
- Features: Ceiling Fan(s), Fireplace
- Level: First
- Dimensions: 19 x 16
Utility room
- Level: First
- Dimensions: 9 x 5
Heating
- Central
Cooling
- Central Air
Appliances
- Included: Dishwasher, Electric Range, Disposal, Microwave
- Laundry: Laundry in Utility Room
Features
- Decorative/Designer Lighting Fixtures, Eat-in Kitchen, High Speed Internet, Cable TV
- Has basement: No
- Number of fireplaces: 1
- Fireplace features: Gas, Masonry
Interior area
- Total interior livable area: 2,146 sqft
Property
Parking
- Total spaces: 2
- Parking features: Garage Faces Rear
- Attached garage spaces: 2
Features
- Levels: One
- Stories: 1
- Patio & porch: Patio
- Pool features: None
- Fencing: Back Yard,Wood
Lot
- Size: 9,583 Square Feet
- Features: Interior Lot, Many Trees
Details
- Parcel number: R057701202101
Construction
Type & style
- Home type: SingleFamily
- Architectural style: Traditional,Detached
- Property subtype: Single Family Residence
Materials
- Brick
- Foundation: Slab
- Roof: Composition
Condition
- Year built: 1981
Utilities & green energy
- Sewer: Public Sewer
- Water: Public
- Utilities for property: Sewer Available, Water Available, Cable Available
Community & HOA
Community
- Subdivision: Springpark North 2
HOA
- Has HOA: No
Location
- Region: Richardson
Financial & listing details
- Tax assessed value: $433,240
- Annual tax amount: $7,852
- Date on market: 2/5/2026
- Cumulative days on market: 3 days
- Listing terms: Cash,Conventional,FHA
Price history
| Date | Event | Price |
|---|---|---|
| 3/26/2026 | Sold | -- |
Source: NTREIS #21171684 Report a problem | ||
| 2/13/2026 | Pending sale | $585,000$273/sqft |
Source: NTREIS #21171684 Report a problem | ||
| 2/9/2026 | Contingent | $585,000$273/sqft |
Source: NTREIS #21171684 Report a problem | ||
| 2/5/2026 | Listed for sale | $585,000$273/sqft |
Source: NTREIS #21171684 Report a problem | ||
Public tax history
| Year | Property taxes | Tax assessment |
|---|---|---|
| 2025 | $2,505 -25.2% | $433,240 +7.9% |
| 2024 | $3,347 +0.3% | $401,577 +10% |
| 2023 | $3,338 -31.6% | $365,070 +10% |
| 2022 | $4,880 +0.7% | $331,882 +10% |
| 2021 | $4,848 +1.3% | $301,711 +4.6% |
| 2020 | $4,786 +3.5% | $288,497 +10% |
| 2019 | $4,622 -15.5% | $262,270 +4.2% |
| 2018 | $5,467 +19.5% | $251,622 +8.2% |
| 2017 | $4,573 | $232,480 +7.2% |
| 2016 | $4,573 +16.1% | $216,800 +11.2% |
| 2015 | $3,939 | $194,977 +12.1% |
| 2014 | $3,939 | $174,000 +4.8% |
| 2013 | -- | $166,099 +1.9% |
| 2012 | -- | $162,940 -1.6% |
| 2011 | -- | $165,656 -11% |
| 2010 | -- | $186,067 -0.5% |
| 2009 | -- | $186,929 +2.1% |
| 2008 | -- | $183,031 +0.9% |
| 2007 | -- | $181,355 +1.6% |
| 2006 | -- | $178,436 +1.4% |
| 2005 | -- | $176,009 +1.1% |
| 2004 | -- | $174,039 +5.7% |
| 2003 | -- | $164,644 +4.2% |
| 2002 | -- | $158,014 +2.4% |
| 2001 | -- | $154,242 +7.7% |
| 2000 | -- | $143,185 |
Find assessor info on the county website
Neighborhood: Crowley Park
Nearby homes
- $503,9004 bd2 ba2.2k sqft2402 Acacia St, Richardson, TX 75082Off Market
- $449,2003 bd2 ba2.1k sqft2406 Acacia St, Richardson, TX 75082Off Market
- $473,2003 bd3 ba2.4k sqft2311 Blue Cypress Dr, Richardson, TX 75082Off Market
- $498,4005 bd3 ba2.4k sqft2308 Acacia St, Richardson, TX 75082Off Market
- $557,500-- bd-- ba2.7k sqft2408 Acacia St, Richardson, TX 75082Off Market
- $460,7005 bd3 ba2.4k sqft2309 Blue Cypress Dr, Richardson, TX 75082Off Market
- $527,2004 bd3 ba2.7k sqft2401 Blue Cypress Dr, Richardson, TX 75082Off Market
- $555,2004 bd3 ba2.5k sqft2403 Acacia St, Richardson, TX 75082Off Market
Nearby schools
GreatSchools rating
- 9/10Stinson Elementary SchoolGrades: K-5Distance: 2.1 mi
- 8/10Otto Middle SchoolGrades: 6-8Distance: 1.9 mi
- 8/10Plano East Sr High SchoolGrades: 9-12Distance: 4 mi
Schools provided by the listing agent
- Elementary: Stinson
- Middle: Otto
- High: Mcmillen
- District: Plano ISD
Source: NTREIS. This data may not be complete. We recommend contacting the local school district to confirm school assignments for this home.
Get a cash offer in 3 minutes
Find out how much your home could sell for in as little as 3 minutes with a no-obligation cash offer.
Estimated market value
$602,200
Get a cash offer in 3 minutes
Find out how much your home could sell for in as little as 3 minutes with a no-obligation cash offer.
Estimated market value
$602,200
- Texas
- Collin County
- Richardson
- 75082
- Crowley Park
- 2404 Acacia St
Nearby cities
Nearby neighborhoods
Nearby zip codes
Other Richardson Topics
