Better Than New, Every Detail Refreshed! This townhome on a quiet corner lot has been beautifully updated top to bottom, and it shows. Step inside to new white oak hardwood floors, fresh interior and exterior paint, and a kitchen that's ready for its close-up, new Samsung appliances, new countertops. All three full bathrooms feature new tile, and new light fixtures and fans add a polished touch in every room. Upstairs, new carpet leads you past a rebuilt staircase with new railing to a private balcony off the primary suite, your own quiet spot to unwind. Downstairs, the epoxy-painted garage floor and updated door hardware round out a home where nothing's been overlooked.
With 3 bedrooms, one down, two up, 3 full baths, and an open eat-in kitchen, this floor plan works as hard as it looks good. HOA dues of $275 per month cover property insurance and yard maintenance, more time enjoying the community, less time on upkeep.
Zoned to Garland ISD and just minutes from Firewheel Town Center, Firewheel Golf Park, and quick access to GBB Turnpike and SH-78; this is DFW convenience with small-town charm. Move-in ready. Zero projects. Just move in and enjoy.
For sale
Price cut: $10.1K (9/8)
$299,900
2404 Acorn Ct, Sachse, TX 75048
3beds
1,661sqft
Townhouse
Built in 2019
2,918 Square Feet Lot
$295,000 Zestimate®
$181/sqft
$275/mo HOA
What's special
Epoxy-painted garage floorNew countertopsQuiet corner lotUpdated door hardwareOpen eat-in kitchen
- 50 days
- 576
- 54
Zillow last checked:
Listing updated:
Listed by:
Shawna King 0530151,
King Realty, LLC 214-697-1742
Source: NTREIS,MLS#: 21337706
Facts & features
Interior
Bedrooms & bathrooms
- Bedrooms: 3
- Bathrooms: 3
- Full bathrooms: 3
Primary bedroom
- Level: Second
- Dimensions: 12 x 15
Bedroom
- Level: First
- Dimensions: 10 x 10
Bedroom
- Level: Second
- Dimensions: 0 x 12
Living room
- Level: First
- Dimensions: 13 x 11
Utility room
- Level: Second
- Dimensions: 5 x 7
Heating
- Central, Natural Gas, Zoned
Cooling
- Central Air, Ceiling Fan(s)
Appliances
- Included: Built-In Gas Range, Convection Oven, Dishwasher, Electric Water Heater, Disposal, Microwave
- Laundry: Washer Hookup, Dryer Hookup, ElectricDryer Hookup, Laundry in Utility Room, In Hall
Features
- Decorative/Designer Lighting Fixtures, Eat-in Kitchen, Granite Counters, Open Floorplan, Cable TV, Vaulted Ceiling(s), Walk-In Closet(s)
- Flooring: Carpet, Ceramic Tile, Wood
- Windows: Window Coverings
- Has basement: No
- Has fireplace: No
Interior area
- Total interior livable area: 1,661 sqft
Property
Parking
- Total spaces: 2
- Parking features: Door-Single, Driveway, Garage Faces Front, Garage, Garage Door Opener, Private
- Attached garage spaces: 2
Features
- Levels: Two
- Stories: 2
- Patio & porch: Patio, Balcony
- Exterior features: Balcony, Private Yard, Rain Gutters
- Pool features: None
- Fencing: Privacy,Wood
Lot
- Size: 2,918 Square Feet
- Features: Corner Lot, Greenbelt, Landscaped, Subdivision, Sprinkler System, Few Trees
Details
- Parcel number: 480753100C0390000
Construction
Type & style
- Home type: Townhouse
- Architectural style: Traditional
- Property subtype: Townhouse
- Attached to another structure: Yes
Materials
- Brick, Rock, Stone, Stucco
- Foundation: Slab
- Roof: Composition
Condition
- Resale
- Year built: 2019
Utilities & green energy
- Sewer: Public Sewer
- Water: Public
- Utilities for property: Natural Gas Available, Sewer Available, Separate Meters, Water Available, Cable Available
Green energy
- Energy efficient items: Insulation, Windows
Community & HOA
Community
- Features: Curbs, Trails/Paths, Sidewalks
- Security: Prewired, Security System
- Subdivision: Bunker Hill Twnhms Add
HOA
- Has HOA: Yes
- Amenities included: Maintenance Front Yard
- Services included: Association Management, Insurance, Maintenance Grounds, Maintenance Structure
- HOA fee: $275 monthly
- HOA name: Advanced Association Management
- HOA phone: 972-248-2238
Location
- Region: Sachse
Financial & listing details
- Price per square foot: $181/sqft
- Tax assessed value: $343,660
- Annual tax amount: $8,095
- Date on market: 7/22/2026
- Cumulative days on market: 50 days
- Listing terms: Cash,Conventional,FHA,VA Loan
Estimated market value
$295,000
$280,000 - $310,000
$2,341/mo
Price history
| Date | Event | Price |
|---|---|---|
| 9/8/2026 | Price change | $299,900-3.3%$181/sqft |
Source: NTREIS #21337706 Report a problem | ||
| 9/4/2026 | Price change | $310,000-4.6%$187/sqft |
Source: NTREIS #21337706 Report a problem | ||
| 7/22/2026 | Listed for sale | $325,000-3%$196/sqft |
Source: NTREIS #21337706 Report a problem | ||
| 3/2/2022 | Listing removed | -- |
Source: NTREIS #14645238 Report a problem | ||
| 9/20/2021 | Listing removed | $335,000$202/sqft |
Source: NTREIS #14645238 Report a problem | ||
| 8/10/2021 | Listed for sale | $335,000$202/sqft |
Source: NTREIS #14645238 Report a problem | ||
Public tax history
| Year | Property taxes | Tax assessment |
|---|---|---|
| 2025 | $4,071 -8.7% | $343,660 -8.8% |
| 2024 | $4,459 -5.6% | $376,760 -4.7% |
| 2023 | $4,725 | $395,190 |
Find assessor info on the county website
Monthly payment
Est. payment
Payment breakdown
Explore the cost of this home by adjusting the details. Changes won't be saved.Climate risks
Neighborhood: 75048
Nearby schools
Schools provided by the listing agent
- District: Garland ISD
Source: NTREIS. This data may not be complete. We recommend contacting the local school district to confirm school assignments for this home.

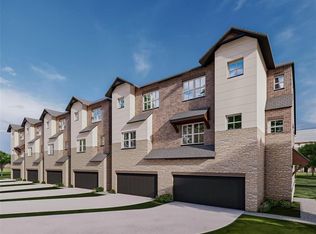
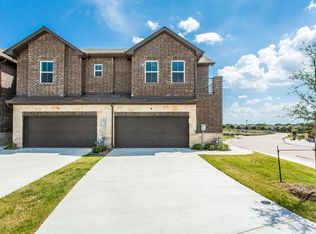
Similar homes
- $299,9992 bd3 ba1.6k sqft325 Featherstone Trl, Wylie, TX 75098For Sale
 MLS ID #21343599, Stephanie Cain. NTREIS
 - $345,0003 bd3 ba1.9k sqft3038 Opera Way, Sachse, TX 75048For Sale
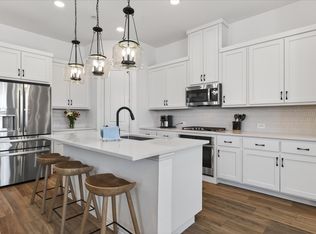 MLS ID #21181885, Dawn Lawrence. NTREIS
 - $363,0003 bd3 ba1.9k sqft6418 Baritone Ct, Sachse, TX 75048For Sale
 MLS ID #21345358, Johanna Graham. NTREIS
 - $314,8002 bd3 ba1.5k sqft2657 High Cotton Ln, Garland, TX 75042For Sale
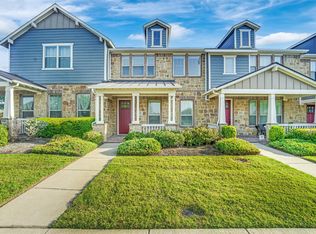 MLS ID #21348110, Ethan Dao. NTREIS
