One-of-a-kind Charles Clayton masterpiece perfectly positioned on a 1-acre golf-front homesite in Seminole County's premier 24-hour guard-gated neighborhood of Alaqua. Highlighting the very best of time-honored architecture and old-world craftsmanship, no detail has been overlooked nor expense spared in the construction of this palatial estate spanning nearly 9,000 square feet. Arrive via a fully brick-paver drive to incredible 12' tall solid wood double front doors and immediately be amazed by a nearly 30' high ceiling and dual circular stairways in the grand entry. Featuring 6+ bedrooms, 9 bathrooms(5 full, 4 half), office/library, wine cellar, theater room, billiard room, bonus room, guest house, outdoor kitchen/bar, and much, much more. Exquisite molding, ceiling treatment, and flooring are everywhere you look; one discovers more with each glance. The chef's kitchen is ready for home cooks and professionals alike with Viking Professional range, 2 SubZero built-in refrigerators, Miele coffee station, warming drawer, and copious storage - all with hand-made custom cabinetry and solid wood fascia. The master bedroom on the main level is a destination truly unto itself with oversized sitting area, spa-quality master bath, and massive dual walk-in closets. Entertaining friends and family alike present seemingly limitless options - enjoy a movie in the theater room, host friends for a dinner party in the game room with built-in custom bar, or relax on the covered lanai amidst a resort-style backyard with sparkling oversized pool and outdoor kitchen, bar, and fireplace! A detached guest house is ideal for guests staying for an extended period of time and has the flexibility to handle whatever you can dream up. The home office/library features exquisite custom built-in cabinetry and its own walk-in closet offering incredible storage should the need arise. A saltwater aquarium splits the family room from the eat-in space in the kitchen, while the home gym features a sauna; perfect for post-workout! From an elevator helping with access to the second level, to a generator ensuring no power interruptions, everything has been thought of and obsessed over. Truly too much to list; all with the conveniences of world-class golf, shopping, restaurants, schools, business parks, and highways nearby. This property may be under audio/visual surveillance.
Sold for $2,800,000
$2,800,000
2404 ALAQUA DRIVE, LONGWOOD, FL 32779
6beds
8,961sqft
Single Family Residence
Built in 2006
1.05 Acres Lot
$2,889,800 Zestimate®
$312/sqft
$5,534 Estimated rent
Home value
$2,889,800
$2.57M - $3.27M
$5,534/mo
Zestimate® history
Owner options
List your home for rent
$5,534/mo
Rent Zestimate®
Find your next renter with Zillow Rental Manager. Plus, with online applications, you can quickly screen prospective tenants – for free.
$5,534/mo
Rent Zestimate®
Refinance and save
$18,832/mo
Est. payment
Refinancing to a lower rate could help reduce your monthly payments and save thousands over the life of the loan.
$18,832/mo
Est. payment
Explore your selling options
Work with a Zillow partner agent
Leverage their expertise and Zillow's premium Showcase listings to get your home seen by more buyers.
Get startedList with your own agent
Get your home in front of millions of buyers by listing it on Zillow.
Learn how to do itSell it yourself
Take full control of how buyers see your home on Zillow by listing For Sale by Owner (FSBO).
List your homeWhat's special
Outdoor kitchenExquisite custom built-in cabinetryBuilt-in custom barExquisite moldingResort-style backyardTheater roomBusiness parks
Zillow last checked:
Listing updated:
Listed by:
Frank Benevento 407-492-5153,
COLDWELL BANKER REALTY 407-333-8088
Bought with:
Frank Benevento, 3025342
COLDWELL BANKER REALTY
Source: Stellar MLS,MLS#: O6106800 Originating MLS: Orlando Regional
Originating MLS: Orlando Regional
Facts & features
Interior
Bedrooms & bathrooms
- Bedrooms: 6
- Bathrooms: 9
- Full bathrooms: 5
- 1/2 bathrooms: 4
Rooms
- Room types: Den/Library/Office, Family Room, Dining Room, Living Room, Utility Room
Primary bedroom
- Features: Dual Sinks, Garden Bath, Tub with Separate Shower Stall, Walk-In Closet(s)
- Level: First
- Dimensions: 29x18
Bedroom 2
- Features: Built-in Closet
- Level: First
- Dimensions: 20x13
Bedroom 3
- Features: Walk-In Closet(s)
- Level: Second
- Dimensions: 15x16
Bedroom 4
- Level: Second
- Dimensions: 17x14
Bedroom 5
- Level: First
- Dimensions: 20x13
Primary bathroom
- Level: First
- Dimensions: 13x18
Bonus room
- Level: First
- Dimensions: 22x21
Family room
- Level: First
- Dimensions: 19x19
Kitchen
- Features: Breakfast Bar, Pantry, Kitchen Island
- Level: First
- Dimensions: 19x19
Living room
- Level: First
- Dimensions: 17x22
Heating
- Central, Electric, Zoned
Cooling
- Central Air
Appliances
- Included: Oven, Cooktop, Dishwasher, Microwave, Range Hood, Refrigerator
- Laundry: Inside
Features
- Built-in Features, Cathedral Ceiling(s), Dry Bar, Eating Space In Kitchen, Elevator, Sauna, Solid Wood Cabinets, Stone Counters, Tray Ceiling(s), Vaulted Ceiling(s), Walk-In Closet(s), Wet Bar
- Flooring: Carpet, Ceramic Tile, Travertine, Hardwood
- Doors: French Doors, Outdoor Grill, Outdoor Kitchen, Outdoor Shower
- Has fireplace: Yes
- Fireplace features: Family Room, Living Room, Other Room
Interior area
- Total structure area: 12,234
- Total interior livable area: 8,961 sqft
Property
Parking
- Total spaces: 6
- Parking features: Circular Driveway, Other
- Attached garage spaces: 4
- Carport spaces: 2
- Covered spaces: 6
- Has uncovered spaces: Yes
Features
- Levels: Two
- Stories: 2
- Patio & porch: Covered, Deck, Patio, Porch
- Exterior features: Balcony, Irrigation System, Lighting, Outdoor Grill, Outdoor Kitchen, Outdoor Shower, Rain Gutters, Sidewalk
- Has private pool: Yes
- Pool features: In Ground, Lighting, Other
- Has spa: Yes
- Spa features: In Ground, Other
- Fencing: Fenced
Lot
- Size: 1.05 Acres
- Features: On Golf Course, Oversized Lot, Sidewalk
- Residential vegetation: Mature Landscaping
Details
- Additional structures: Outdoor Kitchen
- Parcel number: 1520295KW00000660
- Zoning: A-1
- Special conditions: None
Construction
Type & style
- Home type: SingleFamily
- Architectural style: Mediterranean
- Property subtype: Single Family Residence
Materials
- Block, Stucco
- Foundation: Slab
- Roof: Tile
Condition
- New construction: No
- Year built: 2006
Utilities & green energy
- Sewer: Septic Tank
- Water: Public
- Utilities for property: Cable Available, Electricity Connected, Other
Community & HOA
Community
- Features: Gated
- Security: Gated Community
- Pet fee: $0 monthly
- Subdivision: ALAQUA
HOA
- Has HOA: Yes
- Amenities included: Gated
- Services included: 24-Hour Guard
- HOA fee: $293 monthly
- HOA name: Sentry Management/Denise Mabat
- HOA phone: 407-788-6700
Location
- Region: Longwood
Financial & listing details
- Price per square foot: $312/sqft
- Tax assessed value: $2,502,163
- Annual tax amount: $16,636
- Date on market: 4/27/2023
- Cumulative days on market: 95 days
- Listing terms: Cash,Conventional
- Ownership: Fee Simple
- Total actual rent: 0
- Electric utility on property: Yes
- Road surface type: Paved
Price history
| Date | Event | Price |
|---|---|---|
| 10/10/2023 | Sold | $2,800,000-6.5%$312/sqft |
Source:  Stellar MLS #O6106800 Report a problem Stellar MLS #O6106800 Report a problem | ||
| 8/1/2023 | Pending sale | $2,995,000$334/sqft |
Source: Stellar MLS #O6106800 Report a problem | ||
| 7/13/2023 | Price change | $2,995,000-6.4%$334/sqft |
Source: Stellar MLS #O6106800 Report a problem | ||
| 4/27/2023 | Listed for sale | $3,199,000+68.4%$357/sqft |
Source: Stellar MLS #O6106800 Report a problem | ||
| 5/6/2015 | Listing removed | $1,900,000$212/sqft |
Source: Keller Williams - Orlando SW #O5363519 Report a problem | ||
| 5/5/2015 | Price change | $1,900,000+35.7%$212/sqft |
Source: Keller Williams - Orlando SW #O5363519 Report a problem | ||
| 5/2/2015 | Listed for sale | $1,400,000+400%$156/sqft |
Source: Keller Williams - Orlando SW #O5363519 Report a problem | ||
| 10/17/2003 | Sold | $280,000+6.7%$31/sqft |
Source: Public Record Report a problem | ||
| 11/30/2000 | Sold | $262,500+14.1%$29/sqft |
Source: Public Record Report a problem | ||
| 2/6/1996 | Sold | $230,000$26/sqft |
Source: Public Record Report a problem | ||
Public tax history
| Year | Property taxes | Tax assessment |
|---|---|---|
| 2025 | $33,973 +6.6% | $2,502,163 +2.1% |
| 2024 | $31,857 +90.6% | $2,451,751 +89.2% |
| 2023 | $16,716 +2.3% | $1,295,952 +3% |
| 2022 | $16,336 -1.3% | $1,258,206 +3% |
| 2021 | $16,547 +0.6% | $1,221,559 +1.4% |
| 2020 | $16,449 +0.4% | $1,204,693 +1.9% |
| 2019 | $16,389 | $1,182,770 -12.4% |
| 2018 | $16,389 -13.7% | $1,349,573 -0.3% |
| 2017 | $18,993 -2.2% | $1,354,152 +1.4% |
| 2016 | $19,415 -1.7% | $1,335,584 +1.4% |
| 2015 | $19,759 | $1,317,080 +0.8% |
| 2014 | $19,759 -1.3% | $1,306,627 +1.5% |
| 2013 | $20,012 +6% | $1,287,317 +1.7% |
| 2012 | $18,876 -5.6% | $1,265,798 -4.4% |
| 2011 | $19,992 -12.3% | $1,324,170 -11.1% |
| 2010 | $22,794 -16.6% | $1,489,196 -16.7% |
| 2009 | $27,337 -14.5% | $1,787,236 -18.4% |
| 2007 | $31,964 +366.7% | $2,189,343 +415.1% |
| 2006 | $6,849 +28.6% | $425,000 +30.8% |
| 2005 | $5,326 +18.9% | $325,000 +22.6% |
| 2004 | $4,479 -1.4% | $265,000 |
| 2003 | $4,543 +15.9% | $265,000 +17.8% |
| 2002 | $3,921 -1.4% | $225,000 |
| 2000 | $3,978 | $225,000 |
Find assessor info on the county website
Neighborhood: 32779
Nearby homes
- $1,418,2004 bd4 ba5.8k sqft2416 Alaqua Dr, Longwood, FL 32779Off Market

- $1,442,6004 bd6 ba4.6k sqft2392 Alaqua Dr, Longwood, FL 32779Off Market
- $1,120,0004 bd5 ba4.7k sqft2428 Alaqua Dr, Longwood, FL 32779Sold
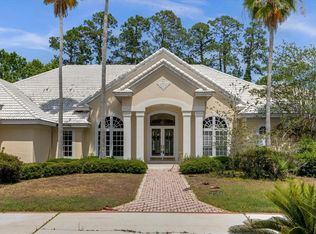
- $2,197,2006 bd7 ba6.2k sqft2380 Alaqua Dr, Longwood, FL 32779Off Market
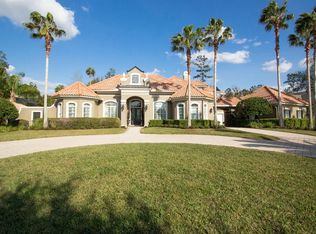
- $2,530,0006 bd9 ba10k sqft2405 Alaqua Dr, Longwood, FL 32779Sold
- $2,475,0006 bd7 ba9.4k sqft2417 Alaqua Dr, Longwood, FL 32779Sold
- $1,780,2004 bd5 ba5k sqft3218 Tala Loop, Longwood, FL 32779Off Market
- $2,277,8005 bd7 ba7.2k sqft3230 Tala Loop, Longwood, FL 32779Off Market
Nearby schools
GreatSchools rating
- 10/10Heathrow Elementary SchoolGrades: PK-5Distance: 2.4 mi
- 6/10Markham Woods Middle SchoolGrades: 6-8Distance: 2.6 mi
- 5/10Lake Mary High SchoolGrades: 9-12Distance: 4.2 mi
Schools provided by the listing agent
- Elementary: Heathrow Elementary
- Middle: Markham Woods Middle
- High: Lake Mary High
Source: Stellar MLS. This data may not be complete. We recommend contacting the local school district to confirm school assignments for this home.
Get a cash offer in 3 minutes
Find out how much your home could sell for in as little as 3 minutes with a no-obligation cash offer.
Estimated market value
$2,889,800
Get a cash offer in 3 minutes
Find out how much your home could sell for in as little as 3 minutes with a no-obligation cash offer.
Estimated market value
$2,889,800
- Florida
- Seminole County
- Longwood
- 32779
- 2404 ALAQUA DRIVE
Nearby cities
Nearby zip codes
Other Longwood Topics
