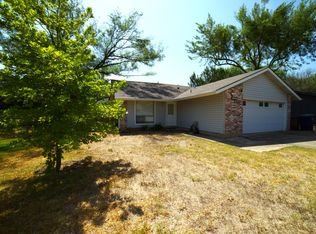
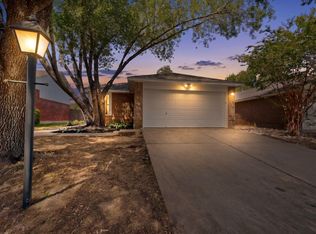
2-1 buydown starting at 4.35% and free refi by lender, Discover an exceptional opportunity to embrace vibrant living in the coveted 78745 where this charming Cherry Creek residence awaits its new owners. Perfectly situated near Manchaca and Berkeley, this home offers unparalleled convenience to schools, diverse shopping, and local markets. Step inside to a refreshing ambiance created by newly installed wide light oak vinyl plank flooring, setting a stylish foundation throughout. The bathrooms have been thoughtfully updated in 2023, featuring contemporary vanities with quartz countertops, modern lighting, new faucets, and elegant subway tile tub surrounds, ensuring a luxurious experience. Peace of mind comes with the recent installation of 30-year black dimensional roof shingles in May 2026, complementing the durable Hardy siding that enhances curb appeal and offers potential benefits for insurance rates. This well-loved home, boasting a comfortable living area of 1078 square feet on a generous 0.17-acre lot, provides a wonderful setting for creating lasting memories. The one-story layout simplifies daily living, making it an ideal sanctuary in a dynamic Austin neighborhood. NO POPCORN ON THE CEILINGS, TALL BASE BOARDS, UPDATED BATHROOMS, NEW FLOORING . new carpet just installed in bedrooms
Active under contract
Price cut: $15K (7/18)
$315,000
2404 Aldford Dr, Austin, TX 78745
3beds
1,096sqft
Single Family Residence
Built in 1974
7,274 Square Feet Lot
$295,200 Zestimate®
$287/sqft
$-- HOA
What's special
Modern lightingTall baseboards
- 93 days
- 56
- 3
Zillow last checked:
Listing updated:
Listed by:
Dianna Salazar (512) 656-5526,
Texas Residential Properties (512) 656-5526
Source: Unlock MLS,MLS#: 8780479
Facts & features
Interior
Bedrooms & bathrooms
- Bedrooms: 3
- Bathrooms: 2
- Full bathrooms: 1
- 1/2 bathrooms: 1
- Main level bedrooms: 3
Primary bedroom
- Description: Primary bedroom in rear of home. Laminate flooring, ceiling fan and solar screens and 2 inch blinds. Bedroom fits a king size bed with end tables and dresser.
- Features: Ceiling Fan(s), Full Bath, Two Primary Closets, Walk-In Closet(s)
- Level: Main
Bedroom
- Description: Third bedroom is located by the hall bathroom and also has wood looking Lamanite flooring. Both of these rooms have windows with views to the front of the property.
- Level: Main
Bedroom
- Description: secondary bedroom has a new light fixture, laminate flooring, solar screens on the window, and a decent closet.
- Level: Main
Bathroom
- Description: Hall bathroom has a quartz countertop and recent light fixture, laminate flooring too. Fulll bathroom with shower tub combo. .
- Level: Main
Bathroom
- Features: Quartz Counters, Double Vanity, Full Bath, Storage, Two Primary Closets, Walk-In Closet(s)
- Level: Main
Kitchen
- Features: Quartz Counters, Country Kitchen, Dining Area, Pantry, Plumbed for Icemaker
- Level: Main
Laundry
- Description: The washer and dryer connections are both gas and electric and conveniently located in the hall by the secondary bedrooms.
- Features: See Remarks
- Level: Main
Heating
- Central, Exhaust Fan, Natural Gas
Cooling
- Ceiling Fan(s), Central Air, Electric
Appliances
- Included: Dishwasher, Disposal, Exhaust Fan, Gas Range, Free-Standing Gas Oven
Features
- Ceiling Fan(s), Gas Dryer Hookup, High Speed Internet, No Interior Steps, Primary Bedroom on Main, Walk-In Closet(s), Washer Hookup
- Flooring: Carpet, Laminate, Vinyl
- Windows: Aluminum Frames, Blinds
Interior area
- Total interior livable area: 1,096 sqft
Property
Parking
- Total spaces: 1
- Parking features: Driveway, Garage, Garage Door Opener, Garage Faces Front
- Garage spaces: 1
Accessibility
- Accessibility features: None
Features
- Levels: One
- Stories: 1
- Patio & porch: Patio
- Exterior features: None
- Pool features: None
- Fencing: Back Yard, Chain Link, Fenced, Privacy, Wood
- Has view: Yes
- View description: None
- Waterfront features: None
Lot
- Size: 7,274 Square Feet
- Features: Back Yard, City Lot, Curbs, Front Yard, Interior Lot
Details
- Additional structures: None
- Parcel number: 04141812110000
- Special conditions: Estate
Construction
Type & style
- Home type: SingleFamily
- Property subtype: Single Family Residence
Materials
- Foundation: Slab
- Roof: Composition
Condition
- Updated/Remodeled
- New construction: No
- Year built: 1974
Details
- Builder name: NPC
Utilities & green energy
- Sewer: Public Sewer
- Water: Public
- Utilities for property: Above Ground, Cable Connected, Electricity Connected, Natural Gas Connected, Phone Available, Sewer Connected, Water Connected
Community & HOA
Community
- Features: Sidewalks
- Subdivision: Cherry Creek Ph 03 Sec 04
HOA
- Has HOA: No
Location
- Region: Austin
Financial & listing details
- Price per square foot: $287/sqft
- Tax assessed value: $373,263
- Annual tax amount: $7,516
- Date on market: 6/5/2026
- Listing terms: Buyer Assistance Programs,Cash,Conventional,1031 Exchange,FHA,FMHA (Fannie Mae),SBA Type Loan,Texas Vet,VA Loan
- Electric utility on property: Yes
Estimated market value
$295,200
$280,000 - $310,000
$2,390/mo
Price history
| Date | Event | Price |
|---|---|---|
| 8/2/2026 | Contingent | $315,000$287/sqft |
Source:  Unlock MLS #8780479 Report a problem Unlock MLS #8780479 Report a problem | ||
| 7/18/2026 | Price change | $315,000-4.5%$287/sqft |
Source: Unlock MLS #8780479 Report a problem | ||
| 7/9/2026 | Price change | $330,000-5.4%$301/sqft |
Source: Unlock MLS #8780479 Report a problem | ||
| 7/2/2026 | Price change | $349,000-0.3%$318/sqft |
Source: Unlock MLS #8780479 Report a problem | ||
| 6/23/2026 | Price change | $350,000-2.8%$319/sqft |
Source: Unlock MLS #8780479 Report a problem | ||
| 6/5/2026 | Listed for sale | $360,000$328/sqft |
Source: Unlock MLS #8780479 Report a problem | ||
Public tax history
| Year | Property taxes | Tax assessment |
|---|---|---|
| 2025 | $7,639 -1.1% | $373,263 -4.2% |
| 2024 | $7,720 -12.2% | $389,548 -19.8% |
| 2023 | $8,788 -4.8% | $485,725 -7.3% |
| 2022 | $9,228 | $523,797 +70.7% |
| 2021 | -- | $306,839 +17.5% |
| 2020 | $5,816 +3.8% | $261,200 -7.4% |
| 2019 | $5,602 +8% | $281,962 +16.2% |
| 2018 | $5,188 | $242,588 +3.5% |
| 2017 | $5,188 +45.1% | $234,319 +10.2% |
| 2016 | $3,575 | $212,727 +26.6% |
| 2015 | $3,575 | $168,051 +11.9% |
| 2014 | $3,575 | $150,216 +10.4% |
| 2013 | -- | $136,036 +5.4% |
| 2012 | -- | $129,020 -6% |
| 2011 | -- | $137,231 |
| 2010 | -- | $137,231 -5% |
| 2009 | -- | $144,400 +2.5% |
| 2008 | -- | $140,815 +18.8% |
| 2007 | -- | $118,529 +12.6% |
| 2006 | -- | $105,305 +13.2% |
| 2005 | -- | $93,000 |
Find assessor info on the county website
Monthly payment
Est. payment
Payment breakdown
Explore the cost of this home by adjusting the details. Changes won't be saved.Climate risks
Neighborhood: Garrison Park
Nearby schools
Schools provided by the listing agent
- Elementary: Cunningham
- Middle: Covington
- High: Crockett
- District: Austin ISD
Source: Unlock MLS. This data may not be complete. We recommend contacting the local school district to confirm school assignments for this home.

Similar homes
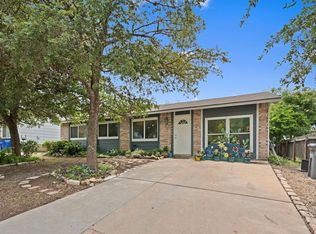
- $325,0004 bd2 ba1.1k sqft5800 Breezewood Dr, Austin, TX 78745Active
 MLS ID #4443738, Mike Kelly, Jorgenson Real Estate. Unlock MLS
 - $329,9003 bd1 ba900 sqft8204 Kellog Ct, Austin, TX 78745Active
 MLS ID #4314608, Charlie Pitkin, Clear Sail Realty. Unlock MLS
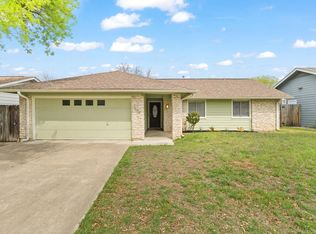
 - $400,0003 bd2 ba1.2k sqft2604 Cockburn Dr, Austin, TX 78745Active
 MLS ID #2454718, Aubrey Shaw, JBGoodwin REALTORS WL. Unlock MLS
 - $329,9003 bd2 ba1.2k sqft1825 Friars Tale Ln, Austin, TX 78748Active
 MLS ID #9054059, Kyle Bachus, Streamline Properties, LLC. Unlock MLS
 - $330,0003 bd2 ba1.1k sqft4801 Saguaro Rd, Austin, TX 78744ActiveMLS ID #5985726, Chris Schoenfeld, Orchard Brokerage. Unlock MLS
- $329,0003 bd3 ba1.4k sqft10501 Bilbrook Pl, Austin, TX 78748ActiveMLS ID #8068865, Faith Benitez, All City Real Estate Ltd. Co. Unlock MLS
- $389,9003 bd2 ba1.1k sqft8908 Kentish Cv, Austin, TX 78748ActiveMLS ID #9074539, Ashley Brinkman, Compass RE Texas, LLC. Unlock MLS
- $399,9993 bd1 ba1k sqft3411 Thomas Kincheon St, Austin, TX 78745ActiveMLS ID #8974445, Suzie Adams, Christies Intl Real Estate Lone Star. Unlock MLS
- $333,3333 bd3 ba1.5k sqft11504 Robert Wooding Dr, Austin, TX 78748ActiveMLS ID #6912237, Kristee Leonard, The Leaders Realty, LLC. Unlock MLS
- $360,0003 bd2 ba1.5k sqft4009 Alexandria Dr, Austin, TX 78749ActiveMLS ID #2999382, Shara Parker, eXp Realty, LLC. Unlock MLS
- $399,9993 bd3 ba1.4k sqft8507 Dulcet Dr, Austin, TX 78745ActiveMLS ID #1940921, Dawson Brewer, Realty of America, LLC. Unlock MLS
- $442,0003 bd2 ba1.3k sqft504 Heartwood Dr, Austin, TX 78745ActiveMLS ID #7054908, Tausha Carlson, Marathon Real Estate - Tausha. Unlock MLS
- $425,0003 bd1 ba1.2k sqft1812 Forestglade Dr, Austin, TX 78745ActiveMLS ID #5460400, Trudy Tassin, Keller Williams - Lake Travis. Unlock MLS
- $450,0003 bd2 ba1.5k sqft902 Emerald Wood Dr, Austin, TX 78745ActiveMLS ID #9712384, Alex McCormick, Keller Williams Realty. Unlock MLS
- $389,9993 bd2 ba1.5k sqft9511 Curlew Dr, Austin, TX 78748ActiveMLS ID #6231747, John Turlington, Compass RE Texas, LLC. Unlock MLS
- $393,5003 bd2 ba1.2k sqft9100 Wagtail Dr, Austin, TX 78748ActiveMLS ID #8927568, John Rosshirt, Stanberry REALTORS. Unlock MLS
- $269,5002 bd1 ba720 sqft4908 Hawk Cv #2, Austin, TX 78745ActiveMLS ID #6072184, Ryan Saunders, Texstar Austin Realty. Unlock MLS
- $349,9993 bd3 ba1.5k sqft142 Thelonious Dr, Austin, TX 78745ActiveMLS ID #2563155, Julia Mistler, Moreland Properties. Unlock MLS
- $350,0003 bd2 ba1.5k sqft11917 Buzz Schneider Ln, Austin, TX 78748ActiveMLS ID #8072248, Todd Sherman, Resident Realty, LTD.. Unlock MLS
- $315,0003 bd3 ba1.6k sqft1702 Los Olivios Way, Austin, TX 78725ActiveMLS ID #6975364, Lisa Sandidge, Compass RE Texas, LLC. Unlock MLS
