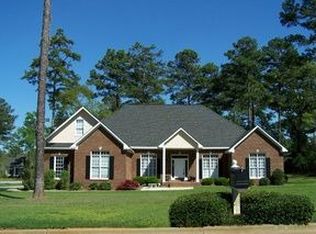
BRAND NEW ROOF.............. I am nestled back into the woodsy area of the backside of Doublegate. This one is a Custom Built Home that has 3 Bedrooms 2 Full Baths & 1 Half Bath. The Foyer has Judges Panels and several walls to put your favorite pieces. As you look up you will see beautiful arched openings that lead into the Great Room which has high 12ft Ceilings. Lots of Windows that overlooks a stunning screen porch and the Gunite Pool. Gas Fireplace with remote control. From the Great Room you can see the Dining Room that has ample space for all of your keepsakes and space for a large Table with 6-8 chairs. Kitchen has all Stainless Steel Appliances, Granite Counter Tops, & a Breakfast area that you can enjoy watching the birds in the morning with a soothing cup of your favorite drink. Main Bedroom has Room for a King-size Bed with ample size sitting area. Also room for several pieces of Bedroom furniture to include Chest and Dresser along with 2 nite stands. Large Main Bathroom with Double Vanity with lots of cabinets and pull out drawers below. You will love the drop down vanity in the middle so that you can bring your chair and enjoy putting on your makeup. Also there is a Steam Shower, Walk-In Closet, Jetted Tub & Granite Vanity Tops. The other 2 Bedrooms has a jack n jill bathroom. Split floor plan. No carpet in this home...Tile in kitchen and baths with the vinyl plank so easy to clean. Crown t/o There is a Double Garage with Lots of extra paved parking, Gunite In-Ground Swimming Pool, Privacy Fencing, Screened Porch is HUGE and covered Patio******Lots of space to do Outdoor Entertaining. Wired Workshop to use just how you want to............Could be a Man Cave or a She Shed........The Home is sitting at a private end of the Street in Cul-de-Sac with over 3/4 acre****NO DRIVE THRU TRAFFIC.
Sold for $369,000
$369,000
2404 Ashford Dr, Albany, GA 31721
3beds
2,297sqft
Detached Single Family
Built in 2001
0.8 Acres Lot
$396,900 Zestimate®
$161/sqft
$2,250 Estimated rent
Home value
$396,900
$377,000 - $417,000
$2,250/mo
Zestimate® history
Owner options
List your home for rent
$2,250/mo
Rent Zestimate®
Find your next renter with Zillow Rental Manager. Plus, with online applications, you can quickly screen prospective tenants – for free.
$2,250/mo
Rent Zestimate®
Refinance and save
$2,553/mo
Est. payment
Refinancing to a lower rate could help reduce your monthly payments and save thousands over the life of the loan.
$2,553/mo
Est. payment
Explore your selling options
Work with a Zillow partner agent
Leverage their expertise and Zillow's premium Showcase listings to get your home seen by more buyers.
Get startedList with your own agent
Get your home in front of millions of buyers by listing it on Zillow.
Learn how to do itSell it yourself
Take full control of how buyers see your home on Zillow by listing For Sale by Owner (FSBO).
List your homeWhat's special
Swimming poolGunite poolWalk-in closetDouble vanityGranite vanity topsLarge main bathroomGas fireplace
Zillow last checked:
Listing updated:
Listed by:
Vickie Giles-Griffin 229-894-2424,
RE/MAX OF ALBANY
Bought with:
Amanda Wiley & Kyla Standring Team, 309999
ERA ALL IN ONE REALTY
Source: SWGMLS,MLS#: 160746
Facts & features
Interior
Bedrooms & bathrooms
- Bedrooms: 3
- Bathrooms: 3
- Full bathrooms: 2
- 1/2 bathrooms: 1
Heating
- Heat: Central Electric, Fireplace(s)
Cooling
- A/C: Central Electric, Ceiling Fan(s)
Appliances
- Included: Dishwasher, Disposal, Range Hood Microwave, Refrigerator Icemaker, Smooth Top, Stove/Oven Electric, Stainless Steel Appliance(s), Electric Water Heater
- Laundry: Laundry Room, Sink
Features
- Chair Rail, Crown Molding, Wide Baseboard, Kitchen Island, Wet Bar, Recessed Lighting, Pantry, Separate Shower Primary, Specialty Ceilings, Walk-In Closet(s), Granite Counters, Walls (Sheet Rock), Hall Jack/Jill Bath, Entrance Foyer
- Flooring: Ceramic Tile, Hardwood
- Windows: Blinds Plantation, Double Pane Windows
- Has fireplace: Yes
- Fireplace features: Gas Log
Interior area
- Total structure area: 2,297
- Total interior livable area: 2,297 sqft
Property
Parking
- Parking features: Double, Garage, Parking Pad, Garage Door Opener
- Has garage: Yes
- Has uncovered spaces: Yes
Features
- Levels: Multi/Split
- Stories: 1
- Patio & porch: Porch Covered, Porch Screened
- Exterior features: Sprinkler System
- Pool features: Gunite
- Has spa: Yes
- Fencing: Back Yard
- Waterfront features: None
Lot
- Size: 0.8 Acres
- Features: Covenants/Restrictions, Cul-De-Sac, Curb & Gutter, Wooded
Details
- Additional structures: Workshop Wired
- Parcel number: 0442/00008/098
Construction
Type & style
- Home type: SingleFamily
- Architectural style: Traditional
- Property subtype: Detached Single Family
Materials
- Brick, HardiPlank Type, Wood Trim
- Foundation: Slab
- Roof: Architectural
Condition
- Year built: 2001
Utilities & green energy
- Electric: Albany Utilities
- Sewer: Albany Utilities
- Water: Albany Utilities
- Utilities for property: Electricity Connected
Community & HOA
Community
- Security: Alarm Security System, Smoke Detector(s)
- Subdivision: Doublegate Woods
Location
- Region: Albany
Financial & listing details
- Price per square foot: $161/sqft
- Tax assessed value: $252,500
- Annual tax amount: $3,332
- Date on market: 2/21/2024
- Listing terms: Cash,FHA,VA Loan,Conventional
- Ownership: Individual
- Electric utility on property: Yes
- Road surface type: Paved
Price history
| Date | Event | Price |
|---|---|---|
| 2/20/2024 | Sold | $369,000$161/sqft |
Source: SWGMLS #160746 Report a problem | ||
| 1/15/2024 | Pending sale | $369,000$161/sqft |
Source: SWGMLS #160746 Report a problem | ||
| 12/22/2023 | Listed for sale | $369,000$161/sqft |
Source: SWGMLS #160746 Report a problem | ||
| 12/14/2023 | Listing removed | $369,000+2.8%$161/sqft |
Source: SWGMLS #160746 Report a problem | ||
| 11/30/2023 | Listed for sale | $359,000+34.2%$156/sqft |
Source: SWGMLS #160746 Report a problem | ||
| 8/17/2020 | Sold | $267,560$116/sqft |
Source: SWGMLS #145822 Report a problem | ||
Public tax history
| Year | Property taxes | Tax assessment |
|---|---|---|
| 2025 | -- | $101,000 +5.4% |
| 2024 | $4,274 +28.3% | $95,840 |
| 2023 | $3,332 -14% | $95,840 |
| 2022 | $3,873 -0.2% | $95,840 |
| 2021 | $3,882 -1.1% | $95,840 +4.2% |
| 2020 | $3,926 -0.4% | $92,000 |
| 2019 | $3,943 +7.4% | $92,000 |
| 2018 | $3,673 -6.8% | $92,000 |
| 2017 | $3,943 +7.3% | $92,000 |
| 2016 | $3,675 | $92,000 |
| 2015 | $3,675 +1% | $92,000 |
| 2014 | $3,639 | $92,000 |
Find assessor info on the county website
Neighborhood: 31721
Nearby homes
- $326,8003 bd2 ba2.3k sqft2406 Ashford Dr, Albany, GA 31721Off Market
- $434,8004 bd3 ba3.3k sqft2108 Old Dominion Rd, Albany, GA 31721Off Market
- $220,3003 bd2 ba1.9k sqft3709 Quail Hollow Rd, Albany, GA 31721Off Market
- $296,1004 bd2 ba1.9k sqft3716 Castle Pines Ln, Albany, GA 31721Off Market
- $251,1000.45 acres3718 Castle Pines Ln, Albany, GA 31721Off Market
- $352,5004 bd4 ba2.8k sqft3711 Quail Hollow Rd, Albany, GA 31721Off Market
- $373,7004 bd3 ba2.3k sqft2200 Old Dominion Rd, Albany, GA 31721Off Market
- $322,7004 bd3 ba2.3k sqft2200 Old Dominion Dr, Albany, GA 31721Off Market
Nearby schools
GreatSchools rating
- 5/10Live Oak Elementary SchoolGrades: PK-5Distance: 1.7 mi
- 5/10Merry Acres Middle SchoolGrades: 6-8Distance: 3.5 mi
- 4/10Westover High SchoolGrades: 9-12Distance: 1.7 mi


Get pre-qualified for a loan
At Zillow Home Loans, we can pre-qualify you in as little as 5 minutes with no impact to your credit score.An equal housing lender. NMLS #10287.
- Georgia
- Dougherty County
- Albany
- 31721
- 2404 Ashford Dr
