Welcome to this beautifully updated single-story home situated on an oversized corner cul-de-sac lot with a sparkling pool and expansive grassy yard. As you enter, you are greeted by rich high-quality laminate flooring that extends throughout the home. The stacked formals off the foyer boast an abundance of natural light and high ceilings. Fresh paint and new modern farmhouse lighting fixtures create a warm and inviting atmosphere. The kitchen is a chef's dream with new shaker style cabinets, granite countertops, a large island, undermount basin sink, professional style pulldown faucet, and a pretty backsplash. Stainless steel appliances including a slide in range, built in microwave, and dishwasher make meal prep a breeze. The kitchen opens to the family room featuring a cozy corner painted brick fireplace and door leading to the covered cedar pergola patio. The primary suite is a true retreat, with a vaulted ceiling, new ceiling fan, and a spa like ensuite bath complete with a soaking tub, separate shower with designer tile and seamless glass, new cabinets with granite countertops, and all new plumbing fixtures and hardware. Two secondary bedrooms share a hall bath with new cabinets, granite countertops, and updated fixtures. Step outside to the huge fenced yard with a sparkling diving pool, offering endless possibilities for outdoor entertaining and relaxation. The backyard is a spacious and inviting area that is perfect for outdoor gatherings and relaxation. Solar panels convey and make this property even more efficient and affordable! Meadows Oak Community Park is only three houses away. The new Agora Development and park are less than one mile away. Conveniently located just minutes from I35 access, this property offers the perfect blend of comfort, style, and convenience. Don't miss the opportunity to make this stunning home your own!
Sold
Price Unknown
2404 Beckley Ct, Corinth, TX 76210
3beds
1,951sqft
Single Family Residence
Built in 1997
0.31 Acres Lot
$418,300 Zestimate®
$--/sqft
$2,448 Estimated rent
Home value
$418,300
$393,000 - $443,000
$2,448/mo
Zestimate® history
Owner options
List your home for rent
$2,448/mo
Rent Zestimate®
Find your next renter with Zillow Rental Manager. Plus, with online applications, you can quickly screen prospective tenants – for free.
$2,448/mo
Rent Zestimate®
Refinance and save
$115/mo
Est. payment
Refinancing to a lower rate could help reduce your monthly payments and save thousands over the life of the loan.
$115/mo
Est. payment
Explore your selling options
Work with a Zillow partner agent
Leverage their expertise and Zillow's premium Showcase listings to get your home seen by more buyers.
Get startedList with your own agent
Get your home in front of millions of buyers by listing it on Zillow.
Learn how to do itSell it yourself
Take full control of how buyers see your home on Zillow by listing For Sale by Owner (FSBO).
List your homeWhat's special
Sparkling poolHigh ceilingsCovered cedar pergola patioAbundance of natural lightExpansive grassy yardGranite countertopsOversized corner cul-de-sac lot
Zillow last checked:
Listing updated:
Listed by:
Eric Schmalzried 0668379 469-777-6376,
Top TX Homes Realty, LLC 469-777-6376
Bought with:
Stephen Mulkern
Weichert, REALTORS Suburban
Source: NTREIS,MLS#: 20810620
Facts & features
Interior
Bedrooms & bathrooms
- Bedrooms: 3
- Bathrooms: 2
- Full bathrooms: 2
Primary bedroom
- Features: Dual Sinks, En Suite Bathroom, Garden Tub/Roman Tub, Separate Shower, Walk-In Closet(s)
- Level: First
- Dimensions: 14 x 14
Bedroom
- Features: Ceiling Fan(s), Split Bedrooms, Walk-In Closet(s)
- Level: First
- Dimensions: 12 x 11
Bedroom
- Features: Ceiling Fan(s), Split Bedrooms, Walk-In Closet(s)
- Level: First
- Dimensions: 10 x 11
Primary bathroom
- Features: Built-in Features, Dual Sinks, En Suite Bathroom, Garden Tub/Roman Tub, Stone Counters, Separate Shower
- Level: First
- Dimensions: 9 x 14
Breakfast room nook
- Level: First
- Dimensions: 15 x 8
Dining room
- Level: First
- Dimensions: 10 x 11
Family room
- Features: Ceiling Fan(s), Fireplace
- Level: First
- Dimensions: 15 x 18
Other
- Features: Built-in Features, Garden Tub/Roman Tub, Linen Closet, Stone Counters
- Level: First
- Dimensions: 9 x 5
Kitchen
- Features: Built-in Features, Eat-in Kitchen, Kitchen Island, Stone Counters, Walk-In Pantry
- Level: First
- Dimensions: 15 x 12
Living room
- Level: First
- Dimensions: 12 x 10
Utility room
- Features: Built-in Features, Utility Room
- Level: First
- Dimensions: 7 x 6
Heating
- Central, Natural Gas, Solar
Cooling
- Central Air, Ceiling Fan(s), Electric
Appliances
- Included: Some Gas Appliances, Dishwasher, Electric Range, Disposal, Microwave, Plumbed For Gas
Features
- Chandelier, Decorative/Designer Lighting Fixtures, Eat-in Kitchen, Granite Counters, High Speed Internet, Kitchen Island, Open Floorplan, Pantry, Cable TV, Vaulted Ceiling(s), Walk-In Closet(s)
- Flooring: Laminate, Tile
- Has basement: No
- Number of fireplaces: 1
- Fireplace features: Family Room, Gas Starter, Masonry, Raised Hearth, Wood Burning
Interior area
- Total interior livable area: 1,951 sqft
Property
Parking
- Total spaces: 2
- Parking features: Door-Multi, Driveway, Garage Faces Front, Garage, Garage Door Opener, Inside Entrance
- Attached garage spaces: 2
- Has uncovered spaces: Yes
Features
- Levels: One
- Stories: 1
- Patio & porch: Rear Porch, Patio, Covered
- Exterior features: Rain Gutters
- Has private pool: Yes
- Pool features: Fenced, In Ground, Outdoor Pool, Pool, Private, Pool Sweep
- Fencing: Back Yard,Fenced,Wood
Lot
- Size: 0.31 Acres
- Features: Back Yard, Corner Lot, Cul-De-Sac, Irregular Lot, Lawn, Landscaped, Subdivision, Few Trees
Details
- Additional structures: Residence
- Parcel number: R193162
- Other equipment: Irrigation Equipment
Construction
Type & style
- Home type: SingleFamily
- Architectural style: Traditional,Detached
- Property subtype: Single Family Residence
Materials
- Brick, Fiber Cement
- Foundation: Slab
- Roof: Composition
Condition
- Year built: 1997
Utilities & green energy
- Electric: Photovoltaics Seller Owned
- Sewer: Public Sewer
- Water: Public
- Utilities for property: Natural Gas Available, Sewer Available, Underground Utilities, Water Available, Cable Available
Green energy
- Energy generation: Solar
Community & HOA
Community
- Features: Playground, Park, Trails/Paths, Curbs, Sidewalks
- Security: Smoke Detector(s)
- Subdivision: Meadow Oaks Ph I
HOA
- Has HOA: Yes
- Services included: All Facilities, Association Management
- HOA fee: $115 semi-annually
- HOA name: Meadow Oaks Homeowners Association Inc
- HOA phone: 214-295-9661
Location
- Region: Corinth
Financial & listing details
- Tax assessed value: $401,182
- Annual tax amount: $7,955
- Date on market: 1/22/2025
- Cumulative days on market: 28 days
- Listing terms: Cash,Conventional,FHA,Texas Vet,VA Loan
Price history
| Date | Event | Price |
|---|---|---|
| 3/17/2025 | Sold | -- |
Source: NTREIS #20810620 Report a problem | ||
| 2/26/2025 | Pending sale | $425,000$218/sqft |
Source: NTREIS #20810620 Report a problem | ||
| 2/19/2025 | Contingent | $425,000$218/sqft |
Source: NTREIS #20810620 Report a problem | ||
| 1/22/2025 | Listed for sale | $425,000$218/sqft |
Source: NTREIS #20810620 Report a problem | ||
Public tax history
| Year | Property taxes | Tax assessment |
|---|---|---|
| 2025 | $7,936 -0.2% | $401,182 -1.3% |
| 2024 | $7,955 +59.6% | $406,464 +12.6% |
| 2023 | $4,986 -20.4% | $361,083 +10% |
| 2022 | $6,263 -3.3% | $328,257 +10% |
| 2021 | $6,478 +4.3% | $298,415 +6.2% |
| 2020 | $6,213 +2% | $280,927 +1.4% |
| 2019 | $6,089 +5% | $277,153 +8.1% |
| 2018 | $5,798 +15.9% | $256,287 +10% |
| 2017 | $5,001 | $232,988 +7.5% |
| 2016 | $5,001 +13.8% | $216,702 +10% |
| 2015 | $4,396 | $197,002 +7.6% |
| 2014 | $4,396 | $183,134 +10% |
| 2013 | $4,396 | $166,485 +0% |
| 2012 | -- | $166,437 -3.8% |
| 2011 | -- | $172,941 +3% |
| 2010 | -- | $167,896 -1.5% |
| 2009 | -- | $170,455 +5.4% |
| 2007 | $3,902 -0.1% | $161,697 +2.9% |
| 2006 | $3,906 +1.5% | $157,123 -0.4% |
| 2005 | $3,850 | $157,797 -1% |
| 2004 | -- | $159,456 -1% |
| 2003 | -- | $161,010 -0.9% |
| 2002 | -- | $162,505 +3% |
| 2001 | -- | $157,769 |
Find assessor info on the county website
Neighborhood: Meadow Oaks
Nearby homes
- $372,6003 bd2 ba1.8k sqft2402 Beckley Ct, Corinth, TX 76210Off Market
- $--4 bd3 ba2.1k sqft3007 Norwich Ln, Corinth, TX 76210Sold
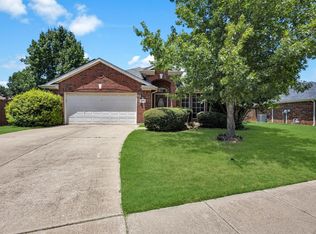
- $--3 bd3 ba2.1k sqft3006 Norwich Ln, Corinth, TX 76210Sold

- $372,1004 bd2 ba1.9k sqft2400 Beckley Ct, Corinth, TX 76210Off Market
- $316,8003 bd2 ba1.5k sqft3004 Norwich Ln, Corinth, TX 76210Off Market
- $--3 bd2 ba1.9k sqft3008 Norwich Ln, Corinth, TX 76210Sold
- $388,9004 bd4 ba2.3k sqft3002 Norwich Ln, Corinth, TX 76210Off Market
- $376,3004 bd2 ba2k sqft3009 Norwich Ln, Corinth, TX 76210Off Market
Nearby schools
GreatSchools rating
- 6/10Corinth Elementary SchoolGrades: PK-5Distance: 1 mi
- 5/10Lake Dallas Middle SchoolGrades: 6-8Distance: 2.6 mi
- 7/10Lake Dallas High SchoolGrades: 9-12Distance: 0.8 mi
Schools provided by the listing agent
- Elementary: Corinth
- Middle: Lake Dallas
- High: Lake Dallas
- District: Lake Dallas ISD
Source: NTREIS. This data may not be complete. We recommend contacting the local school district to confirm school assignments for this home.
Get a cash offer in 3 minutes
Find out how much your home could sell for in as little as 3 minutes with a no-obligation cash offer.
Estimated market value
$418,300
Get a cash offer in 3 minutes
Find out how much your home could sell for in as little as 3 minutes with a no-obligation cash offer.
Estimated market value
$418,300
- Texas
- Denton County
- Corinth
- 76210
- Meadow Oaks
- 2404 Beckley Ct
