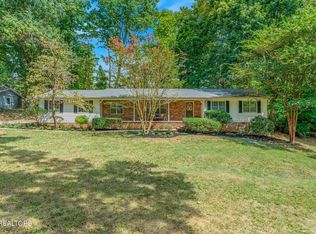
Truly Special Family Home Available in South Knoxville! 3BR/3BA. This property is truly one of a kind and ready for your family to move in! Perched atop a gentle slope, this basement ranch home offers functionality and personality. Inside, enjoy the open concept living area featuring stack stone fireplace, hardwood flooring, and bright, neutral interiors. Enjoy meals in the dining area or from the breakfast bar. Kitchen features tile floors, butcher block countertops, and stylish stainless appliances. Bedrooms are spacious and offer plenty of natural light and storage space. Downstairs, enjoy the fully finished basement with additional living area, full kitchen, and large bathroom with whirlpool tub. Additional space downstairs means extra bedrooms, a craft room, a play room, or whatever best suits your needs. What about a workshop? Check outside! There is a full size detached workshop just outside--a handyman's dream! Enjoy your evenings outside on the patio with fire pit and pergola. This property truly has so much to offer. Don't miss your chance to see it! Call to schedule your private showing TODAY!
Under contract - showing
Price cut: $5.1K (8/28)
$459,900
2404 Belt Rd, Knoxville, TN 37920
3beds
2,200sqft
Single Family Residence, Residential
Built in 1962
0.5 Acres Lot
$-- Zestimate®
$209/sqft
$-- HOA
What's special
Stack stone fireplaceStorage spaceBreakfast barFull size detached workshopPlenty of natural lightKitchen features tile floorsButcher block countertops
- 46 days
- 53
- 0
Likely to sell faster than
Zillow last checked:
Listing updated:
Listed by:
Carl Young 865-281-1321,
Young Marketing Group, Realty Executives 865-281-1321,
Miles Edens,
Young Marketing Group, Realty Executives
Source: RealTracs MLS as distributed by MLS GRID,MLS#: 3512772
Facts & features
Interior
Bedrooms & bathrooms
- Bedrooms: 3
- Bathrooms: 3
- Full bathrooms: 3
Other
- Features: Utility Room
- Level: Utility Room
Heating
- Central, Electric
Cooling
- Central Air
Appliances
- Included: Dishwasher, Microwave, Range
- Laundry: Washer Hookup, Electric Dryer Hookup
Features
- Walk-In Closet(s)
- Flooring: Wood, Tile
- Basement: Finished,Other
- Number of fireplaces: 2
- Fireplace features: Insert
Interior area
- Total structure area: 2,200
- Total interior livable area: 2,200 sqft
- Finished area above ground: 1,448
- Finished area below ground: 752
Property
Features
- Levels: Two
- Patio & porch: Patio
Lot
- Size: 0.5 Acres
- Dimensions: 128 x 170
- Features: Rolling Slope
- Topography: Rolling Slope
Details
- Parcel number: 122OF018
- Special conditions: Standard
Construction
Type & style
- Home type: SingleFamily
- Architectural style: Traditional
- Property subtype: Single Family Residence, Residential
Materials
- Frame, Stone, Vinyl Siding
Condition
- New construction: No
- Year built: 1962
Utilities & green energy
- Sewer: Septic Tank
- Water: Public
- Utilities for property: Electricity Available, Water Available
Community & HOA
Community
- Security: Smoke Detector(s)
Location
- Region: Knoxville
Financial & listing details
- Price per square foot: $209/sqft
- Tax assessed value: $258,700
- Annual tax amount: $1,005
- Date on market: 8/14/2026
- Electric utility on property: Yes
Estimated market value
Not available
Estimated sales range
Not available
Not available
Price history
| Date | Event | Price |
|---|---|---|
| 8/30/2026 | Contingent | $459,900$209/sqft |
Source:  RealTracs MLS as distributed by MLS GRID #3512772 Report a problem RealTracs MLS as distributed by MLS GRID #3512772 Report a problem | ||
| 8/30/2026 | Pending sale | $459,900$209/sqft |
Source:  East Tennessee Realtors #1351795 Report a problem East Tennessee Realtors #1351795 Report a problem | ||
| 8/28/2026 | Price change | $459,900-1.1%$209/sqft |
Source: East Tennessee Realtors #1351795 Report a problem | ||
| 8/14/2026 | Listed for sale | $465,000+106.7%$211/sqft |
Source: East Tennessee Realtors #1351795 Report a problem | ||
| 6/18/2026 | Listing removed | $3,400$2/sqft |
Source: Zillow Rentals Report a problem | ||
| 6/1/2026 | Price change | $3,400-2.9%$2/sqft |
Source: Zillow Rentals Report a problem | ||
| 5/28/2026 | Listed for rent | $3,500$2/sqft |
Source: Zillow Rentals Report a problem | ||
| 2/8/2019 | Sold | $225,000-6.2%$102/sqft |
Source: East Tennessee Realtors #1062891 Report a problem | ||
| 11/29/2018 | Listed for sale | $239,900$109/sqft |
Source: Trotta Montgomery Real Estate, LLC #1062891 Report a problem | ||
Public tax history
| Year | Property taxes | Tax assessment |
|---|---|---|
| 2025 | $1,005 | $64,675 |
| 2024 | $1,005 | $64,675 |
| 2023 | $1,005 | $64,675 |
| 2022 | $1,005 +36.4% | $64,675 +86.1% |
| 2021 | $737 | $34,750 -75% |
| 2020 | $737 | $139,000 |
| 2019 | $737 | $139,000 |
| 2018 | $737 | -- |
| 2017 | $737 -21.3% | $34,750 |
| 2016 | $937 | -- |
| 2015 | $937 | -- |
| 2014 | $937 +0% | -- |
| 2013 | $937 +40.1% | -- |
| 2012 | $668 | -- |
| 2011 | $668 +18.1% | $28,325 +18.1% |
| 2010 | $566 | $23,975 |
| 2009 | $566 +28.6% | $23,975 +46.6% |
| 2008 | $440 +0% | $16,350 |
| 2007 | $440 | $16,350 |
| 2006 | $440 | $16,350 |
| 2005 | $440 -2.9% | $16,350 +6.9% |
| 2004 | $453 | $15,300 |
| 2003 | $453 | $15,300 |
| 2002 | -- | $15,300 |
| 2001 | -- | $15,300 +9.1% |
| 2000 | -- | $14,025 |
Find assessor info on the county website
Monthly payment
Est. payment
Payment breakdown
Explore the cost of this home by adjusting the details. Changes won't be saved.Climate risks
Neighborhood: 37920
Nearby schools
Schools provided by the listing agent
- Elementary: Mt Olive Elementary
- Middle: South Doyle Middle School
- High: South Doyle High School
Source: RealTracs MLS as distributed by MLS GRID. This data may not be complete. We recommend contacting the local school district to confirm school assignments for this home.
Similar homes
- $425,0003 bd3 ba2.3k sqft217 Linford Rd, Knoxville, TN 37920Active
 MLS ID #1355025, Jesse Faulknor, Wallace. East Tennessee Realtors
 - $417,0003 bd3 ba2k sqft6408 Flintrock Cir, Knoxville, TN 37920Active
 MLS ID #1345078, Emma Smith, eXp Realty, LLC. East Tennessee Realtors
 - $449,9003 bd2 ba1.9k sqft1804 Pinoak Ct, Knoxville, TN 37923Active
 MLS ID #1355150, Zach Sale, Realty Executives Associates. East Tennessee Realtors
 - $425,0003 bd2 ba1.1k sqft536 Chisholm Trl, Knoxville, TN 37919Active
 MLS ID #1355898, Courtney Allen, Keller Williams Properties. East Tennessee Realtors
 - $580,0004 bd3 ba2.7k sqft504 Locust Hill Ln, Knoxville, TN 37920ActiveMLS ID #1354383, Miranda Fritts, Realty Executives Associates. East Tennessee Realtors
- $469,9005 bd4 ba2.4k sqft1412 Michaels Ln, Knoxville, TN 37912ActiveMLS ID #1354856, Ray Gaudet, Realty Executives Associates. East Tennessee Realtors
- $449,9004 bd2 ba1.7k sqft1009 Bardill Ln, Knoxville, TN 37919ActiveMLS ID #1347807, Doug Ewell, eXp Realty, LLC. East Tennessee Realtors
- $495,0003 bd3 ba2.2k sqft1221 Huntington Rd, Knoxville, TN 37919ActiveMLS ID #1344510, Katelyn Bethmann, Greater Impact Realty. East Tennessee Realtors
- $429,9004 bd3 ba1.9k sqft717 Schenley Rd, Knoxville, TN 37923ActiveMLS ID #1354500, Katie M Beeler, Knox Native Real Estate. East Tennessee Realtors
- $489,9004 bd3 ba2k sqft1725 Grenada Blvd, Knoxville, TN 37922ActiveMLS ID #1355007, Ashley Finney, The A Team at Realty Executives. East Tennessee Realtors
- $379,9003 bd2 ba1.6k sqft1976 Cherokee Bluff Dr, Knoxville, TN 37920ActiveMLS ID #1346909, Marian Epps, Realty Executives Associates. East Tennessee Realtors
- $499,9003 bd2 ba1.2k sqft1004 Phillips Ave, Knoxville, TN 37920ActiveMLS ID #1349970, Pete McClain, Realty Executives Associates. East Tennessee Realtors
- $524,8004 bd4 ba1.7k sqft1334 Apple Blossom Way, Knoxville, TN 37920ActiveMLS ID #1342745, Krissy Brady, Realty Executives Associates. East Tennessee Realtors
- $475,0004 bd3 ba2.6k sqft4209 Doris Cir, Knoxville, TN 37918For Sale
 MLS ID #3322507, Marie Parrish. RealTracs MLS as distributed by MLS GRID
 - $425,0003 bd2 ba2.7k sqft3415 Hackberry Rd, Knoxville, TN 37931ActiveMLS ID #1350972, Katelyn Bethmann, Greater Impact Realty. East Tennessee Realtors
- $485,0003 bd4 ba2.7k sqft3453 Russellwood Dr, Rockford, TN 37853ActiveMLS ID #1349763, Dwight Price, The Dwight Price Group Realty Executives Associates. East Tennessee Realtors
- $439,9003 bd3 ba2.2k sqft5816 Bouquet Ln, Knoxville, TN 37924ActiveMLS ID #1351355, Olga Polednik, Greater Impact Realty. East Tennessee Realtors
- $455,0004 bd3 ba1.9k sqft6719 Tazewell Pike, Knoxville, TN 37918ActiveMLS ID #1346636, Wendi Brown, Crye-Leike Realtors South, Inc. East Tennessee Realtors
- $350,0003 bd2 ba1.7k sqft4721 W Sunset Rd, Knoxville, TN 37914For SaleMLS ID #3598586, Jenny Fogarty. RealTracs MLS as distributed by MLS GRID
