Own balconyWalk-in closetThree bedrooms located upstairsFunctional split layoutBuilt-in range and cooktopPrimary suiteAttached two-car garage
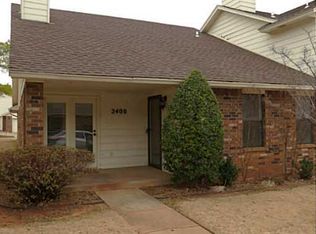
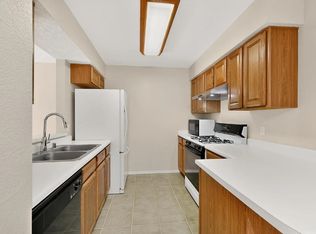
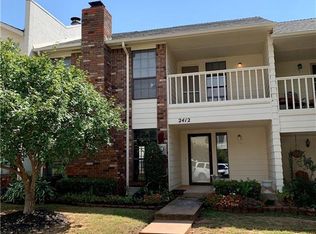
This unique two-story townhome offers a functional split layout with all three bedrooms located upstairs along with two full bathrooms. The primary suite features a walk-in closet, private full bath, and its own balcony. Durable laminate flooring runs throughout the entire second floor and continues downstairs for easy maintenance. The open living and dining areas are highlighted by a cozy wood-burning fireplace, creating a welcoming space for relaxing or entertaining. A convenient half bath and access to the covered back patio are located just off the living room. The kitchen provides ample workspace and includes a built-in range and cooktop. The laundry room is located just off the kitchen and leads directly to the attached two-car garage.
123 days
|
886
|
36
|
Zillow last checked:
Listing updated:
Listed by:
Christopher Perez760-713-3937,
Black Label Realty
Source: MLSOK/OKCMAR as distributed by MLS GRID,MLS#: 1218271
Loading...
Facts & features
Interior
Bedrooms & bathrooms
Bedrooms: 3
Bathrooms: 3
Full bathrooms: 2
1/2 bathrooms: 1
Heating
Has Heating (Unspecified Type)
Cooling
Has cooling: Yes
Features
Number of fireplaces: 1
Fireplace features: Wood Burning
Interior area
Total structure area: 1,692
Total interior livable area: 1,692 sqft
Property
Parking
Total spaces: 2
Parking features: Garage
Garage spaces: 2
Features
Levels: Two
Stories: 2
Patio & porch: Porch
Exterior features: Balcony
Lot
Size: 2,888 Square Feet
Features: Interior Lot
Details
Parcel number: 2404NONEBigHorn73012
Special conditions: Court Approval
Construction
Type & style
Home type: Townhouse
Architectural style: Traditional
Property subtype: Townhouse
Materials
Brick & Frame
Foundation: Slab
Roof: Composition
Condition
Year built: 1985
Community & HOA
HOA
Has HOA: Yes
Services included: Greenbelt, Common Area Maintenance, Exterior Maintenance
HOA fee: $2,268 annually
Location
Region: Edmond
Financial & listing details
Price per square foot: $103/sqft
Tax assessed value: $161,510
Annual tax amount: $1,763
Date on market: 3/16/2026
Estimated market value
Zestimate®
$173,200
Estimated sales range
$165,000 - $182,000
Rent Zestimate®
$1,762/mo
Price history
Date
Event
Price
6/10/2026
Price change
$175,000-2.8%$103/sqft
Source: MLSOK/OKCMAR as distributed by MLS GRID #1218271Report a problem
5/15/2026
Price change
$179,999-1.4%$106/sqft
Source: MLSOK/OKCMAR as distributed by MLS GRID #1218271Report a problem
5/7/2026
Price change
$182,599-1.3%$108/sqft
Source: MLSOK/OKCMAR as distributed by MLS GRID #1218271Report a problem
4/14/2026
Price change
$185,000-2.6%$109/sqft
Source: MLSOK/OKCMAR as distributed by MLS GRID #1218271Report a problem
4/8/2026
Price change
$190,000-2.6%$112/sqft
Source: MLSOK/OKCMAR as distributed by MLS GRID #1218271Report a problem
3/31/2026
Price change
$195,000-2.5%$115/sqft
Source: MLSOK/OKCMAR as distributed by MLS GRID #1218271Report a problem
3/16/2026
Listed for sale
$200,000+33.3%$118/sqft
Source: MLSOK/OKCMAR as distributed by MLS GRID #1218271Report a problem
7/2/2020
Sold
$149,999$89/sqft
Source: MLSOK/OKCMAR as distributed by MLS GRID #898992Report a problem
Explore the cost of this home by adjusting the details. Changes won't be saved.
Principal & interest
$1,547
Mortgage insurance
$0
Property taxes
$170
Home insurance
$105
HOA fees
$0
Utilities
Not included
All calculations are estimates and provided by Zillow, Inc. for informational purposes only. Actual amounts may vary.
HOA fees may include property taxes on listings classified as Co-Ops. Contact the listing agent and/or owner for fee details.
Mortgage interest rates are dependent on a number of factors, including credit score, down payment, and repayment length. Interest rate data provided by Zillow Group Marketplace, Inc. as of 1/1/1970 from various mortgage lenders with which we have lead or other similar arrangements; the Estimated Payment is an average of those rates.
See how much you could borrow to make a competitive offer.
Source: MLSOK/OKCMAR as distributed by MLS GRID. This data may not be complete. We recommend contacting the local school district to confirm school assignments for this home.