Skip main navigation
New
  • $615,000

    2404 Braeburn Ave, Flossmoor, IL 60422

    5beds
    4,483sqft
    : 
    Loading
    Get pre-qualified
    Single Family Residence
    Built in 1938
    0.81 Acres Lot
    $-- Zestimate®
    $137/sqft
    $-- HOA

    What's special

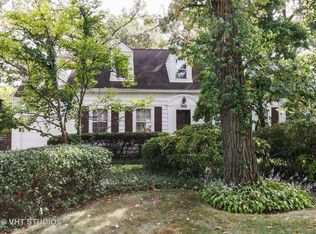
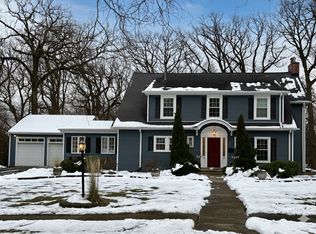
    Welcome to this meticulously maintained English Colonial in the highly sought-after Flossmoor Estates community, located within the award-winning Homewood-Flossmoor High School District. Rich in 1930s elegance yet beautifully updated for today's lifestyle, this extraordinary residence blends timeless craftsmanship, warmth, and character with modern comfort and convenience. Tucked beneath mature trees on a spectacular nearly one-acre lot, the home immediately captivates with its picturesque English-style stone courtyard and striking flagstone exterior. Beyond the impressive brick-floor foyer, you'll discover exquisite original details including beautiful wood parquet flooring, remarkable millwork, French doors, rich walnut paneling, custom built-ins, and multiple fireplaces that create an atmosphere both elegant and inviting. Just off the foyer is a private office wrapped in solid chestnut paneling, complete with built-ins and a fireplace - an inspiring retreat for work, reading, or quiet reflection. The grand entertainment-sized living room is filled with natural light and timeless charm, featuring a fireplace and French doors that open to both a welcoming four-seasons sunroom and an expansive stone patio, seamlessly blending indoor and outdoor living. The formal dining room is truly unforgettable, offering a setting designed for holiday gatherings and memorable dinners alike. At the heart of the home, the thoughtfully updated chef's kitchen combines classic beauty with refined functionality, featuring newer cabinetry, granite countertops, stainless steel appliances, generous counter space, and pantry storage. Premium appliances include a pair of Thermador ovens and cooktop, Sub-Zero refrigerator, and Bosch microwave and dishwasher. All five bedrooms are located on the second floor, including two spacious primary suites - a rare and highly desirable feature in a home of this era. Newly refinished hardwood floors extend throughout the bedrooms and family room, while updated baths, marble finishes, walk-in closets, dressing-room built-ins, and charming laundry chutes reflect the home's thoughtful design and enduring craftsmanship. Outside, winding paver walkways, a gated garden, mature landscaping, and peaceful outdoor spaces create a setting that feels both private and storybook beautiful. Additional highlights include a shed, abundant storage throughout, 220 electrical service for EV charging in the attached two-car garage, and extensive recent improvements including a new roof with ridge vents, new gutters, fresh attic insulation and full exterior painting all in 2025, 14 new Anderson windows in 2022, new HVAC in 2020, and basement waterproofing with full perimeter drain tile system and new sump pump with battery backup in 2019. This is more than a home - it is a rare architectural treasure filled with soul, history, and timeless elegance. Every fireplace, sunlit room, and carefully crafted detail tells a story. One of the most charming and enchanting homes you will ever have the opportunity to experience. Schedule your private tour today!
    --
    on Zillow
    |
    902
    views
    |
    62
    saves
    |

    Zillow last checked:

    Listed by:

    Amy Gugliuzza (224)699-5002,

    Redfin Corporation

    Source: MRED as distributed by MLS GRID,MLS#: 12700603MLS Logo

    Loading...

      Facts & features

      Interior

      Bedrooms & bathrooms
      • Bedrooms: 5
      • Bathrooms: 4
      • Full bathrooms: 3
      • 1/2 bathrooms: 1
      Rooms
      • Room types: Bedroom 5, Office, Heated Sun Room
      Primary bedroom
      • Features: Flooring (Hardwood), Bathroom (Full)
      • Level: Second
      • Area: 324 Square Feet
      • Dimensions: 18X18
      Bedroom 2
      • Features: Flooring (Hardwood)
      • Level: Second
      • Area: 224 Square Feet
      • Dimensions: 16X14
      Bedroom 3
      • Features: Flooring (Hardwood)
      • Level: Second
      • Area: 176 Square Feet
      • Dimensions: 16X11
      Bedroom 4
      • Features: Flooring (Hardwood)
      • Level: Second
      • Area: 110 Square Feet
      • Dimensions: 11X10
      Bedroom 5
      • Features: Flooring (Hardwood)
      • Level: Second
      • Area: 294 Square Feet
      • Dimensions: 14X21
      Dining room
      • Features: Flooring (Parquet)
      • Level: Main
      • Area: 234 Square Feet
      • Dimensions: 13X18
      Other
      • Features: Flooring (Parquet)
      • Level: Main
      • Area: 228 Square Feet
      • Dimensions: 12X19
      Kitchen
      • Features: Kitchen (Eating Area-Table Space, Galley, Pantry-Closet), Flooring (Slate)
      • Level: Main
      • Area: 264 Square Feet
      • Dimensions: 11X24
      Laundry
      • Features: Flooring (Other)
      • Level: Basement
      • Area: 1296 Square Feet
      • Dimensions: 48X27
      Living room
      • Features: Flooring (Parquet)
      • Level: Main
      • Area: 486 Square Feet
      • Dimensions: 27X18
      Office
      • Features: Flooring (Parquet)
      • Level: Main
      • Area: 130 Square Feet
      • Dimensions: 13X10
      Heating
      • Natural Gas, Forced Air
      Cooling
      • Central Air
      Appliances
      • Included: Double Oven, Microwave, Dishwasher, Refrigerator, Washer, Dryer, Cooktop
      • Laundry: Gas Dryer Hookup, Laundry Chute
      Features
      • Built-in Features
      • Flooring: Hardwood
      • Basement: Unfinished,Full
      • Attic: Pull Down Stair
      • Number of fireplaces: 2
      • Fireplace features: Gas Log, Gas Starter, Living Room, Other
      Interior area
      • Total structure area: 4,483
      • Total interior livable area: 4,483 sqft

      Property

      Parking
      • Total spaces: 2
      • Parking features: Garage Door Opener, Yes, Garage Owned, Attached, Garage
      • Attached garage spaces: 2
      • Has uncovered spaces: Yes
      Accessibility
      • Accessibility features: No Disability Access
      Features
      • Stories: 2
      • Patio & porch: Patio, Porch
      Lot
      • Size: 0.81 Acres
      Details
      • Additional structures: Shed(s)
      • Parcel number: 31124030080000
      • Special conditions: None
      • Other equipment: Sump Pump, Backup Sump Pump;, Generator

      Construction

      Type & style
      • Home type: SingleFamily
      • Property subtype: Single Family Residence
      Materials
      • Cedar, Stone
      Condition
      • New construction: No
      • Year built: 1938

      Utilities & green energy

      • Electric: Circuit Breakers, 200+ Amp Service
      • Sewer: Public Sewer
      • Water: Lake Michigan

      Community & HOA

      Community
      • Features: Park, Lake, Curbs, Sidewalks, Street Lights, Street Paved
      • Subdivision: Flossmoor Estates
      HOA
      • Services included: None
      Location
      • Region: Flossmoor

      Financial & listing details

      • Price per square foot: $137/sqft
      • Tax assessed value: $398,400
      • Annual tax amount: $16,223
      • Ownership: Fee Simple

        Estimated market value

        Not available

        Estimated sales range

        Not available

        Not available

        Price history

        DateEventPrice
        7/9/2026Listing removed$650,000$145/sqft
        Source: MRED as distributed by MLS GRID #12644410 Report a problem
        7/6/2026Listed for sale$650,000$145/sqft
        Source: MRED as distributed by MLS GRID #12644410 Report a problem
        7/2/2026Contingent$650,000$145/sqft
        Source: MRED as distributed by MLS GRID #12644410 Report a problem
        5/14/2026Listed for sale$650,000+103.1%$145/sqft
        Source: MRED as distributed by MLS GRID #12644410 Report a problem
        2/24/2017Sold$320,000-3.6%$71/sqft
        Source: MRED as distributed by MLS GRID #09372054 Report a problem
        1/9/2017Pending sale$332,000$74/sqft
        Source: Baird & Warner #09372054 Report a problem
        10/11/2016Price change$332,000-4.7%$74/sqft
        Source: Baird & Warner #09372054 Report a problem
        6/18/2016Listed for sale$348,500-28%$78/sqft
        Source: Baird & Warner #09372054 Report a problem
        1/17/2003Sold$484,000+38.3%$108/sqft
        Source: Public Record Report a problem
        4/11/1995Sold$350,000$78/sqft
        Source: Public Record Report a problem

        Public tax history

        YearProperty taxesTax assessment
        2024-- $39,840
        2023$15,547 +36.5%$39,840 +61.9%
        2022$11,394 -0.6%$24,603
        2021$11,462 +3.3%$24,603
        2020$11,099 -34.1%$24,603 -29.1%
        2019$16,840 +3.9%$34,678
        2018$16,203 +1.7%$34,678
        2017$15,939 -2.3%$34,678 +4.1%
        2016$16,322 -0.1%$33,317
        2015$16,334 +1.7%$33,317
        2014$16,054 +9.6%$33,317 +0.1%
        2013$14,652 +2.3%$33,296
        2012$14,316 +5.4%$33,296
        2011$13,579 -24.8%$33,296 -32.2%
        2010$18,066 +0.4%$49,118
        2009$18,002 +5.1%$49,118 -5%
        2008$17,130 +1.8%$51,704 -6.6%
        2007$16,833 +3.5%$55,364
        2006$16,264 +2.3%$55,364
        2005$15,900 +5.6%$55,364 +19%
        2004$15,062 +3.8%$46,506
        2003$14,515 +4.9%$46,506
        2002$13,835 +27.7%$46,506 +18.6%
        2001$10,836 +2.1%$39,201
        2000$10,617 -1%$39,201
        1999$10,729 $39,201
        Find assessor info on the county website

        Monthly payment

        Est. payment

        Payment breakdown

        Explore the cost of this home by adjusting the details. Changes won't be saved.
        All calculations are estimates and provided by Zillow, Inc. for informational purposes only. Actual amounts may vary.
        HOA fees may include property taxes on listings classified as Co-Ops. Contact the listing agent and/or owner for fee details.
        Mortgage interest rates are dependent on a number of factors, including credit score, down payment, and repayment length. Interest rate data provided by Zillow Group Marketplace, Inc. as of 1/1/1970 from various mortgage lenders with which we have lead or other similar arrangements; the Estimated Payment is an average of those rates.
        See how much you could borrow to make a competitive offer.

        Climate risks

        Neighborhood: 60422

        Getting around

        22 / 100
        Car-Dependent
        24 / 100
        Somewhat Bikeable

        Nearby schools

        GreatSchools rating
        Schools provided by the listing agent
        • Elementary: Western Avenue Elementary School
        • Middle: Parker Junior High School
        • High: Homewood-Flossmoor High School
        • District: 161

        Source: MRED as distributed by MLS GRID. This data may not be complete. We recommend contacting the local school district to confirm school assignments for this home.

        A local agent can set up tours, give advice and negotiate with sellers.

        Browse local experts

        Similar homes