Skip main navigation
Sold for $485,500
  • $485,500

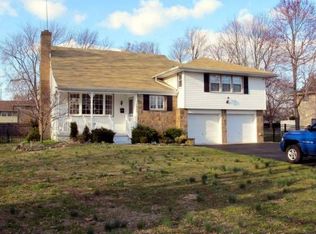
    2404 Branch Pike, Cinnaminson, NJ 08077

    4beds
    2,444sqft
    Single Family Residence
    Built in 1960
    0.34 Acres Lot
    $589,300 Zestimate®
    $199/sqft
    $3,606 Estimated rent

    Home value

    $589,300

    $560,000 - $625,000

    $3,606/mo

    Zestimate® history
    Loading
    Loading...

    Owner options

    List your home for rent

    $3,606/mo

    Rent Zestimate®

    Find your next renter with Zillow Rental Manager. Plus, with online applications, you can quickly screen prospective tenants – for free.

    Learn more

    $3,606/mo

    Rent Zestimate®

    Refinance and save

    $3,414/mo

    Est. payment

    Refinancing to a lower rate could help reduce your monthly payments and save thousands over the life of the loan.

    See today's rates

    $3,414/mo

    Est. payment

    Explore your selling options

    Work with a Zillow partner agent

    Leverage their expertise and Zillow's premium Showcase listings to get your home seen by more buyers.

    Get started

    List with your own agent

    Get your home in front of millions of buyers by listing it on Zillow.

    Learn how to do it

    Sell it yourself

    Take full control of how buyers see your home on Zillow by listing For Sale by Owner (FSBO).

    List your home

    What's special

    Move into this desirable town of Cinnaminson and enjoy the excellent school systems and wonderful community! Step into the lovely foyer and to the left is an entrance to the double garage, walk back to a 1/2 bath, a cozy family room with sliding doors out to a private fenced in huge yard, with a built in fire pit and beautiful pavers. There is a nice size shed and a place for a basketball court. Go up the stairs to the main floor with a nice size kitchen with newer appliances and a granite breakfast bar and step into a lovely dining room and living room for all those family gatherings. There is another sliding door from the kitchen to a nice size deck to enjoy entertaining guests and just having your morning coffee. Upstairs features the master bedroom, master bath and three more nice size bedrooms, with a full bathroom in the hallway. Every closet has lights. The finished basement adds more living space which includes, plenty of storage closets, laundry area and mechanical space. You can use as a playroom, exercise room or office. The space is approximately 15 x 25. The choice is yours! There are hardwood floors under the carpeting. The Deck size is 26 x 14 and the Shed size is 12 x 12. This town is a quick commute to the city, Jersey shore and lots of shopping areas. You don't want to miss this one. Hurry and put your offer in before it is too late. This home is being sold As Is. The Seller will provide the CO's.

    Zillow last checked:

    Listing updated:

    Listed by:

    Denise Walsh 856-685-3650,

    Weichert Realtors - Moorestown

    Bought with:

    Joseph F Gioia, 1538898

    RE/MAX 2000

    Source: Bright MLS,MLS#: NJBL2051942MLS Logo

    Facts & features

    Interior

    Bedrooms & bathrooms
    • Bedrooms: 4
    • Bathrooms: 3
    • Full bathrooms: 2
    • 1/2 bathrooms: 1
    Basement
    • Area: 375
    Heating
    • Central, Humidity Control, Natural Gas
    Cooling
    • Central Air, Natural Gas
    Appliances
    • Included: Built-In Range, Dishwasher, Disposal, Dryer, Exhaust Fan, Microwave, Oven/Range - Gas, Refrigerator, Washer, Water Heater, Gas Water Heater
    • Laundry: In Basement
    Features
    • Attic/House Fan, Eat-in Kitchen, Formal/Separate Dining Room, Ceiling Fan(s), Bathroom - Stall Shower, Bathroom - Tub Shower, Dry Wall
    • Flooring: Ceramic Tile, Carpet
    • Doors: Storm Door(s), Sliding Glass, Six Panel
    • Windows: Sliding, Storm Window(s), Bay/Bow, Double Pane Windows, Screens, Window Treatments
    • Basement: Finished
    • Has fireplace: No
    Interior area
    • Total structure area: 2,444
    • Total interior livable area: 2,444 sqft
    • Finished area above ground: 2,069
    • Finished area below ground: 375

    Property

    Parking
    • Total spaces: 6
    • Parking features: Garage Faces Side, Concrete, Driveway, Off Street, Attached
    • Attached garage spaces: 2
    • Uncovered spaces: 4
    Accessibility
    • Accessibility features: None
    Features
    • Levels: Multi/Split,Two
    • Stories: 2
    • Pool features: None
    Lot
    • Size: 0.34 Acres
    • Dimensions: 100.00 x 150.00
    • Features: Irregular Lot
    Details
    • Additional structures: Above Grade, Below Grade
    • Parcel number: 080220600036
    • Zoning: RESIDENTIAL
    • Special conditions: Standard

    Construction

    Type & style
    • Home type: SingleFamily
    • Property subtype: Single Family Residence
    Materials
    • Block, Vinyl Siding, Brick
    • Foundation: Block
    • Roof: Asphalt
    Condition
    • Very Good
    • New construction: No
    • Year built: 1960

    Utilities & green energy

    • Electric: 100 Amp Service
    • Sewer: Public Sewer
    • Water: Public
    • Utilities for property: Cable Connected, Natural Gas Available, Electricity Available, Cable

    Community & neighborhood

    Location
    • Region: Cinnaminson
    • Subdivision: Birchwood
    • Municipality: CINNAMINSON TWP

    Other

    Other facts
    • Listing agreement: Exclusive Right To Sell
    • Listing terms: Cash,Conventional,FHA,VA Loan
    • Ownership: Fee Simple

    Price history

    DateEventPrice
    11/20/2023Sold$485,500+4.4%$199/sqft
    Source: Bright MLS #NJBL2051942 Report a problem
    9/7/2023Pending sale$465,000$190/sqft
    Source: Bright MLS #NJBL2051942 Report a problem
    9/1/2023Contingent$465,000$190/sqft
    Source: Bright MLS #NJBL2051942 Report a problem
    8/28/2023Listed for sale$465,000+163.9%$190/sqft
    Source: Bright MLS #NJBL2051942 Report a problem
    8/7/1997Sold$176,200$72/sqft
    Source: Public Record Report a problem

    Public tax history

    YearProperty taxesTax assessment
    2025$9,126 +2.5%$239,600
    2024$8,906 $239,600
    2023-- $239,600
    2022$8,712 +0.8%$239,600
    2021$8,642 +2.4%$239,600
    2020$8,439 +0.7%$239,600
    2019$8,379 +1%$239,600
    2018$8,293 +1.4%$239,600
    2017$8,178 +3.3%$239,600
    2016$7,919 +5%$239,600
    2015$7,540 -2.3%$239,600
    2014$7,721 +1.6%$239,600 -21.4%
    2013$7,602 +1.8%$304,800
    2012$7,471 +0.7%$304,800
    2011$7,419 +4.9%$304,800
    2010$7,074 +4.7%$304,800
    2009$6,757 +3%$304,800
    2008$6,562 +4.9%$304,800 +105.5%
    2007$6,254 +6.8%$148,300
    2006$5,858 +5.3%$148,300
    2005$5,564 +3.4%$148,300
    2004$5,383 $148,300
    2003-- $148,300
    2002-- $148,300
    2001-- $148,300

    Find assessor info on the county website

    Neighborhood: 08077

    Nearby schools

    GreatSchools rating
    Schools provided by the listing agent
    • Elementary: Cinna.
    • Middle: Middle M.s.
    • High: Cinnaminson H.s.
    • District: Cinnaminson Township Public Schools

    Source: Bright MLS. This data may not be complete. We recommend contacting the local school district to confirm school assignments for this home.

    Get a cash offer in 3 minutes
    Find out how much your home could sell for in as little as 3 minutes with a no-obligation cash offer.
    Estimated market value
    $589,300
    Get a cash offer in 3 minutes
    Find out how much your home could sell for in as little as 3 minutes with a no-obligation cash offer.
    Estimated market value
    $589,300