Stunning complete renovation with high-end luxury finishes inside and out! Incredible oversized lot in a premium walk to school location. Everything is NEW! Kitchen, bathrooms, trim, moldings, lighting, fireplace surround, interior and exterior paint, landscaping, doors, and flooring throughout. This ideal open floor plan is designed to entertain while maintaining separate formal areas for intimate gatherings. The welcoming foyer displays double doors to the private office and leads to your formal dining room. Natural light fills the family room with a wall of windows overlooking your private backyard retreat, elegant white framed fireplace, exterior access, and flows perfectly to your breakfast room and chef’s kitchen. Gorgeous new eat-in kitchen with quartz counters, white cabinetry, new high-end appliances, pantry, large center island, and breakfast bar with seating. The first-floor primary suite is tucked away with a walk-in closet and spa bath with double sinks, large walk-in shower with frameless glass, and soaking tub with second shower. Separate laundry room with built-in cabinets and stunning upgraded tile floors. The spacious second level includes three oversized bedrooms, full bath with double sinks, large game room, reading nook, and walk-in attic storage. Step outside to your tranquil pool with peaceful water features, pergola, and poolside lounging area for ultimate entertainment. Sprinkler system in front and back. The fully fenced sprawling lawn is lined with trees for ultimate privacy and professionally landscaped to perfection.
Sold
Price Unknown
2404 Brinlee Branch Ln, McKinney, TX 75071
4beds
3,063sqft
Single Family Residence
Built in 2002
0.38 Acres Lot
$532,200 Zestimate®
$--/sqft
$3,263 Estimated rent
Home value
$532,200
$500,000 - $564,000
$3,263/mo
Zestimate® history
Owner options
List your home for rent
$3,263/mo
Rent Zestimate®
Find your next renter with Zillow Rental Manager. Plus, with online applications, you can quickly screen prospective tenants – for free.
$3,263/mo
Rent Zestimate®
Refinance and save
$56/mo
Est. payment
Refinancing to a lower rate could help reduce your monthly payments and save thousands over the life of the loan.
$56/mo
Est. payment
Explore your selling options
Work with a Zillow partner agent
Leverage their expertise and Zillow's premium Showcase listings to get your home seen by more buyers.
Get startedList with your own agent
Get your home in front of millions of buyers by listing it on Zillow.
Learn how to do itSell it yourself
Take full control of how buyers see your home on Zillow by listing For Sale by Owner (FSBO).
List your homeWhat's special
Tranquil poolOpen floor planPoolside lounging areaPrivate backyard retreatHigh-end luxury finishesWall of windowsFormal dining room
Zillow last checked:
Listing updated:
Listed by:
Tom Grisak 0329533 972-359-1553,
Keller Williams Realty Allen 972-747-5100
Bought with:
Bettina Sastoque
eXp Realty LLC
Source: NTREIS,MLS#: 20918952
Facts & features
Interior
Bedrooms & bathrooms
- Bedrooms: 4
- Bathrooms: 3
- Full bathrooms: 2
- 1/2 bathrooms: 1
Primary bedroom
- Features: Ceiling Fan(s), En Suite Bathroom, Walk-In Closet(s)
- Level: First
- Dimensions: 17 x 15
Bedroom
- Features: Ceiling Fan(s), Walk-In Closet(s)
- Level: Second
- Dimensions: 16 x 13
Bedroom
- Features: Ceiling Fan(s), Walk-In Closet(s)
- Level: Second
- Dimensions: 16 x 13
Bedroom
- Features: Ceiling Fan(s), Walk-In Closet(s)
- Level: Second
- Dimensions: 15 x 12
Primary bathroom
- Features: Built-in Features, Dual Sinks, En Suite Bathroom, Garden Tub/Roman Tub, Multiple Shower Heads, Stone Counters, Sink, Separate Shower
- Level: First
- Dimensions: 10 x 9
Breakfast room nook
- Features: Eat-in Kitchen
- Level: First
- Dimensions: 10 x 10
Dining room
- Level: First
- Dimensions: 13 x 11
Other
- Features: Built-in Features, Dual Sinks, Stone Counters
- Level: Second
- Dimensions: 8 x 5
Game room
- Features: Ceiling Fan(s)
- Level: Second
- Dimensions: 16 x 14
Half bath
- Level: First
- Dimensions: 7 x 4
Kitchen
- Features: Breakfast Bar, Built-in Features, Eat-in Kitchen, Kitchen Island, Pantry, Stone Counters
- Level: First
- Dimensions: 13 x 12
Laundry
- Features: Built-in Features
- Level: First
- Dimensions: 9 x 7
Living room
- Features: Ceiling Fan(s), Fireplace
- Level: First
- Dimensions: 24 x 17
Office
- Level: First
- Dimensions: 11 x 10
Heating
- Central, Electric, Fireplace(s), Zoned
Cooling
- Central Air, Ceiling Fan(s), Electric, Zoned
Appliances
- Included: Dishwasher, Electric Range, Electric Water Heater, Disposal, Microwave
- Laundry: Common Area, Washer Hookup, Electric Dryer Hookup, Laundry in Utility Room
Features
- Built-in Features, Decorative/Designer Lighting Fixtures, Double Vanity, Eat-in Kitchen, Kitchen Island, Open Floorplan, Pantry, Walk-In Closet(s)
- Flooring: Carpet, Luxury Vinyl Plank, Tile
- Has basement: No
- Number of fireplaces: 1
- Fireplace features: Living Room
Interior area
- Total interior livable area: 3,063 sqft
Property
Parking
- Total spaces: 2
- Parking features: Additional Parking, Driveway, Garage Faces Front, Garage, Garage Door Opener
- Attached garage spaces: 2
- Has uncovered spaces: Yes
Features
- Levels: Two
- Stories: 2
- Exterior features: Private Yard, Rain Gutters
- Pool features: In Ground, Outdoor Pool, Pool, Waterfall, Water Feature
- Fencing: Back Yard,Full,High Fence,Wood
Lot
- Size: 0.38 Acres
- Features: Back Yard, Interior Lot, Lawn, Landscaped, Subdivision, Sprinkler System
- Residential vegetation: Grassed
Details
- Additional structures: Pergola
- Parcel number: R469000F01801
Construction
Type & style
- Home type: SingleFamily
- Architectural style: Detached
- Property subtype: Single Family Residence
Materials
- Brick
- Foundation: Slab
- Roof: Composition,Shingle
Condition
- Year built: 2002
Utilities & green energy
- Sewer: Public Sewer
- Water: Public
- Utilities for property: Electricity Connected, Sewer Available, Water Available
Community & HOA
Community
- Features: Curbs, Sidewalks
- Security: Carbon Monoxide Detector(s), Smoke Detector(s)
- Subdivision: Creek Hollow Ph 1
HOA
- Has HOA: Yes
- Services included: Association Management
- HOA fee: $56 quarterly
- HOA name: RTI Community Management Associates
- HOA phone: 972-943-2820
Location
- Region: Mckinney
Financial & listing details
- Tax assessed value: $503,568
- Annual tax amount: $9,292
- Date on market: 5/3/2025
- Cumulative days on market: 12 days
- Listing terms: Cash,Conventional
- Electric utility on property: Yes
Price history
| Date | Event | Price |
|---|---|---|
| 6/13/2025 | Sold | -- |
Source: NTREIS #20918952 Report a problem | ||
| 5/22/2025 | Pending sale | $549,000$179/sqft |
Source: NTREIS #20918952 Report a problem | ||
| 5/16/2025 | Contingent | $549,000$179/sqft |
Source: NTREIS #20918952 Report a problem | ||
| 5/3/2025 | Listed for sale | $549,000+74.3%$179/sqft |
Source: NTREIS #20918952 Report a problem | ||
| 12/18/2018 | Sold | -- |
Source: Agent Provided Report a problem | ||
| 10/26/2018 | Pending sale | $315,000$103/sqft |
Source: Champions Real Estate Group #13928490 Report a problem | ||
| 10/3/2018 | Price change | $315,000-3.1%$103/sqft |
Source: Champions Real Estate Group #13928490 Report a problem | ||
| 9/24/2018 | Price change | $324,999-1.2%$106/sqft |
Source: Champions Real Estate Group #13928490 Report a problem | ||
| 9/7/2018 | Listed for sale | $329,000+2.8%$107/sqft |
Source: Champions Real Estate Group #13928490 Report a problem | ||
| 7/26/2018 | Listing removed | $320,000$104/sqft |
Source: The Property Shop #13837910 Report a problem | ||
| 5/31/2018 | Price change | $320,000-2.7%$104/sqft |
Source: The Property Shop #13837910 Report a problem | ||
| 5/14/2018 | Listed for sale | $329,000+19.7%$107/sqft |
Source: The Property Shop #13837910 Report a problem | ||
| 8/27/2015 | Listing removed | $274,900$90/sqft |
Source: Vickies Real Estate Group, Inc #13201506 Report a problem | ||
| 7/31/2015 | Pending sale | $274,900$90/sqft |
Source: Vickies Real Estate Group, Inc #13201506 Report a problem | ||
| 7/29/2015 | Listed for sale | $274,900$90/sqft |
Source: Vickies Real Estate Group, Inc #13201506 Report a problem | ||
| 7/27/2015 | Pending sale | $274,900$90/sqft |
Source: Vickies Real Estate Group, Inc #13201506 Report a problem | ||
| 7/23/2015 | Listed for sale | $274,900$90/sqft |
Source: Vickies Real Estate Group, Inc #13201506 Report a problem | ||
Public tax history
| Year | Property taxes | Tax assessment |
|---|---|---|
| 2025 | $7,922 -14.7% | $503,568 -4% |
| 2024 | $9,292 +7.9% | $524,602 +8.8% |
| 2023 | $8,608 -4.4% | $482,108 +7.3% |
| 2022 | $9,008 +26% | $449,509 +33.5% |
| 2021 | $7,151 +0.7% | $336,717 +6.1% |
| 2020 | $7,099 -0.9% | $317,353 +0.2% |
| 2019 | $7,161 -3.5% | $316,822 +1.6% |
| 2018 | $7,416 +24.1% | $311,986 +9.2% |
| 2017 | $5,975 | $285,826 +18.8% |
| 2016 | $5,975 +25.3% | $240,683 +6.9% |
| 2015 | $4,770 | $225,073 +12.2% |
| 2014 | $4,770 | $200,656 +12.5% |
| 2013 | -- | $178,417 +5.8% |
| 2012 | -- | $168,632 -4.1% |
| 2011 | -- | $175,903 -1.3% |
| 2010 | -- | $178,218 -1.9% |
| 2009 | -- | $181,598 -6.8% |
| 2008 | -- | $194,938 -3% |
| 2007 | -- | $200,990 +6.9% |
| 2006 | -- | $188,000 +9.6% |
| 2005 | -- | $171,565 +1.6% |
| 2004 | -- | $168,816 |
| 2003 | -- | $168,816 +379.1% |
| 2002 | -- | $35,235 |
Find assessor info on the county website
Neighborhood: Creek Hollow
Nearby homes
- $401,0004 bd2 ba3.3k sqft2408 Brinlee Branch Ln, McKinney, TX 75071Off Market
- $369,5004 bd3 ba2.4k sqft2400 Brinlee Branch Ln, McKinney, TX 75071Off Market
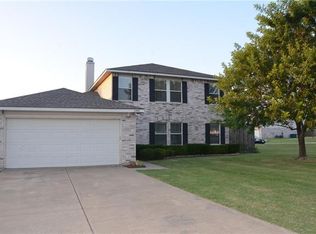
- $469,7005 bd3 ba3.3k sqft3505 Trickling Creek Ln, McKinney, TX 75071Off Market
- $477,6004 bd3 ba3k sqft3504 Bluff Creek Ln, McKinney, TX 75071Off Market
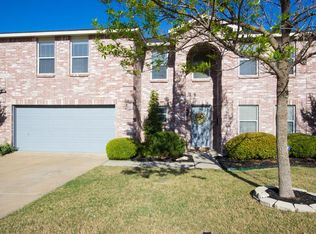
- $408,6005 bd3 ba3.4k sqft2405 Brinlee Branch Ln, McKinney, TX 75071Off Market
- $395,5005 bd2 ba2.7k sqft2401 Brinlee Branch Ln, McKinney, TX 75071Off Market
- $357,5004 bd2 ba2.1k sqft3509 Trickling Creek Ln, McKinney, TX 75071Off Market
- $394,3004 bd2 ba2k sqft2409 Brinlee Branch Ln, McKinney, TX 75071Off Market
Nearby schools
GreatSchools rating
- 5/10Naomi Press Elementary SchoolGrades: K-5Distance: 1.2 mi
- 8/10Scott Morgan Johnson Middle SchoolGrades: 6-8Distance: 0.2 mi
- 8/10McKinney North High SchoolGrades: 9-12Distance: 0.3 mi
Schools provided by the listing agent
- Elementary: Naomi Press
- Middle: Johnson
- High: McKinney North
- District: McKinney ISD
Source: NTREIS. This data may not be complete. We recommend contacting the local school district to confirm school assignments for this home.
Get a cash offer in 3 minutes
Find out how much your home could sell for in as little as 3 minutes with a no-obligation cash offer.
Estimated market value
$532,200
Get a cash offer in 3 minutes
Find out how much your home could sell for in as little as 3 minutes with a no-obligation cash offer.
Estimated market value
$532,200
- Texas
- Collin County
- McKinney
- 75071
- Creek Hollow
- 2404 Brinlee Branch Ln
Nearby cities
Nearby neighborhoods
Nearby zip codes
Other McKinney Topics
