Ladies and gents, ready your pens. You'll be smitten from the curb! A brick ranch this beautifully & meticulously maintained rarely becomes available in Keatington & this one is truly special. Backing to woods, this home has been extensively updated & lovingly cared for. Designed for comfortable one-level living, an open floor plan keeps everyone connected while still offering room to spread out. The sun-filled great room is the heart of the home, featuring cozy fireplace & stunning views through expansive windows. Completely remodeled kitchen designed with beauty & function in mind, offering custom cabinetry, granite counters, bar seating, dining area, fabulous coffee bar with bev. refrigerators & storage. Inviting three-season room overlooks the backyard, destined to become a favorite spot for morning coffee, hang outs or enjoying the changing seasons. Flexible front room serves beautifully as home office, den or formal dining room. Updated flooring flows throughout the main living areas, creating warmth & continuity. All bedrooms are generously sized & finished in a neutral designer palette. Primary suite features a beautifully updated bath w/stylish finishes. Spacious hall bath has also been renovated. 1st fl laundry is exceptionally functional w/built-in cabinetry, utility sink, backyard access & plenty of room for coats, shoes & backpacks. Downstairs, finished recreation room provides more space for movie nights, hobbies or cheering on your favorite team. Yes, kegerator stays! You'll also find a workout area, workshop space & good storage. Notable updates: proactive radon mitigation system, new cement driveway, water heater ‘22, roof ‘15 & numerous interior improvements. Keatington is one of Orion's most popular communities, surrounding a private 250-acre all-sports lake w/no public access. Resident privileges at Eaton Gate beach featuring a playground, volleyball court & picnic area. The lifestyle here is why people rarely leave. Lake Orion schools. See docs!
Sold for $437,500
$437,500
2404 Browning Dr, Lake Orion, MI 48360
3beds
2,416sqft
Single Family Residence
Built in 1970
0.32 Acres Lot
$437,600 Zestimate®
$181/sqft
$2,995 Estimated rent
Home value
$437,600
$416,000 - $459,000
$2,995/mo
Zestimate® history
Owner options
List your home for rent
$2,995/mo
Rent Zestimate®
Find your next renter with Zillow Rental Manager. Plus, with online applications, you can quickly screen prospective tenants – for free.
$2,995/mo
Rent Zestimate®
Refinance and save
$3,183/mo
Est. payment
Refinancing to a lower rate could help reduce your monthly payments and save thousands over the life of the loan.
$3,183/mo
Est. payment
Explore your selling options
Work with a Zillow partner agent
Leverage their expertise and Zillow's premium Showcase listings to get your home seen by more buyers.
Get startedList with your own agent
Get your home in front of millions of buyers by listing it on Zillow.
Learn how to do itSell it yourself
Take full control of how buyers see your home on Zillow by listing For Sale by Owner (FSBO).
List your homeWhat's special
Zillow last checked:
Listing updated:
Listed by:
Gwen Daubenmeyer 248-850-1436,
Keller Williams Paint Creek
Bought with:
Christina Gennari, 6501322143
KW Domain
Source: Realcomp II,MLS#: 20261043214
Facts & features
Interior
Bedrooms & bathrooms
- Bedrooms: 3
- Bathrooms: 3
- Full bathrooms: 2
- 1/2 bathrooms: 1
Primary bedroom
- Level: Entry
- Area: 180
- Dimensions: 15 X 12
Bedroom
- Level: Entry
- Area: 121
- Dimensions: 11 X 11
Bedroom
- Level: Entry
- Area: 110
- Dimensions: 11 X 10
Primary bathroom
- Level: Entry
- Area: 42
- Dimensions: 7 X 6
Other
- Level: Entry
- Area: 56
- Dimensions: 8 X 7
Other
- Level: Entry
- Area: 20
- Dimensions: 5 X 4
Dining room
- Level: Entry
- Area: 130
- Dimensions: 13 X 10
Flex room
- Level: Basement
- Area: 289
- Dimensions: 17 X 17
Great room
- Level: Entry
- Area: 357
- Dimensions: 21 X 17
Kitchen
- Level: Entry
- Area: 171
- Dimensions: 19 X 9
Laundry
- Level: Entry
- Area: 80
- Dimensions: 10 X 8
Other
- Level: Entry
- Area: 220
- Dimensions: 20 X 11
Heating
- Forced Air, Natural Gas
Cooling
- Ceiling Fans, Central Air
Appliances
- Included: Dishwasher, Disposal, Dryer, Free Standing Electric Range, Free Standing Refrigerator, Microwave, Washer, Wine Refrigerator
- Laundry: Laundry Room
Features
- Programmable Thermostat
- Basement: Finished,Interior Entry
- Has fireplace: Yes
- Fireplace features: Great Room, Wood Burning
Interior area
- Total interior livable area: 2,416 sqft
- Finished area above ground: 1,946
- Finished area below ground: 470
Property
Parking
- Total spaces: 2
- Parking features: Two Car Garage, Attached, Direct Access, Driveway, Electricityin Garage, Garage Faces Front, Garage Door Opener
- Attached garage spaces: 2
Features
- Levels: One
- Stories: 1
- Entry location: GroundLevelwSteps
- Patio & porch: Patio, Porch
- Pool features: None
- Fencing: Fencingnot Allowed
- Waterfront features: All Sports Lake, Beach Access, Lake Privileges, Navigable Water, Swim Association
- Body of water: Lake Voorheis
Lot
- Size: 0.32 Acres
- Dimensions: 85 x 138 x 109 x 159
- Features: Irregular Lot, Wooded
Details
- Parcel number: 0920176004
- Special conditions: Short Sale No,Standard
Construction
Type & style
- Home type: SingleFamily
- Architectural style: Ranch
- Property subtype: Single Family Residence
Materials
- Brick, Wood Siding
- Foundation: Active Radon Mitigation, Basement, Poured, Slab, Sump Pump
- Roof: Asphalt
Condition
- New construction: No
- Year built: 1970
Details
- Warranty included: Yes
Utilities & green energy
- Sewer: Public Sewer
- Water: Public
Community & HOA
Community
- Subdivision: KEATINGTONNO 2
HOA
- Has HOA: Yes
- HOA fee: $280 annually
Location
- Region: Lake Orion
Financial & listing details
- Price per square foot: $181/sqft
- Tax assessed value: $93,820
- Annual tax amount: $3,342
- Date on market: 6/18/2026
- Cumulative days on market: 4 days
- Listing agreement: Exclusive Right To Sell
- Listing terms: Cash,Conventional
- Exclusions: Exclusion(s) Exist
Price history
| Date | Event | Price |
|---|---|---|
| 7/20/2026 | Sold | $437,500+2.9%$181/sqft |
Source:  Realcomp II #20261043214 Report a problem Realcomp II #20261043214 Report a problem | ||
| 6/23/2026 | Pending sale | $425,000$176/sqft |
Source: Realcomp II #20261043214 Report a problem | ||
| 6/18/2026 | Listed for sale | $425,000$176/sqft |
Source: Realcomp II #20261043214 Report a problem | ||
Public tax history
| Year | Property taxes | Tax assessment |
|---|---|---|
| 2025 | $3,255 -9.7% | $167,140 +6.6% |
| 2024 | $3,605 +15.6% | $156,840 +9.7% |
| 2023 | $3,118 +11.3% | $143,020 +7.3% |
| 2022 | $2,800 -13.9% | $133,270 +5.9% |
| 2021 | $3,254 | $125,790 +10.7% |
| 2020 | -- | $113,670 +3.5% |
| 2019 | $2,644 +2.7% | $109,840 +0% |
| 2018 | $2,574 | $109,830 |
| 2017 | -- | $109,830 +7% |
| 2016 | -- | $102,630 +8.8% |
| 2015 | -- | $94,290 +13.7% |
| 2014 | -- | $82,920 +18.8% |
| 2011 | -- | $69,820 -20.8% |
| 2010 | -- | $88,200 -6.4% |
| 2009 | -- | $94,240 -5.1% |
| 2003 | -- | $99,330 +5.1% |
| 2002 | -- | $94,550 +21% |
| 2001 | $2,250 +6.7% | $78,130 +3.2% |
| 2000 | $2,110 | $75,710 |
Find assessor info on the county website
Neighborhood: 48360
Nearby homes
- $381,2004 bd2 ba2.6k sqft2412 Browning Dr, Lake Orion, MI 48360Off Market
- $447,6004 bd3 ba2.8k sqft2396 Browning Dr, Lake Orion, MI 48360Off Market
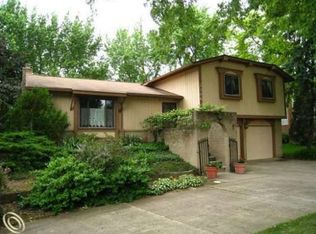
- $378,5004 bd2 ba2.2k sqft2420 Browning Dr, Lake Orion, MI 48360Off Market
- $412,2004 bd2 ba2.2k sqft2388 Browning Dr, Lake Orion, MI 48360Off Market
- $481,0004 bd4 ba2.4k sqft2407 Browning Dr, Lake Orion, MI 48360Off Market
- $351,1004 bd2 ba2k sqft2395 Browning Dr, Lake Orion, MI 48360Off Market
- $407,9004 bd3 ba2.5k sqft2417 Browning Dr, Lake Orion, MI 48360Off Market
- $550,1003 bd2 ba2.5k sqft2381 Browning Dr, Lake Orion, MI 48360Off Market
Nearby schools
GreatSchools rating
- 8/10Webber SchoolGrades: PK-5Distance: 1.3 mi
- 8/10Waldon Middle SchoolGrades: 6-8Distance: 0.9 mi
- 8/10Lake Orion Community High SchoolGrades: 9-12Distance: 3.7 mi
Get a cash offer in 3 minutes
Find out how much your home could sell for in as little as 3 minutes with a no-obligation cash offer.
Estimated market value
$437,600
Get a cash offer in 3 minutes
Find out how much your home could sell for in as little as 3 minutes with a no-obligation cash offer.
Estimated market value
$437,600
- Michigan
- Oakland County
- Orion
- 48360
- 2404 Browning Dr
Nearby cities
Nearby zip codes
Other Orion Topics
