Step into easy living at 2404 Buckhorn Avenue, where comfort, convenience, and community come together. This inviting home offers the perfect start for anyone ready to own instead of rent: set in a quiet neighborhood with quaint tree-lined streets just minutes from everything the greater Wausau area has to offer including nearby DC Everest high school, the Gaska Park walking trail, located minutes to Marshfield Clinic Weston Center, YMCA Weston, and Rothschild Elementary. Inside, you'll find a welcoming layout that feels fresh and functional, ideal for relaxed evenings in or entertaining friends on the weekend. Outside offers deck for grilling, a fully fenced yard, peaceful surroundings, and quick access to parks, trails, and the scenic Wisconsin River for after-work walks or morning runs. Living here means an easy commute to major employers, close proximity to shopping and dining, and connection to a community that feels grounded and genuine. Whether you're working remotely or balancing a busy lifestyle, this home gives you room to breathe and a neighborhood you'll love coming hom,Updates include: fridge 2023, roof 4-5 years old, 50 gallon water heater 2022, in ground sprinkler system (hasn't been used in a few years), radon mitigation system, garage is insulated & drywalled, Seller is leaving 2 workbenches in garage, clothesline and yard barn.
Closed
$275,000
2404 BUCKHORN AVENUE, Schofield, WI 54476
4beds
1,740sqft
Single Family Residence
Built in 2003
10,454 Square Feet Lot
$279,200 Zestimate®
$158/sqft
$2,421 Estimated rent
Home value
$279,200
$218,000 - $360,000
$2,421/mo
Zestimate® history
Owner options
List your home for rent
$2,421/mo
Rent Zestimate®
Find your next renter with Zillow Rental Manager. Plus, with online applications, you can quickly screen prospective tenants – for free.
$2,421/mo
Rent Zestimate®
Refinance and save
$1,796/mo
Est. payment
Refinancing to a lower rate could help reduce your monthly payments and save thousands over the life of the loan.
$1,796/mo
Est. payment
Explore your selling options
Work with a Zillow partner agent
Leverage their expertise and Zillow's premium Showcase listings to get your home seen by more buyers.
Get startedList with your own agent
Get your home in front of millions of buyers by listing it on Zillow.
Learn how to do itSell it yourself
Take full control of how buyers see your home on Zillow by listing For Sale by Owner (FSBO).
List your homeWhat's special
Peaceful surroundingsFully fenced yardQuaint tree-lined streetsInviting homeWelcoming layout
Zillow last checked:
Listing updated:
Listed by:
LORA BLADOW Phone:715-218-9666,
RE/MAX EXCEL
Bought with:
Marine Yoo
Source: WIREX MLS,MLS#: 22505372 Originating MLS: Central WI Board of REALTORS
Originating MLS: Central WI Board of REALTORSFacts & features
Interior
Bedrooms & bathrooms
- Bedrooms: 4
- Bathrooms: 2
- Full bathrooms: 2
Primary bedroom
- Level: Upper
- Area: 130
- Dimensions: 10 x 13
Bedroom 2
- Level: Upper
- Area: 108
- Dimensions: 12 x 9
Bedroom 3
- Level: Lower
- Area: 91
- Dimensions: 13 x 7
Bedroom 4
- Level: Lower
- Area: 110
- Dimensions: 10 x 11
Dining room
- Level: Upper
- Area: 80
- Dimensions: 10 x 8
Family room
- Level: Lower
- Area: 190
- Dimensions: 19 x 10
Kitchen
- Level: Upper
- Area: 90
- Dimensions: 9 x 10
Living room
- Level: Upper
- Area: 182
- Dimensions: 13 x 14
Heating
- Natural Gas, Forced Air
Cooling
- Central Air
Appliances
- Included: Refrigerator, Dishwasher, Microwave, Disposal, Washer, Dryer
Features
- Ceiling Fan(s), Cathedral/vaulted ceiling, High Speed Internet
- Flooring: Carpet, Wood
- Windows: Window Coverings
- Basement: Finished,Full,Radon Mitigation System,Concrete
Interior area
- Total structure area: 1,740
- Total interior livable area: 1,740 sqft
- Finished area above ground: 940
- Finished area below ground: 800
Property
Parking
- Total spaces: 2
- Parking features: 2 Car, Attached, Garage Door Opener
- Attached garage spaces: 2
Features
- Levels: Bi-Level
- Patio & porch: Deck
- Exterior features: Irrigation system
- Fencing: Fenced Yard
Lot
- Size: 10,454 Square Feet
Details
- Parcel number: 17628083011073
- Zoning: Residential
- Special conditions: Arms Length
Construction
Type & style
- Home type: SingleFamily
- Architectural style: Raised Ranch
- Property subtype: Single Family Residence
Materials
- Vinyl Siding
- Roof: Shingle
Condition
- 21+ Years
- New construction: No
- Year built: 2003
Utilities & green energy
- Sewer: Public Sewer
- Water: Public
- Utilities for property: Cable Available
Community & HOA
Community
- Security: Smoke Detector(s)
Location
- Region: Schofield
- Municipality: Rothschild
Financial & listing details
- Price per square foot: $158/sqft
- Tax assessed value: $254,300
- Annual tax amount: $3,702
- Date on market: 11/12/2025
- Listing terms: Arms Length Sale
Price history
| Date | Event | Price |
|---|---|---|
| 2/20/2026 | Sold | $275,000-6.8%$158/sqft |
Source:  WIREX MLS #22505372 Report a problem WIREX MLS #22505372 Report a problem | ||
| 2/6/2026 | Contingent | $295,000$170/sqft |
Source: WIREX MLS #22505372 Report a problem | ||
| 11/12/2025 | Listed for sale | $295,000+73.5%$170/sqft |
Source: WIREX MLS #22505372 Report a problem | ||
| 8/16/2018 | Sold | $170,000-5.5%$98/sqft |
Source: Public Record Report a problem | ||
| 8/15/2018 | Pending sale | $179,900$103/sqft |
Source: Coldwell Banker Action #1804085 Report a problem | ||
| 7/3/2018 | Listed for sale | $179,900+19.9%$103/sqft |
Source: COLDWELL BANKER ACTION #1804085 Report a problem | ||
| 12/3/2007 | Sold | $150,000$86/sqft |
Source: Public Record Report a problem | ||
Public tax history
| Year | Property taxes | Tax assessment |
|---|---|---|
| 2024 | $3,702 -4.2% | $254,300 +34.6% |
| 2023 | $3,864 -0.2% | $189,000 |
| 2022 | $3,871 +6.2% | $189,000 |
| 2021 | $3,646 +14.5% | $189,000 +45.2% |
| 2020 | $3,185 +4.6% | $130,200 |
| 2019 | $3,045 +2.8% | $130,200 |
| 2018 | $2,962 +0.3% | $130,200 |
| 2017 | $2,953 +1.1% | $130,200 |
| 2016 | $2,920 +2.7% | $130,200 |
| 2015 | $2,843 +4% | $130,200 +2.1% |
| 2014 | $2,734 -3.1% | $127,500 |
| 2013 | $2,823 +1.3% | $127,500 |
| 2012 | $2,787 -3% | $127,500 |
| 2011 | $2,874 +6.4% | $127,500 |
| 2010 | $2,701 -1.7% | $127,500 +14.9% |
| 2009 | $2,748 -1.7% | $111,000 |
| 2008 | $2,796 -1.5% | $111,000 |
| 2007 | $2,837 +8% | $111,000 |
| 2006 | $2,628 -2.5% | $111,000 |
| 2005 | $2,696 | $111,000 |
Find assessor info on the county website
Neighborhood: 54476
Nearby homes
- $287,0004 bd2 ba1.7k sqft2310 Buckhorn Ave, Schofield, WI 54476Sold
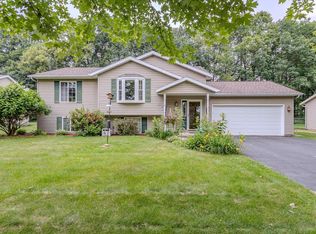
- $286,9004 bd2 ba1.7k sqft2406 Buckhorn Ave, Schofield, WI 54476Off Market
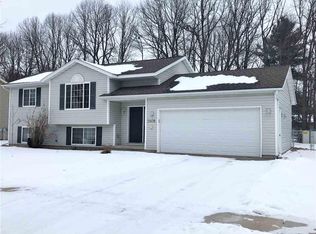
- $343,500-- bd-- ba-- sqft2308 Buckhorn Ave, Schofield, WI 54476Off Market
- $286,5003 bd2 ba1.8k sqft2403 Buckhorn Ave, Schofield, WI 54476Off Market

- $288,8003 bd-- ba1.5k sqft2408 Buckhorn Ave, Schofield, WI 54476Off Market
- $317,3004 bd2 ba1.8k sqft2405 Buckhorn Ave, Schofield, WI 54476Off Market
- $313,200-- bd-- ba-- sqft2309 Buckhorn Ave, Rothschild, WI 54476Off Market
- $348,600-- bd-- ba-- sqft2403 Edgewood Ave, Schofield, WI 54476Off Market
Nearby schools
GreatSchools rating
- 4/10Rothschild Elementary SchoolGrades: PK-5Distance: 1.3 mi
- 9/10D C Everest Junior High SchoolGrades: 8-9Distance: 1.3 mi
- 6/10D C Everest High SchoolGrades: 10-12Distance: 1 mi
Schools provided by the listing agent
- Middle: D C Everest
- High: D C Everest
- District: D C Everest
Source: WIREX MLS. This data may not be complete. We recommend contacting the local school district to confirm school assignments for this home.
Get a cash offer in 3 minutes
Find out how much your home could sell for in as little as 3 minutes with a no-obligation cash offer.
Estimated market value
$279,200
Get a cash offer in 3 minutes
Find out how much your home could sell for in as little as 3 minutes with a no-obligation cash offer.
Estimated market value
$279,200
- Wisconsin
- Marathon County
- Schofield
- 54476
- 2404 BUCKHORN AVENUE
Nearby cities
Nearby zip codes
Other Schofield Topics
