OPEN HOUSE CANCELLED. 2404 Cambridge is a uniquely designed ranch that delivers the kind of space, flow, and flexibility rarely found at this price point in Grand Rapids. With 3,000 square feet of finished living area, this home offers room to live, work, entertain, and grow without compromise.
The expansive main floor features an open-concept layout anchored by a generous living room, a large den, and a bright kitchen and dining area that make everyday living feel easy and comfortable. Three spacious bedrooms on the main level provide personal space and convenience.
The finished lower level adds an impressive 1,000 square feet of additional living space--perfect for recreation, entertainment, hobbies, or even a fourth non conforming bedroom. Whether you plan a home theater, game room, fitness area, or guest space (or all of the above), the possibilities are wide open.
Set in a desirable Grand Rapids location near great schools, parks, recreation, dining, and entertainment, this home blends generous square footage with everyday convenience. Check it out to see for yourself how rare it is to find this much functional, flexible space at this price.
Sold
$420,000
2404 Cambridge Dr SE, Grand Rapids, MI 49506
3beds
2,974sqft
Single Family Residence
Built in 1963
10,454 Square Feet Lot
$422,100 Zestimate®
$141/sqft
$2,313 Estimated rent
Home value
$422,100
$397,000 - $447,000
$2,313/mo
Zestimate® history
Owner options
List your home for rent
$2,313/mo
Rent Zestimate®
Find your next renter with Zillow Rental Manager. Plus, with online applications, you can quickly screen prospective tenants – for free.
$2,313/mo
Rent Zestimate®
Refinance and save
$2,680/mo
Est. payment
Refinancing to a lower rate could help reduce your monthly payments and save thousands over the life of the loan.
$2,680/mo
Est. payment
Explore your selling options
Work with a Zillow partner agent
Leverage their expertise and Zillow's premium Showcase listings to get your home seen by more buyers.
Get startedList with your own agent
Get your home in front of millions of buyers by listing it on Zillow.
Learn how to do itSell it yourself
Take full control of how buyers see your home on Zillow by listing For Sale by Owner (FSBO).
List your homeWhat's special
Expansive main floorLarge denOpen-concept layout
Zillow last checked:
Listing updated:
Listed by:
Allen G Nederveld 616-301-5230,
Greenridge Realty (EGR)
Bought with:
Laura Muma, 6506048899
ReSIDE Grand Rapids
Source: MichRIC,MLS#: 26015939
Facts & features
Interior
Bedrooms & bathrooms
- Bedrooms: 3
- Bathrooms: 3
- Full bathrooms: 2
- 1/2 bathrooms: 1
- Main level bedrooms: 3
Primary bedroom
- Level: Main
- Area: 15180
- Dimensions: 132.00 x 115.00
Bedroom 2
- Level: Main
- Area: 12400
- Dimensions: 100.00 x 124.00
Bedroom 3
- Level: Main
- Area: 13056
- Dimensions: 102.00 x 128.00
Bathroom 1
- Level: Main
- Area: 6486
- Dimensions: 69.00 x 94.00
Bathroom 2
- Level: Main
- Area: 3430
- Dimensions: 49.00 x 70.00
Bathroom 3
- Level: Basement
- Area: 12480
- Dimensions: 120.00 x 104.00
Den
- Level: Basement
- Area: 260640
- Dimensions: 1810.00 x 144.00
Dining area
- Level: Main
- Area: 20406
- Dimensions: 179.00 x 114.00
Family room
- Level: Main
- Area: 233020
- Dimensions: 122.00 x 1910.00
Kitchen
- Level: Main
- Area: 20406
- Dimensions: 179.00 x 114.00
Living room
- Level: Main
- Area: 31536
- Dimensions: 216.00 x 146.00
Office
- Level: Basement
- Area: 26864
- Dimensions: 184.00 x 146.00
Recreation
- Level: Basement
- Area: 20022
- Dimensions: 141.00 x 142.00
Heating
- Forced Air
Cooling
- Central Air
Appliances
- Included: Dishwasher, Oven, Refrigerator
- Laundry: In Basement, Main Level
Features
- Wet Bar, Pantry
- Flooring: Carpet, Engineered Hardwood, Wood
- Windows: Replacement, Insulated Windows
- Basement: Full
- Number of fireplaces: 3
- Fireplace features: Den, Gas Log, Living Room, Recreation Room
Interior area
- Total structure area: 1,980
- Total interior livable area: 2,974 sqft
- Finished area below ground: 994
Property
Parking
- Total spaces: 2
- Parking features: Garage Door Opener, Attached
- Garage spaces: 2
Features
- Stories: 1
- Fencing: Chain Link,Privacy
Lot
- Size: 10,454 Square Feet
- Dimensions: 80' x 133'
- Features: Sidewalk, Cul-De-Sac, Ground Cover, Shrubs/Hedges
Details
- Parcel number: 411809301001
- Zoning description: Residential
Construction
Type & style
- Home type: SingleFamily
- Architectural style: Ranch
- Property subtype: Single Family Residence
Materials
- Brick
- Roof: Shingle
Condition
- New construction: No
- Year built: 1963
Utilities & green energy
- Sewer: Public Sewer, Storm Sewer
- Water: Public
- Utilities for property: Natural Gas Available, Electricity Available, Cable Available, Natural Gas Connected, Cable Connected
Community & HOA
Location
- Region: Grand Rapids
Financial & listing details
- Price per square foot: $141/sqft
- Tax assessed value: $94,740
- Annual tax amount: $4,887
- Date on market: 4/16/2026
- Listing terms: Cash,FHA,VA Loan,MSHDA,Conventional
- Electric utility on property: Yes
- Road surface type: Paved
Price history
| Date | Event | Price |
|---|---|---|
| 5/8/2026 | Sold | $420,000+1.4%$141/sqft |
Source:  MichRIC #26015939 Report a problem MichRIC #26015939 Report a problem | ||
| 4/19/2026 | Pending sale | $414,000$139/sqft |
Source: MichRIC #26015939 Report a problem | ||
| 4/16/2026 | Listed for sale | $414,000$139/sqft |
Source: MichRIC #26015939 Report a problem | ||
Public tax history
| Year | Property taxes | Tax assessment |
|---|---|---|
| 2025 | $4,765 | $212,000 +7.5% |
| 2024 | -- | $197,200 +43.7% |
| 2021 | $2,748 | $137,200 +12.8% |
| 2020 | $2,748 +3.6% | $121,600 +10.5% |
| 2019 | $2,653 | $110,000 +7.3% |
| 2018 | -- | $102,500 +13.5% |
| 2017 | $2,614 | $90,300 +11.5% |
| 2016 | $2,614 | $81,000 |
| 2015 | $2,614 +7.5% | $81,000 +13.3% |
| 2013 | $2,431 | $71,500 -9.7% |
| 2011 | -- | $79,200 -5.7% |
| 2010 | -- | $84,000 -8.1% |
| 2009 | -- | $91,400 +8.7% |
| 2007 | -- | $84,100 +20.4% |
| 2006 | -- | $69,847 +3.7% |
| 2005 | -- | $67,355 +3.3% |
| 2004 | -- | $65,204 +6.2% |
| 2002 | -- | $61,386 +3.2% |
| 2001 | -- | $59,483 |
Find assessor info on the county website
Neighborhood: Shawnee Park
Nearby homes
- $370,2005 bd2 ba1.8k sqft2414 Cambridge Dr SE, Grand Rapids, MI 49506Off Market

- $366,2003 bd1 ba1.5k sqft2364 Cambridge Dr SE, Grand Rapids, MI 49506Off Market
- $375,4003 bd2 ba1.9k sqft2401 Plymouth Ave SE, Grand Rapids, MI 49506Off Market
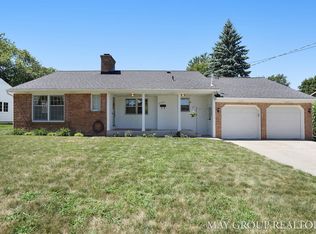
- $365,0004 bd2 ba2.6k sqft2409 Cambridge Dr SE, Grand Rapids, MI 49506Sold
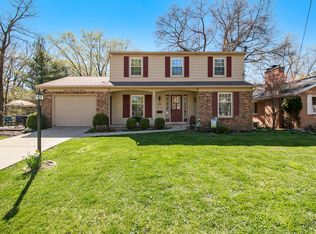
- $363,1003 bd2 ba1.6k sqft2409 Plymouth Ave SE, Grand Rapids, MI 49506Off Market
- $340,0004 bd2 ba2.3k sqft2363 Plymouth Ave SE, Grand Rapids, MI 49506Sold
- $387,6003 bd3 ba1.5k sqft2356 Cambridge Dr SE, Grand Rapids, MI 49506Off Market
- $160,0004 bd3 ba2.5k sqft2423 Plymouth Ave SE, Grand Rapids, MI 49506Off Market
Nearby schools
GreatSchools rating
- 4/10Mulick Park Elementary SchoolGrades: PK-5Distance: 0.8 mi
- 2/10Alger Middle SchoolGrades: 6-8Distance: 1 mi
- 5/10Ottawa Hills High SchoolGrades: 9-12Distance: 0.4 mi
Get a cash offer in 3 minutes
Find out how much your home could sell for in as little as 3 minutes with a no-obligation cash offer.
Estimated market value
$422,100
Get a cash offer in 3 minutes
Find out how much your home could sell for in as little as 3 minutes with a no-obligation cash offer.
Estimated market value
$422,100
- Michigan
- Kent County
- Grand Rapids
- 49506
- Shawnee Park
- 2404 Cambridge Dr SE
Nearby cities
Nearby neighborhoods
Nearby zip codes
Other Grand Rapids Topics
