Welcome to this beautifully updated and meticulously maintained 4-bedroom plus office, 2.5-bath pool home, nestled within the peaceful, oak-lined, and highly sought-after Huntington community in Oviedo. Showcasing exceptional curb appeal, this stunning residence features an eye-catching elevation, lush emerald-green lawn, newer energy-efficient windows, a Pella front door, and professionally designed landscaping. Step inside to discover elegant flooring throughout and a thoughtfully designed floor plan that balances comfort and functionality. The formal dining room is enhanced by a large bay window that fills the space with natural light, while a stylish modern chandelier creates the perfect setting for entertaining. A versatile flex room offers endless possibilities as a home office, media room, playroom, or den. At the heart of the home is the fully renovated chef's kitchen, thoughtfully opened to the living room to create a seamless gathering space. Features include a massive granite breakfast bar, 42-inch cabinetry, subway tile backsplash, stainless steel KitchenAid appliances, and convenient pop-up countertop outlets. Adjacent to the kitchen, the charming breakfast nook boasts a large picture window overlooking the sparkling pool, providing the perfect spot to enjoy morning coffee or casual meals. The spacious living room impresses with soaring ceilings, abundant natural light, and a beautiful fireplace accented by a custom mantel and stone accents. French doors open to the lanai, creating effortless indoor-outdoor living. The private primary suite is a true retreat, featuring both a large picture window and French doors with direct access to the lanai and pool. The recently remodeled spa-inspired en-suite bath offers dual vanities, a soaking tub, an oversized walk-in shower, and a custom-designed walk-in closet with exceptional organization. Designed with privacy in mind, the desirable three-way split floor plan includes three additional generously sized bedrooms, a full pool bath, and a convenient half bath, making it ideal for family living and hosting guests. Outdoor living is simply exceptional. The expansive covered lanai overlooks a sparkling pool featuring a Diamond Brite finish, decorative accent tile, a tranquil waterfall feature, and a surrounding brick paver deck. Whether relaxing poolside or entertaining friends and family, this backyard oasis provides the perfect setting for year-round Florida living. Ideally located within top-rated Seminole County schools and just minutes from Siemens, the University of Central Florida, shopping, dining, and SR-417, this remarkable home offers the perfect combination of style, comfort, convenience, and location in one of Oviedo's most desirable neighborhoods.
Sold for $715,000
$715,000
2404 Chantilly Ter, Oviedo, FL 32765
4beds
2,350sqft
Single Family Residence
Built in 1989
0.26 Acres Lot
$685,100 Zestimate®
$304/sqft
$3,346 Estimated rent
Home value
$685,100
$651,000 - $719,000
$3,346/mo
Zestimate® history
Owner options
List your home for rent
$3,346/mo
Rent Zestimate®
Find your next renter with Zillow Rental Manager. Plus, with online applications, you can quickly screen prospective tenants – for free.
$3,346/mo
Rent Zestimate®
Refinance and save
$4,702/mo
Est. payment
Refinancing to a lower rate could help reduce your monthly payments and save thousands over the life of the loan.
$4,702/mo
Est. payment
Explore your selling options
Work with a Zillow partner agent
Leverage their expertise and Zillow's premium Showcase listings to get your home seen by more buyers.
Get startedList with your own agent
Get your home in front of millions of buyers by listing it on Zillow.
Learn how to do itSell it yourself
Take full control of how buyers see your home on Zillow by listing For Sale by Owner (FSBO).
List your homeWhat's special
Expansive covered lanaiMassive granite breakfast barAbundant natural lightCharming breakfast nookTranquil waterfall featureVersatile flex roomStylish modern chandelier
Zillow last checked:
Listing updated:
Listed by:
Mindy Machock 407-461-1866,
KELLER WILLIAMS REALTY AT THE PARKS 407-629-4420
Bought with:
Pamela Grabenhorst, 3350251
THE WILKINS WAY LLC
Karen Wilkins, 3236778
THE WILKINS WAY LLC
Source: Stellar MLS,MLS#: O6414092 Originating MLS: Orlando Regional
Originating MLS: Orlando Regional
Facts & features
Interior
Bedrooms & bathrooms
- Bedrooms: 4
- Bathrooms: 3
- Full bathrooms: 2
- 1/2 bathrooms: 1
Rooms
- Room types: Den/Library/Office
Primary bedroom
- Features: Walk-In Closet(s)
- Level: First
- Area: 234 Square Feet
- Dimensions: 18x13
Bedroom 2
- Features: Walk-In Closet(s)
- Level: First
- Area: 132 Square Feet
- Dimensions: 12x11
Bedroom 3
- Features: Built-in Closet
- Level: First
- Area: 132 Square Feet
- Dimensions: 12x11
Bedroom 4
- Features: Built-in Closet
- Level: First
- Area: 132 Square Feet
- Dimensions: 12x11
Den
- Level: First
- Area: 168 Square Feet
- Dimensions: 14x12
Dining room
- Level: First
- Area: 156 Square Feet
- Dimensions: 13x12
Great room
- Level: First
- Area: 260 Square Feet
- Dimensions: 20x13
Kitchen
- Level: First
- Area: 273 Square Feet
- Dimensions: 21x13
Heating
- Central, Electric
Cooling
- Central Air
Appliances
- Included: Dishwasher, Disposal, Microwave, Range, Refrigerator
- Laundry: Inside, Laundry Room
Features
- Ceiling Fan(s), High Ceilings, Open Floorplan, Primary Bedroom Main Floor, Solid Surface Counters, Solid Wood Cabinets, Split Bedroom
- Flooring: Carpet, Ceramic Tile, Engineered Hardwood
- Doors: French Doors
- Has fireplace: Yes
- Fireplace features: Living Room, Wood Burning
Interior area
- Total structure area: 3,196
- Total interior livable area: 2,350 sqft
Property
Parking
- Total spaces: 2
- Parking features: Garage Door Opener
- Attached garage spaces: 2
- Details: Garage Dimensions: 22x21
Features
- Levels: One
- Stories: 1
- Patio & porch: Enclosed, Rear Porch, Screened
- Exterior features: Irrigation System, Sidewalk
- Has private pool: Yes
- Pool features: Auto Cleaner, In Ground, Screen Enclosure
- Fencing: Fenced
- Has view: Yes
- View description: Pool, Trees/Woods
Lot
- Size: 0.26 Acres
- Features: Sidewalk
- Residential vegetation: Mature Landscaping, Trees/Landscaped
Details
- Additional structures: Shed(s)
- Parcel number: 28213150400000100
- Zoning: R-1A
- Special conditions: None
Construction
Type & style
- Home type: SingleFamily
- Architectural style: Traditional
- Property subtype: Single Family Residence
Materials
- Block, Stucco
- Foundation: Slab
- Roof: Shingle
Condition
- New construction: No
- Year built: 1989
Utilities & green energy
- Sewer: Public Sewer
- Water: Public
- Utilities for property: Cable Available, Electricity Connected, Public
Community & HOA
Community
- Pet fee: $0 monthly
- Subdivision: HUNTINGTON PH 2
HOA
- Has HOA: Yes
- HOA fee: $23 monthly
- HOA name: Annie Peeper
- HOA phone: 407-222-7433
Location
- Region: Oviedo
Financial & listing details
- Price per square foot: $304/sqft
- Tax assessed value: $525,147
- Annual tax amount: $2,915
- Date on market: 6/4/2026
- Cumulative days on market: 5 days
- Listing terms: Cash,Conventional
- Ownership: Fee Simple
- Total actual rent: 0
- Electric utility on property: Yes
- Road surface type: Paved
Price history
| Date | Event | Price |
|---|---|---|
| 7/15/2026 | Sold | $715,000+0.7%$304/sqft |
Source:  Stellar MLS #O6414092 Report a problem Stellar MLS #O6414092 Report a problem | ||
| 6/9/2026 | Pending sale | $710,000$302/sqft |
Source: Stellar MLS #O6414092 Report a problem | ||
| 6/5/2026 | Listed for sale | $710,000+57.8%$302/sqft |
Source: Stellar MLS #O6414092 Report a problem | ||
| 12/23/2019 | Sold | $450,000+2.3%$191/sqft |
Source: Public Record Report a problem | ||
| 12/23/2019 | Listed for sale | $440,000$187/sqft |
Source: KELLER WILLIAMS AT THE PARKS #O5827429 Report a problem | ||
| 11/26/2019 | Pending sale | $440,000$187/sqft |
Source: KELLER WILLIAMS AT THE PARKS #O5827429 Report a problem | ||
| 11/22/2019 | Listed for sale | $440,000+33.3%$187/sqft |
Source: KELLER WILLIAMS AT THE PARKS #O5827429 Report a problem | ||
| 3/3/2015 | Sold | $330,000-29%$140/sqft |
Source: Public Record Report a problem | ||
| 11/30/2007 | Listing removed | $465,000$198/sqft |
Source: Obeo #o4705764 Report a problem | ||
| 11/14/2007 | Listed for sale | $465,000+10.7%$198/sqft |
Source: Obeo #o4705764 Report a problem | ||
| 11/30/2006 | Sold | $420,000+75.1%$179/sqft |
Source: Stellar MLS #O4705764 Report a problem | ||
| 6/20/2001 | Sold | $239,900+6.6%$102/sqft |
Source: Public Record Report a problem | ||
| 9/1/2000 | Sold | $225,000+45.2%$96/sqft |
Source: Public Record Report a problem | ||
| 6/23/1998 | Sold | $155,000$66/sqft |
Source: Public Record Report a problem | ||
Public tax history
| Year | Property taxes | Tax assessment |
|---|---|---|
| 2025 | $3,325 +21.7% | $253,974 +2.9% |
| 2024 | $2,732 +2.8% | $246,816 +3% |
| 2023 | $2,658 +2.8% | $239,627 +3% |
| 2022 | $2,585 -9.8% | $232,648 +3% |
| 2021 | $2,867 +0.9% | $225,872 +1.4% |
| 2020 | $2,842 -25.6% | $222,753 -22.9% |
| 2019 | $3,817 | $288,873 +1.9% |
| 2018 | $3,817 +1% | $283,487 +2.1% |
| 2017 | $3,781 +0.5% | $277,656 +1.4% |
| 2016 | $3,761 -1.9% | $273,849 +23% |
| 2015 | $3,834 | $222,676 +0.8% |
| 2014 | $3,834 +32.6% | $220,909 +1.5% |
| 2013 | $2,892 +6.7% | $217,644 +1.7% |
| 2012 | $2,710 +2.5% | $214,006 +3% |
| 2011 | $2,645 -6.4% | $207,773 -4.5% |
| 2010 | $2,827 -26.3% | $217,590 -23.1% |
| 2009 | $3,834 -13% | $283,043 -14.3% |
| 2008 | $4,408 -11.3% | $330,179 -8.6% |
| 2007 | $4,968 +66.5% | $361,365 +71.9% |
| 2006 | $2,984 +1.7% | $210,170 +3% |
| 2005 | $2,934 +0.3% | $204,049 +3% |
| 2004 | $2,926 +0.7% | $198,106 +1.9% |
| 2003 | $2,904 +1.1% | $194,412 +2.4% |
| 2002 | $2,873 +12.8% | $189,855 +12.3% |
| 2000 | $2,548 | $169,093 |
Find assessor info on the county website
Neighborhood: 32765
Nearby homes
- $638,1004 bd2 ba2.3k sqft2396 Chantilly Ter, Sanford, FL 32765Off Market
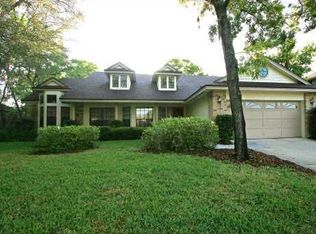
- $648,2004 bd3 ba2.5k sqft2412 Chantilly Ter, Oviedo, FL 32765Off Market

- $593,4004 bd2 ba2.2k sqft2871 Chapelwood Ct, Oviedo, FL 32765Off Market
- $835,2005 bd3 ba3.2k sqft2388 Chantilly Ter, Oviedo, FL 32765Off Market
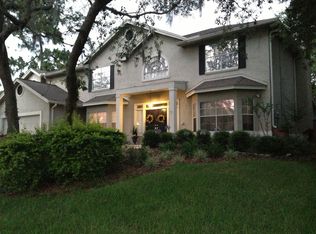
- $604,4004 bd3 ba2.2k sqft2420 Chantilly Ter, Oviedo, FL 32765Off Market
- $633,6004 bd3 ba2.4k sqft2397 Chantilly Ter, Oviedo, FL 32765Off Market
- $628,8004 bd2 ba2.2k sqft2405 Chantilly Ter, Oviedo, FL 32765Off Market
- $648,0004 bd3 ba2.4k sqft452 Wilmington Cir, Oviedo, FL 32765Off Market
Nearby schools
GreatSchools rating
- 9/10Evans Elementary SchoolGrades: PK-5Distance: 1.1 mi
- 9/10Jackson Heights Middle SchoolGrades: 6-8Distance: 2.9 mi
- 8/10Oviedo High SchoolGrades: 9-12Distance: 2.9 mi
Schools provided by the listing agent
- Elementary: Evans Elementary
- Middle: Jackson Heights Middle
- High: Oviedo High
Source: Stellar MLS. This data may not be complete. We recommend contacting the local school district to confirm school assignments for this home.
Get a cash offer in 3 minutes
Find out how much your home could sell for in as little as 3 minutes with a no-obligation cash offer.
Estimated market value
$685,100
Get a cash offer in 3 minutes
Find out how much your home could sell for in as little as 3 minutes with a no-obligation cash offer.
Estimated market value
$685,100
- Florida
- Seminole County
- Oviedo
- 32765
- 2404 Chantilly Ter
Nearby cities
Nearby zip codes
Other Oviedo Topics
