Discover this lovely 3-bedroom, 2-bathroom home nestled in the desirable Brookland School District. With impressive curb appeal, the property features a well-kept and beautifully landscaped yard that invites you in. As you approach, you'll notice the attached two-car garage, providing ample accommodation and excellent storage space. Upon entering, you are greeted by a thoughtfully designed interior that balances coziness with chic. Recent renovations within the past few years, including a new roof (2024), updated flooring throughout, stainless steel appliances, and a water heater, enhance the home's charm. The stunning kitchen boasts two pantry closets, offering generous storage. Nice appointed laundry room area. The cozy family room features a beautiful fireplace, perfect for creating warm and inviting gatherings. The spacious master suite includes a walk-in closet and a master bathroom complete with double vanities, a jet tub, and a walk-in shower. The additional two bedrooms are well appointed, while the guest bathroom is generously sized. Current owners have loved their home, particularly its layout and storage options. The backyard is a great size, complete with a wooden privacy fence and patio, adding an ideal space for relaxation and entertainment. The owners have also added thoughtful landscaping to the backyard. You won't want to miss the opportunity to see this beautiful home! Call today to schedule your tour!
Sold for $225,000
$225,000
2404 Chastain Dr, Jonesboro, AR 72405
3beds
1,544sqft
Single Family Residence
Built in ----
8,276 Square Feet Lot
$229,200 Zestimate®
$146/sqft
$1,865 Estimated rent
Home value
$229,200
Estimated sales range
Not available
$1,865/mo
Zestimate® history
Owner options
List your home for rent
$1,865/mo
Rent Zestimate®
Find your next renter with Zillow Rental Manager. Plus, with online applications, you can quickly screen prospective tenants – for free.
$1,865/mo
Rent Zestimate®
Refinance and save
$1,412/mo
Est. payment
Refinancing to a lower rate could help reduce your monthly payments and save thousands over the life of the loan.
$1,412/mo
Est. payment
Explore your selling options
Work with a Zillow partner agent
Leverage their expertise and Zillow's premium Showcase listings to get your home seen by more buyers.
Get startedList with your own agent
Get your home in front of millions of buyers by listing it on Zillow.
Learn how to do itSell it yourself
Take full control of how buyers see your home on Zillow by listing For Sale by Owner (FSBO).
List your homeWhat's special
Attached two-car garageWooden privacy fenceThoughtful landscapingSpacious master suiteThoughtfully designed interiorTwo pantry closetsWalk-in closet
Zillow last checked:
Listing updated:
Listed by:
Mallary K. Davis 870-761-5059,
Century 21 Portfolio
Bought with:
Megan Taylor, SA00095707
Compass Rose Realty
Source: Northeast Arkansas BOR,MLS#: 10121903
Facts & features
Interior
Bedrooms & bathrooms
- Bedrooms: 3
- Bathrooms: 2
- Full bathrooms: 2
- Main level bedrooms: 3
Primary bedroom
- Level: Main
Bedroom 2
- Level: Main
Bedroom 3
- Level: Main
Basement
- Area: 0
Heating
- Central
Cooling
- Central Air, Electric
Appliances
- Included: Dishwasher, Electric Oven, Electric Range, Gas Water Heater
- Laundry: Laundry Room
Features
- Breakfast Bar, Ceiling Fan(s), Climate Control
- Flooring: Vinyl
- Windows: Blinds
- Has basement: No
- Has fireplace: Yes
- Fireplace features: Insert
Interior area
- Total structure area: 1,544
- Total interior livable area: 1,544 sqft
- Finished area above ground: 1,544
Property
Parking
- Total spaces: 2
- Parking features: Attached
- Attached garage spaces: 2
Features
- Levels: One
- Patio & porch: Patio
- Fencing: 3 Side,Wood
Lot
- Size: 8,276 Square Feet
- Features: Landscaped, Level, Shade Trees
Details
- Parcel number: 0114401314300
Construction
Type & style
- Home type: SingleFamily
- Architectural style: Traditional
- Property subtype: Single Family Residence
Materials
- Brick, Vinyl Siding
- Foundation: Slab
- Roof: 3-Tab Shingles
Condition
- Year built: 0
Utilities & green energy
- Electric: CW&L
- Gas: Natural Gas
- Sewer: City Sewer
- Water: Public
- Utilities for property: Natural Gas Connected
Community & HOA
Community
- Subdivision: Windsor Landing
Location
- Region: Jonesboro
Financial & listing details
- Price per square foot: $146/sqft
- Tax assessed value: $163,755
- Annual tax amount: $1,509
- Date on market: 5/15/2025
- Listing terms: Cash,Conventional,FHA,In House
- Road surface type: Paved
Price history
| Date | Event | Price |
|---|---|---|
| 6/13/2025 | Sold | $225,000+2.3%$146/sqft |
Source: Northeast Arkansas BOR #10121903 Report a problem | ||
| 5/16/2025 | Pending sale | $219,900$142/sqft |
Source: Northeast Arkansas BOR #10121903 Report a problem | ||
| 5/15/2025 | Listed for sale | $219,900+44.7%$142/sqft |
Source: Northeast Arkansas BOR #10121903 Report a problem | ||
| 4/29/2019 | Sold | $152,000-1.3%$98/sqft |
Source:  CARMLS #19002278 Report a problem CARMLS #19002278 Report a problem | ||
| 1/19/2019 | Listed for sale | $154,000+30%$100/sqft |
Source: ERA Doty Real Estate #10078613 Report a problem | ||
| 1/29/2017 | Listing removed | $118,500$77/sqft |
Source: Exit Realty Center #10033672 Report a problem | ||
| 4/26/2016 | Listed for sale | $118,500-0.8%$77/sqft |
Source: Exit Realty Center #10033672 Report a problem | ||
| 2/23/2016 | Sold | $119,500-4.3%$77/sqft |
Source: Public Record Report a problem | ||
| 1/11/2016 | Listed for sale | $124,900+5.4%$81/sqft |
Source: Burch and Co. Real Estate #16000917 Report a problem | ||
| 12/12/2009 | Listing removed | $118,500-0.4%$77/sqft |
Source: Visual Tour #10033672 Report a problem | ||
| 9/8/2009 | Sold | $119,000+0.4%$77/sqft |
Source: Agent Provided Report a problem | ||
| 7/3/2009 | Listed for sale | $118,500$77/sqft |
Source: Visual Tour #10033672 Report a problem | ||
Public tax history
| Year | Property taxes | Tax assessment |
|---|---|---|
| 2025 | $926 -3.8% | $32,730 +4.3% |
| 2024 | $963 -1.2% | $31,370 +4.5% |
| 2023 | $974 +1.4% | $30,010 +4.7% |
| 2022 | $961 +2.5% | $28,650 +5% |
| 2021 | $938 | $27,290 |
| 2020 | $938 | $27,290 |
| 2019 | $938 -2.6% | $27,290 |
| 2018 | $963 | $27,290 |
| 2017 | $963 | $27,290 +14.5% |
| 2016 | $963 -16.1% | $23,840 |
| 2015 | $1,147 +43.9% | $23,840 |
| 2014 | $797 -27.5% | $23,840 |
| 2013 | $1,099 | $23,840 |
| 2012 | -- | $23,840 -2.6% |
| 2011 | -- | $24,480 |
| 2010 | -- | $24,480 +10.1% |
| 2009 | -- | $22,230 |
| 2008 | -- | $22,230 |
| 2007 | -- | $22,230 +4.3% |
| 2006 | -- | $21,320 |
| 2005 | -- | $21,320 |
| 2004 | -- | $21,320 |
Find assessor info on the county website
Neighborhood: Farville
Nearby homes
- $209,0003 bd2 ba1.5k sqft2408 Chastain Dr, Jonesboro, AR 72405Off Market
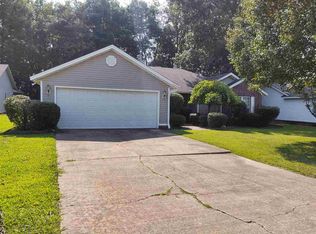
- $224,900-- bd2 ba1.7k sqft2400 Chastain Dr, Jonesboro, AR 72405Off Market
- $236,7004 bd2 ba1.6k sqft2412 Chastain Dr, Jonesboro, AR 72405Off Market

- $203,2003 bd2 ba1.4k sqft2316 Chastain Dr, Jonesboro, AR 72405Off Market

- $203,0003 bd2 ba1.5k sqft2403 Chastain Dr, Jonesboro, AR 72405Sold
- $206,8003 bd2 ba1.4k sqft2416 Chastain Dr, Jonesboro, AR 72405Off Market
- $200,200-- bd2 ba1.4k sqft2312 Chastain Dr, Jonesboro, AR 72405Off Market
- $225,300-- bd2 ba1.7k sqft2407 Chastain Dr, Jonesboro, AR 72405Off Market
Nearby schools
GreatSchools rating
- NABROOKLAND PRIMARY SCHOOLGrades: PK-KDistance: 3.4 mi
- 6/10Brookland Junior High SchoolGrades: 7-9Distance: 3.5 mi
- 7/10Brookland High SchoolGrades: 10-12Distance: 3.5 mi
Schools provided by the listing agent
- Elementary: Brookland
- Middle: Brookland
- High: Brookland
Source: Northeast Arkansas BOR. This data may not be complete. We recommend contacting the local school district to confirm school assignments for this home.


Get pre-qualified for a loan
At Zillow Home Loans, we can pre-qualify you in as little as 5 minutes with no impact to your credit score.An equal housing lender. NMLS #10287.
- Arkansas
- Craighead County
- Jonesboro
- 72405
- Farville
- 2404 Chastain Dr
Nearby cities
Nearby neighborhoods
Nearby zip codes
Other Jonesboro Topics
