Skip main navigation
Off market
  • $378,100

    2404 Claret Cv, Austin, TX 78748

    3beds
    1,581sqft
    SingleFamily
    Built in 2012
    8,712 Square Feet Lot
    $378,100 Zestimate®
    $239/sqft
    $2,432 Estimated rent

    Home value

    $378,100

    $359,000 - $397,000

    $2,432/mo

    Zestimate® history
    Loading
    Loading...

    Owner options

    List your home for rent

    $2,432/mo

    Rent Zestimate®

    Find your next renter with Zillow Rental Manager. Plus, with online applications, you can quickly screen prospective tenants – for free.

    Learn more

    $2,432/mo

    Rent Zestimate®

    Refinance and save

    $2,689/mo

    Est. payment

    Refinancing to a lower rate could help reduce your monthly payments and save thousands over the life of the loan.

    See today's rates

    $2,689/mo

    Est. payment

    Explore your selling options

    Work with a Zillow partner agent

    Leverage their expertise and Zillow's premium Showcase listings to get your home seen by more buyers.

    Get started

    List with your own agent

    Get your home in front of millions of buyers by listing it on Zillow.

    Learn how to do it

    Sell it yourself

    Take full control of how buyers see your home on Zillow by listing For Sale by Owner (FSBO).

    List your home

    What's special

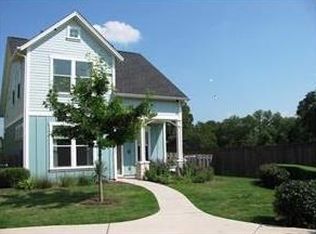
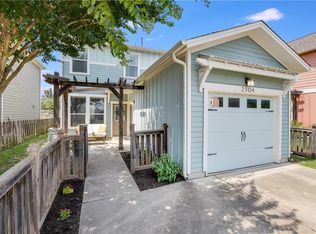
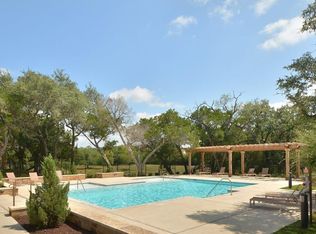
    Low maintenance lock and leave lifestyle in growing South Austin. Southern vibe from this newer 2 level detached home with master on main level. Abundant natural light, high ceilings, NO common walls, open plan, island kitchen, front porch, small fenced yard maintained by HOA, detached garage + extra parking. EZ to relax with home exteriors maintained by HOA and community pool too! Small private gated collection of charming homes 5 min. to Randalls, Maudie's Tex Mex, Moontower Saloon, new SH 45 SW.

    This property is off market, which means it's not currently listed for sale or rent on Zillow. This may be different from what's available on other websites or public sources.
    Facts & features

    Interior

    Bedrooms & bathrooms
    • Bedrooms: 3
    • Bathrooms: 3
    • Full bathrooms: 2
    • 1/2 bathrooms: 1
    Heating
    • Forced air, Electric, Gas
    Cooling
    • Central
    Appliances
    • Included: Dishwasher, Garbage disposal, Microwave, Range / Oven
    Features
    • Walk-In Closet(s), High Ceilings
    • Flooring: Tile, Carpet
    • Common walls with other units/homes: No Common Walls
    Interior area
    • Total interior livable area: 1,581 sqft

    Property

    Parking
    • Total spaces: 1
    • Parking features: Garage - Detached
    Features
    • Entry location: 1st Floor Entry
    • Exterior features: Composition
    Lot
    • Size: 8,712 sqft
    • Features: Interior Lot

    Construction

    Type & style
    • Home type: SingleFamily
    Materials
    • Roof: Composition
    Condition
    • Renovated
    • Year built: 2012

    Utilities & green energy

    • Utilities for property: Natural Gas Connected, Electricity Connected, Phone Connected, Indoor Utilities

    Community & neighborhood

    Location
    • Region: Austin

    HOA & financial

    HOA
    • Has HOA: Yes
    • HOA fee: $200 monthly

    Other

    Other facts
    • Flooring: Carpet, Tile - Hard
    • Appliances: Dishwasher, Disposal, Gas Cooktop, Microwave, Gas Water Heater, Free-Standing Range
    • GarageYN: true
    • HeatingYN: true
    • Utilities: Natural Gas Connected, Electricity Connected, Phone Connected, Indoor Utilities
    • CoolingYN: true
    • Heating: Natural Gas, Central
    • ElectricOnPropertyYN: True
    • FarmLandAreaUnits: Square Feet
    • ParkingFeatures: Detached, Garage, Garage Door Opener
    • ConstructionMaterials: HardiPlank Type
    • CoveredSpaces: 1
    • CommonWalls: No Common Walls
    • Cooling: Central Air
    • CommunityFeatures: Sidewalks
    • InteriorFeatures: Walk-In Closet(s), High Ceilings
    • LotFeatures: Interior Lot
    • Roof: Composition Shingle
    • CultivatedArea: 0
    • PastureArea: NaN
    • PropertyCondition: Renovated
    • ExteriorFeatures: Private Yard, Balcony-Covered, Balcony-Private
    • DistanceToBusComments: Number of Blocks to UT Shuttle: undefined
    • EntryLocation: 1st Floor Entry
    • RoomLivingRoomFeatures: Family, Great, Bonus Room Up

    Price history

    DateEventPrice
    7/12/2019Listing removed$277,000$175/sqft
    Source: Jeff Harris, Broker #7937413 Report a problem
    6/15/2019Pending sale$277,000$175/sqft
    Source: Jeff Harris, Broker #7937413 Report a problem
    6/8/2019Listed for sale$277,000+29.6%$175/sqft
    Source: Jeff Harris, Broker #7937413 Report a problem
    1/17/2013Listing removed$213,786$135/sqft
    Source: T Burcham Realty #9504609 Report a problem
    1/15/2013Price change$213,786+0.9%$135/sqft
    Source: T Burcham Realty #9504609 Report a problem
    10/31/2012Price change$211,786-8.6%$134/sqft
    Source: T Burcham Realty #9504609 Report a problem
    4/11/2012Listed for sale$231,786$147/sqft
    Source: Ty Burcham Realty #9504609 Report a problem

    Public tax history

    Tax history is unavailable.

    Neighborhood: South Brodie

    Nearby schools

    GreatSchools rating
    Schools provided by the listing agent
    • Elementary: Baranoff
    • Middle: Bowie
    • High: Bowie
    • District: Austin ISD

    Source: The MLS. This data may not be complete. We recommend contacting the local school district to confirm school assignments for this home.

    Get a cash offer in 3 minutes
    Find out how much your home could sell for in as little as 3 minutes with a no-obligation cash offer.
    Estimated market value
    $378,100
    Get a cash offer in 3 minutes
    Find out how much your home could sell for in as little as 3 minutes with a no-obligation cash offer.
    Estimated market value
    $378,100