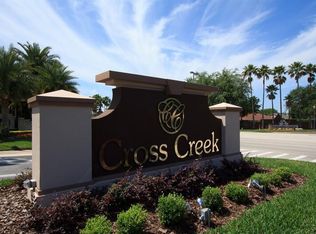
**UNDER CONTRACT - ACCEPTING BACK-UPS**. Unbelievable central location, welcome to Cross Creek subdivision, gated community, situated on the borders of Windermere and Winter Garden. ** NEW 2023 WATER HEATER ** PLATINUM LEVEL HOME WARRANTY ** ROOF 2018 & RE-CERTIFIED BY INSURANCE FOR 2023 POLICY **AC 2018 **GARAGE DOOR OPENER 2024 ** POOL DECK REPAINTED AUGUST 2024 ** POOL RESURFACED 2022 ** NEW POOL SCREEN ROOF 2024 - 5YR WARRANTY **POOL HEATED WITH OWNED SOLAR PANELS ** VIVINT SECURITY SYSTEM 2023 **TERMITE WARRANTY** Expansive pool home on larger lot, with open plan layout. 5 bedrooms, 2.5 bath. Enjoy the best of Florida living poolside with a covered lanai that extends the full width of the home. Overlook the level, large, fenced yard (Garden Play centre conveys). Sellers have lived in this home 20+ years and have always invested and maintained the home to a high standard. All appliances purchased in a approx last 4 years. This move-in ready, single family home is nestled in a gated community that provides spacious, open-concept design, energy-efficient features, and smart home functionality. The majority of houses sit on well-manicured, near quarter-acre lots with many enjoying views of the natural surrounding beauty and ponds. A park and refreshing pool lie at the heart of the community and are surrounded by a basketball court, tennis courts, volleyball court, and play area. Daily living is a breeze with shopping centres, restaurants, offices, and more just minutes away. This Ocoee community is also less than seven miles to top-rated public schools, with elementary schools in walking distance. Take advantage of short drives to Downtown Winter Garden and Downtown Windermere to experience small-town charm and a variety of unique boutiques and restaurants. Large retail stores, spas, dining, and more are only four miles away at Winter Garden Village. Cross Creek provides easy access to Highway 50, the Florida Turnpike, the 408, and 429 Expressways, making exploring and commuting around Orlando fun and easy. Take advantage of the easy distance to local parks and recreation facilities, the Millenia Mall in Orlando, and Orlando's major attractions, including Disney World and Universal Orlando Resort.
Sold for $545,000
$545,000
2404 CLIFFDALE STREET, OCOEE, FL 34761
5beds
2,293sqft
Single Family Residence
Built in 1998
9,375 Square Feet Lot
$570,400 Zestimate®
$238/sqft
$3,007 Estimated rent
Home value
$570,400
$542,000 - $605,000
$3,007/mo
Zestimate® history
Owner options
List your home for rent
$3,007/mo
Rent Zestimate®
Find your next renter with Zillow Rental Manager. Plus, with online applications, you can quickly screen prospective tenants – for free.
$3,007/mo
Rent Zestimate®
Refinance and save
$4,151/mo
Est. payment
Refinancing to a lower rate could help reduce your monthly payments and save thousands over the life of the loan.
$4,151/mo
Est. payment
Explore your selling options
Work with a Zillow partner agent
Leverage their expertise and Zillow's premium Showcase listings to get your home seen by more buyers.
Get startedList with your own agent
Get your home in front of millions of buyers by listing it on Zillow.
Learn how to do itSell it yourself
Take full control of how buyers see your home on Zillow by listing For Sale by Owner (FSBO).
List your homeWhat's special
Zillow last checked:
Listing updated:
Listed by:
Tanya Pannett 352-216-5704,
OLYMPUS EXECUTIVE REALTY INC 407-469-0090
Bought with:
Lawrence Bellido, 678315
KELLER WILLIAMS ADVANTAGE III
Source: Stellar MLS,MLS#: S5110769 Originating MLS: Orlando Regional
Originating MLS: Orlando Regional
Facts & features
Interior
Bedrooms & bathrooms
- Bedrooms: 5
- Bathrooms: 3
- Full bathrooms: 2
- 1/2 bathrooms: 1
Primary bedroom
- Features: Walk-In Closet(s)
- Level: First
Bedroom 2
- Features: Walk-In Closet(s)
- Level: Second
Bedroom 3
- Features: Walk-In Closet(s)
- Level: Second
Bedroom 4
- Features: Walk-In Closet(s)
- Level: Second
Bedroom 5
- Features: Built-in Closet
- Level: Second
Primary bathroom
- Level: First
Bathroom 2
- Level: First
Bathroom 3
- Level: Second
Family room
- Level: First
Great room
- Level: First
Kitchen
- Level: First
Heating
- Central
Cooling
- Central Air
Appliances
- Included: Dishwasher, Disposal, Dryer, Electric Water Heater, Freezer, Microwave, Range, Refrigerator, Washer
- Laundry: Laundry Room
Features
- Built-in Features, Cathedral Ceiling(s), Ceiling Fan(s), Eating Space In Kitchen, High Ceilings, Kitchen/Family Room Combo, Primary Bedroom Main Floor, Solid Surface Counters
- Flooring: Tile
- Doors: French Doors
- Has fireplace: No
Interior area
- Total structure area: 3,065
- Total interior livable area: 2,293 sqft
Property
Parking
- Total spaces: 2
- Parking features: Garage Door Opener
- Attached garage spaces: 2
Features
- Levels: Two
- Stories: 2
- Patio & porch: Screened
- Exterior features: Garden, Irrigation System, Lighting
- Has private pool: Yes
- Pool features: Deck, Gunite, Heated, In Ground, Lighting
- Fencing: Vinyl,Wood
Lot
- Size: 9,375 Square Feet
- Features: Level, Oversized Lot
Details
- Parcel number: 322228185502120
- Zoning: PUD-LD
- Special conditions: None
Construction
Type & style
- Home type: SingleFamily
- Property subtype: Single Family Residence
Materials
- Block
- Foundation: Slab
- Roof: Shingle
Condition
- Completed
- New construction: No
- Year built: 1998
Details
- Warranty included: Yes
Utilities & green energy
- Electric: Photovoltaics Seller Owned
- Sewer: Public Sewer
- Water: Public
- Utilities for property: Cable Connected, Electricity Connected, Sewer Connected, Water Connected
Community & HOA
Community
- Features: Gated Community - No Guard, Park, Playground, Pool, Sidewalks
- Security: Gated Community, Security System Owned
- Pet fee: $0 monthly
- Subdivision: CROSS CREEK PH 02
HOA
- Has HOA: Yes
- Amenities included: Gated, Park, Pickleball Court(s), Playground, Recreation Facilities, Tennis Court(s)
- Services included: Community Pool, Recreational Facilities
- HOA fee: $93 monthly
- HOA name: Towers Property Management - Terina Stevens
- HOA phone: 407-730-9872
Location
- Region: Ocoee
Financial & listing details
- Price per square foot: $238/sqft
- Tax assessed value: $451,526
- Annual tax amount: $2,857
- Date on market: 8/22/2024
- Cumulative days on market: 18 days
- Listing terms: Cash,Conventional,FHA,VA Loan
- Ownership: Fee Simple
- Total actual rent: 0
- Electric utility on property: Yes
- Road surface type: Paved, Asphalt
Price history
| Date | Event | Price |
|---|---|---|
| 10/25/2024 | Sold | $545,000-7.6%$238/sqft |
Source:  Stellar MLS #S5110769 Report a problem Stellar MLS #S5110769 Report a problem | ||
| 9/10/2024 | Pending sale | $590,000$257/sqft |
Source: Stellar MLS #S5110769 Report a problem | ||
| 8/22/2024 | Listed for sale | $590,000+2093.3%$257/sqft |
Source: Stellar MLS #S5110769 Report a problem | ||
| 8/14/1998 | Sold | $26,900$12/sqft |
Source: Public Record Report a problem | ||
Public tax history
| Year | Property taxes | Tax assessment |
|---|---|---|
| 2024 | $3,510 +3.5% | $221,322 +3% |
| 2023 | $3,392 +3.4% | $214,876 +3% |
| 2022 | $3,281 +1.1% | $208,617 +3% |
| 2021 | $3,245 +0.4% | $202,541 +1.4% |
| 2020 | $3,232 +0.7% | $199,745 +2.3% |
| 2019 | $3,211 +0.2% | $195,254 +1.9% |
| 2018 | $3,204 | $191,613 -22.9% |
| 2017 | $3,204 +0.6% | $248,483 +2% |
| 2016 | $3,185 -0.3% | $243,624 +5.9% |
| 2015 | $3,195 -1% | $230,013 +12.2% |
| 2014 | $3,226 +4.2% | $205,023 +14.9% |
| 2013 | $3,096 +1.9% | $178,409 +0.9% |
| 2012 | $3,037 -2.5% | $176,792 -2% |
| 2011 | $3,116 +2.1% | $180,310 -4.7% |
| 2010 | $3,052 | $189,149 -15.1% |
| 2009 | -- | $222,867 -19.2% |
| 2008 | $2,747 -1.7% | $275,768 -21.6% |
| 2007 | $2,795 -3.4% | $351,866 +19.6% |
| 2006 | $2,895 +11.5% | $294,190 +53.2% |
| 2005 | $2,595 +6.1% | $192,062 +9.8% |
| 2004 | $2,447 +0.3% | $174,959 +1.5% |
| 2003 | $2,438 +2.9% | $172,452 +2.6% |
| 2002 | $2,369 -1.4% | $168,086 +11.7% |
| 2001 | $2,404 +13.4% | $150,523 +12.1% |
| 2000 | $2,120 | $134,332 |
Find assessor info on the county website
Neighborhood: 34761
Nearby homes
- $466,9004 bd2 ba1.6k sqft2410 Cliffdale St, Ocoee, FL 34761Off Market
- $528,7003 bd2 ba2.1k sqft425 Darkwood Ave, Ocoee, FL 34761Off Market
- $424,7003 bd2 ba1.4k sqft435 Darkwood Ave, Ocoee, FL 34761Off Market
- $100-- bd-- ba-- sqftCliffdale St, Ocoee, FL 34761Off Market
- $489,2004 bd2 ba2k sqft2416 Cliffdale St, Ocoee, FL 34761Off Market
- $390,1003 bd2 ba1.4k sqft447 Darkwood Ave, Ocoee, FL 34761Off Market
- $514,4004 bd3 ba2.3k sqft2403 Quiet Waters Loop, Ocoee, FL 34761Off Market
- $531,2003 bd2 ba1.9k sqft2409 Quiet Waters Loop, Ocoee, FL 34761Off Market
Nearby schools
GreatSchools rating
- 9/10Westbrooke Elementary SchoolGrades: K-5Distance: 0.4 mi
- 8/10SunRidge Middle SchoolGrades: 6-8Distance: 4.1 mi
- 6/10West Orange High SchoolGrades: 9-12Distance: 2.1 mi
Schools provided by the listing agent
- Elementary: Westbrooke Elementary
- Middle: SunRidge Middle
- High: West Orange High
Source: Stellar MLS. This data may not be complete. We recommend contacting the local school district to confirm school assignments for this home.
Get a cash offer in 3 minutes
Find out how much your home could sell for in as little as 3 minutes with a no-obligation cash offer.
Estimated market value
$570,400
Get a cash offer in 3 minutes
Find out how much your home could sell for in as little as 3 minutes with a no-obligation cash offer.
Estimated market value
$570,400
- Florida
- Orange County
- Ocoee
- 34761
- 2404 CLIFFDALE STREET
