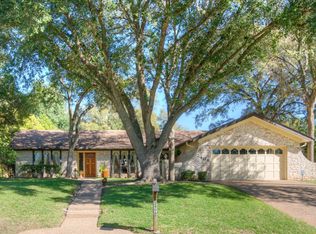
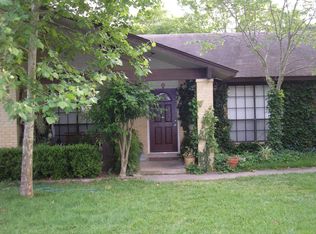
Warm inviting living spacesBeautifully appointed finishes throughoutEstablished streetsMature treesCustom details
Welcome to one of Castlewood Forest's most thoughtfully reimagined homes, where timeless character meets modern living. Nestled on a quintessential tree-lined street in the heart of South Austin, this home tells a story of restoration, craftsmanship, and intention. Every inch has been completely renovated with carefully curated finishes, custom details, and a design that honors the home's original charm while embracing today's lifestyle. From warm, inviting living spaces to beautifully appointed finishes throughout, this is more than just a renovation, it's the revival of a home with soul. Located in one of South Austin's most beloved neighborhoods, you'll enjoy mature trees, established streets, and a true sense of community, all while being just minutes from local shopping, favorite restaurants, parks, and a quick drive to downtown Austin. This is the kind of home that feels collected, lived in, and loved from the moment you walk through the door, a rare opportunity to own a beautifully restored piece of Castlewood Forest.
13 days
|
1,226
|
133
|
Likely to sell faster than
Zillow last checked:
Listing updated:
Listed by:
Melinda Suggs(512) 351-0297,
eXp Realty, LLC(888) 519-7431
Source: Unlock MLS,MLS#: 2824081
Facts & features
Interior
Bedrooms & bathrooms
Bedrooms: 3
Bathrooms: 2
Full bathrooms: 2
Main level bedrooms: 3
Heating
Central
Cooling
Central Air
Appliances
Included: Dishwasher, Disposal, Microwave, Electric Oven, RNGHD, Refrigerator, Stainless Steel Appliance(s), Electric Water Heater, Wine Refrigerator
Features
Ceiling Fan(s), Cathedral Ceiling(s), High Ceilings, Chandelier, Granite Counters, Electric Dryer Hookup, Eat-in Kitchen, Entrance Foyer, French Doors, High Speed Internet, Interior Steps, Pantry, Primary Bedroom on Main, Recessed Lighting, Smart Home, Soaking Tub, Walk-In Closet(s), Washer Hookup
Flooring: Tile, Wood
Windows: Display Window(s)
Number of fireplaces: 1
Fireplace features: Living Room
Interior area
Total interior livable area: 1,794 sqft
Property
Parking
Total spaces: 2
Parking features: Driveway, Garage, Off Street
Garage spaces: 2
Accessibility
Accessibility features: None
Features
Levels: One
Stories: 1
Patio & porch: Patio, Porch
Exterior features: Uncovered Courtyard
Pool features: None
Fencing: Back Yard, Wood
Has view: Yes
View description: None
Waterfront features: None
Lot
Size: 0.33 Acres
Features: Back Yard, Gentle Sloping, Interior Lot, Sprinkler - Automatic, Sprinkler - Back Yard, Sprinklers In Front, Sprinkler - In-ground, Sprinkler - Side Yard, Trees-Medium (20 Ft - 40 Ft), Trees-Moderate
Details
Additional structures: None
Parcel number: 04262104090000
Special conditions: Standard
Construction
Type & style
Home type: SingleFamily
Property subtype: Single Family Residence
Materials
Foundation: Slab
Roof: Composition, Shingle
Condition
Updated/Remodeled
New construction: No
Year built: 1973
Utilities & green energy
Sewer: Public Sewer
Water: Public
Utilities for property: Cable Available, Electricity Available, Water Available