Ranch-style home near Rolland Moore Park offering spacious one-level living and a flexible side-entrance office ideal for working from home, hobbies, guests, or business needs. The large primary suite features double closets, a newly remodeled bathroom, and a cozy sunroom nook with private deck access overlooking the beautifully landscaped yard. Two additional generously sized bedrooms, a second bath, formal living and dining spaces, and an updated kitchen that flows into the family room with double-sided fireplace create a comfortable and functional layout. The eat-in kitchen features updated paint, counters, luxury vinyl flooring, pantry, and slate appliances. Additional highlights include a mud room, Pella windows, private yard with garden space and mature landscaping, RV parking, optional neighborhood pool membership, class 4 shingles, and a two-car garage. No HOA. Conveniently located near bike trails, shopping, restaurants, breweries, and recreation.
Sold for $647,000
$647,000
2404 Constitution Ave, Fort Collins, CO 80526
3beds
2,084sqft
Single Family Residence
Built in 1969
10,875 Square Feet Lot
$641,900 Zestimate®
$310/sqft
$2,665 Estimated rent
Home value
$641,900
$610,000 - $674,000
$2,665/mo
Zestimate® history
Owner options
List your home for rent
$2,665/mo
Rent Zestimate®
Find your next renter with Zillow Rental Manager. Plus, with online applications, you can quickly screen prospective tenants – for free.
$2,665/mo
Rent Zestimate®
Refinance and save
$3,787/mo
Est. payment
Refinancing to a lower rate could help reduce your monthly payments and save thousands over the life of the loan.
$3,787/mo
Est. payment
Explore your selling options
Work with a Zillow partner agent
Leverage their expertise and Zillow's premium Showcase listings to get your home seen by more buyers.
Get startedList with your own agent
Get your home in front of millions of buyers by listing it on Zillow.
Learn how to do itSell it yourself
Take full control of how buyers see your home on Zillow by listing For Sale by Owner (FSBO).
List your homeWhat's special
Zillow last checked:
Listing updated:
Listed by:
Greg Richard 970-690-5022,
Coldwell Banker Realty- Fort Collins
Bought with:
John Runkles, 100074791
Urban Forest Realty
Source: IRES as distributed by MLS GRID,MLS#: 1059731
Facts & features
Interior
Bedrooms & bathrooms
- Bedrooms: 3
- Bathrooms: 2
- Full bathrooms: 1
- 3/4 bathrooms: 1
- Main level bathrooms: 2
Primary bedroom
- Description: Carpet
- Features: 3/4 Primary Bath
- Level: Main
- Area: 208 Square Feet
- Dimensions: 13 x 16
Bedroom 2
- Description: Carpet
- Level: Main
- Area: 121 Square Feet
- Dimensions: 11 x 11
Bedroom 3
- Description: Hardwood
- Level: Main
- Area: 143 Square Feet
- Dimensions: 11 x 13
Dining room
- Description: Carpet
- Level: Main
- Area: 120 Square Feet
- Dimensions: 8 x 15
Family room
- Description: Engineered Hardwood
- Level: Main
- Area: 312 Square Feet
- Dimensions: 13 x 24
Kitchen
- Description: Luxury Vinyl
- Level: Main
- Area: 143 Square Feet
- Dimensions: 11 x 13
Laundry
- Level: Main
Living room
- Description: Carpet
- Level: Main
- Area: 240 Square Feet
- Dimensions: 15 x 16
Study
- Description: Laminate
- Level: Main
- Area: 120 Square Feet
- Dimensions: 10 x 12
Heating
- Forced Air, Baseboard
Cooling
- Central Air, Wall/Window Unit(s), Ceiling Fan(s), Whole House Fan
Appliances
- Included: Electric Range, Dishwasher, Refrigerator, Washer, Dryer, Microwave, Disposal
- Laundry: Washer/Dryer Hookup
Features
- Eat-in Kitchen, Pantry
- Flooring: Wood
- Windows: Window Coverings
- Basement: None,Crawl Space
- Has fireplace: Yes
- Fireplace features: Gas, Living Room, Family Room
Interior area
- Total structure area: 2,084
- Total interior livable area: 2,084 sqft
- Finished area above ground: 2,084
Property
Parking
- Total spaces: 2
- Parking features: RV Access/Parking, Attached
- Attached garage spaces: 2
- Details: Attached
Accessibility
- Accessibility features: Level Lot, Low Carpet, No Stairs, Main Floor Bath, Accessible Bedroom, Main Level Laundry
Features
- Levels: One
- Stories: 1
- Exterior features: Sprinkler System
- Fencing: Fenced,Wood
Lot
- Size: 10,875 Square Feet
- Features: Level, City Limits, Paved
Details
- Additional structures: Storage
- Parcel number: R0097705
- Zoning: RL
- Special conditions: Private Owner
Construction
Type & style
- Home type: SingleFamily
- Property subtype: Single Family Residence
Materials
- Frame, Wood Siding
- Roof: Composition
Condition
- New construction: No
- Year built: 1969
Utilities & green energy
- Electric: City of Fort Collins
- Gas: Xcel Energy
- Sewer: Public Sewer
- Water: City
- Utilities for property: Natural Gas Available, Electricity Available, Cable Available, High Speed Avail
Green energy
- Energy efficient items: Windows
Community & HOA
Community
- Security: Fire Alarm
- Subdivision: Lexington Green
HOA
- Has HOA: No
Location
- Region: Fort Collins
Financial & listing details
- Price per square foot: $310/sqft
- Tax assessed value: $570,500
- Annual tax amount: $3,553
- Date on market: 5/21/2026
- Listing terms: Cash,Conventional,FHA,VA Loan
- Exclusions: Seller's Personal Possessions
- Electric utility on property: Yes
- Road surface type: Asphalt
Price history
| Date | Event | Price |
|---|---|---|
| 6/16/2026 | Sold | $647,000+8%$310/sqft |
Source:  IRES as distributed by MLS GRID #1059731 Report a problem IRES as distributed by MLS GRID #1059731 Report a problem | ||
| 5/26/2026 | Pending sale | $599,000$287/sqft |
Source: IRES as distributed by MLS GRID #1059731 Report a problem | ||
| 5/23/2026 | Listed for sale | $599,000+263.3%$287/sqft |
Source: IRES as distributed by MLS GRID #1059731 Report a problem | ||
| 2/3/1997 | Sold | $164,900$79/sqft |
Source: Public Record Report a problem | ||
Public tax history
| Year | Property taxes | Tax assessment |
|---|---|---|
| 2025 | $2,930 +17.8% | $35,657 -1.8% |
| 2024 | $2,487 +0.4% | $36,301 -1% |
| 2023 | $2,476 -1% | $36,653 +39.8% |
| 2022 | $2,502 -9.9% | $26,223 -2.8% |
| 2021 | $2,778 -0.4% | $26,977 -9.1% |
| 2020 | $2,790 +20.6% | $29,687 -0.7% |
| 2019 | $2,313 | $29,894 +17.8% |
| 2018 | $2,313 | $25,380 |
| 2017 | $2,313 +0.3% | $25,380 +24.3% |
| 2016 | $2,305 +24.6% | $20,417 0% |
| 2015 | $1,850 +7.2% | $20,420 +7.9% |
| 2014 | $1,727 | $18,930 |
| 2013 | -- | $18,930 +2.9% |
| 2012 | -- | $18,390 |
| 2011 | -- | $18,390 +5.1% |
| 2010 | -- | $17,490 |
| 2009 | -- | $17,490 -10.7% |
| 2008 | -- | $19,580 |
| 2007 | -- | $19,580 +7.8% |
| 2006 | -- | $18,170 +0.9% |
| 2005 | -- | $18,000 +4.5% |
| 2004 | -- | $17,230 -2.8% |
| 2002 | -- | $17,720 |
| 2001 | -- | $17,720 |
Find assessor info on the county website
Neighborhood: Lexington Green
Nearby homes
- $628,4004 bd3 ba2.9k sqft2408 Constitution Ave, Fort Collins, CO 80526Off Market

- $543,9003 bd2 ba1.6k sqft1613 Germantown Ct, Fort Collins, CO 80526Off Market
- $640,6004 bd2 ba2.1k sqft1601 Germantown Ct, Fort Collins, CO 80526Off Market
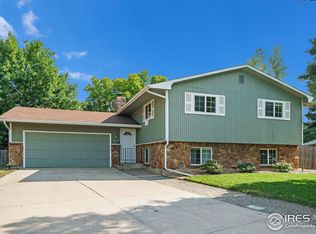
- $695,8005 bd4 ba3.5k sqft2431 Newport Ct, Fort Collins, CO 80526Off Market
- $735,2004 bd2 ba2.6k sqft2425 Newport Ct, Fort Collins, CO 80526Off Market
- $661,6004 bd4 ba2.8k sqft2412 Constitution Ave, Fort Collins, CO 80526Off Market
- $597,0003 bd1 ba1.4k sqft1700 Concord Dr, Fort Collins, CO 80526Off Market
- $589,2004 bd2 ba1.1k sqft2437 Newport Ct, Fort Collins, CO 80526Off Market
Nearby schools
GreatSchools rating
- 9/10Bennett Elementary SchoolGrades: PK-5Distance: 1 mi
- 6/10Blevins Middle SchoolGrades: 6-8Distance: 0.5 mi
- 7/10Rocky Mountain High SchoolGrades: 9-12Distance: 0.7 mi
Schools provided by the listing agent
- Elementary: Bennett
- Middle: Blevins
- High: Rocky Mountain
Source: IRES as distributed by MLS GRID. This data may not be complete. We recommend contacting the local school district to confirm school assignments for this home.
Get a cash offer in 3 minutes
Find out how much your home could sell for in as little as 3 minutes with a no-obligation cash offer.
Estimated market value
$641,900
Get a cash offer in 3 minutes
Find out how much your home could sell for in as little as 3 minutes with a no-obligation cash offer.
Estimated market value
$641,900
- Colorado
- Larimer County
- Fort Collins
- 80526
- Lexington Green
- 2404 Constitution Ave
