Skip main navigation
Sold for $458,900
Street View
  • $458,900

    2404 Dabney Ct, Virginia Beach, VA 23456

    3beds
    1,819sqft
    SingleFamily
    Built in 1994
    6,403 Square Feet Lot
    $474,300 Zestimate®
    $252/sqft
    $2,593 Estimated rent

    Home value

    $474,300

    $446,000 - $508,000

    $2,593/mo

    Zestimate® history
    Loading
    Loading...

    Owner options

    List your home for rent

    $2,593/mo

    Rent Zestimate®

    Find your next renter with Zillow Rental Manager. Plus, with online applications, you can quickly screen prospective tenants – for free.

    Learn more

    $2,593/mo

    Rent Zestimate®

    Refinance and save

    $2,979/mo

    Est. payment

    Refinancing to a lower rate could help reduce your monthly payments and save thousands over the life of the loan.

    See today's rates

    $2,979/mo

    Est. payment

    Explore your selling options

    Work with a Zillow partner agent

    Leverage their expertise and Zillow's premium Showcase listings to get your home seen by more buyers.

    Get started

    List with your own agent

    Get your home in front of millions of buyers by listing it on Zillow.

    Learn how to do it

    Sell it yourself

    Take full control of how buyers see your home on Zillow by listing For Sale by Owner (FSBO).

    List your home

    What's special

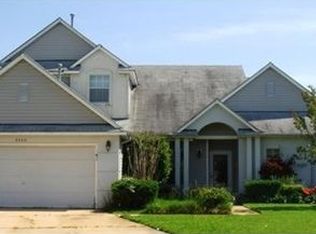
    Spacious contemporary floor plan with 3 bedrooms and 2.5 bath with oversized 2-car garage on cul-de-sac. New roof, freshly painted and new carpet & laminate throughout. Large family room with gas fireplace & built-in entertainment center, dining room with vaulted ceiling and open staircase. Large eat-in kitchen with plenty of cabinets, Courian counter tops, tile backsplash, slate tile floor, pantry and laundry area. Upstairs master bedroom with large walk-in closet & master bath with garden tub, separate shower stall, extended vanity with make-up area. Two additional bedrooms with Jack & Jill bathroom. Oversized Trex deck for entertaining. Upgrades galore including new roof with 50-year architectural shingles & new gutters (2018), updated nickel hardware painted cabinets throughout (2018), Flat top stove with convection oven (2017), 3-ton A/C unit & programmable thermostat (2016), & Programmable Toro front yard sprinkler system with well & pump.

    Facts & features

    Interior

    Bedrooms & bathrooms
    • Bedrooms: 3
    • Bathrooms: 3
    • Full bathrooms: 2
    • 1/2 bathrooms: 1
    Heating
    • Forced air, Gas
    Cooling
    • Central
    Appliances
    • Included: Dryer, Washer
    Features
    • Scuttle Access, Walk-In Closet, Cathedral Ceiling, Fireplace Gas-natural
    • Flooring: Carpet, Laminate
    • Has fireplace: Yes
    • Fireplace features: masonry
    Interior area
    • Total interior livable area: 1,819 sqft

    Property

    Parking
    • Total spaces: 2
    • Parking features: Garage - Detached
    Features
    • Exterior features: Other
    Lot
    • Size: 6,403 Square Feet
    Details
    • Parcel number: 14741896610000

    Construction

    Type & style
    • Home type: SingleFamily
    Materials
    • Frame
    • Roof: Composition
    Condition
    • Year built: 1994

    Community & HOA

    HOA
    • Has HOA: Yes
    • HOA fee: $28 monthly
    Location
    • Region: Virginia Beach

    Financial & listing details

    • Price per square foot: $252/sqft
    • Tax assessed value: $402,900
    • Annual tax amount: $3,908
    • Ownership type: Simple

    Price history

    DateEventPrice
    10/14/2025Sold$458,900$252/sqft
    Source: Public Record Report a problem
    9/23/2025Contingent$458,900$252/sqft
    Source: REIN Inc. #10596425 Report a problem
    8/19/2025Price change$458,900-2.1%$252/sqft
    Source: REIN Inc. #10596425 Report a problem
    8/7/2025Listed for sale$468,900+13%$258/sqft
    Source: REIN Inc. #10596425 Report a problem
    3/8/2023Sold$415,000$228/sqft
    Source: Public Record Report a problem
    3/7/2023Contingent$415,000$228/sqft
    Source: REIN Inc. #10472996 Report a problem
    1/31/2023Listed for sale$415,000+33.9%$228/sqft
    Source: REIN Inc. #10472996 Report a problem
    8/3/2018Sold$309,900$170/sqft
    Source: Public Record Report a problem
    7/2/2018Pending sale$309,900$170/sqft
    Source: RE/MAX ALLEGIANCE #10198584 Report a problem
    6/4/2018Listed for sale$309,900+18681.8%$170/sqft
    Source: RE/MAX Allegiance #10198584 Report a problem
    4/8/2014Listing removed$1,695$1/sqft
    Source: RE/MAX Allegiance Report a problem
    1/17/2014Listed for rent$1,695+2.7%$1/sqft
    Source: Remax Allegiance Report a problem
    5/6/2012Listing removed$1,650$1/sqft
    Source: RE/MAX ALLEGIANCE #1216116 Report a problem
    4/27/2012Listed for rent$1,650$1/sqft
    Source: RE/MAX Allegiance #1216116 Report a problem
    4/27/2012Listing removed$1,650$1/sqft
    Source: RE/MAX Allegiance Report a problem
    4/24/2012Listed for sale$1,650-99.4%$1/sqft
    Source: RE/MAX Allegiance Report a problem
    4/23/2010Sold$275,000+85.8%$151/sqft
    Source: Public Record Report a problem
    4/25/2001Sold$148,000$81/sqft
    Source: Public Record Report a problem

    Public tax history

    YearProperty taxesTax assessment
    2025$3,908 +0.9%$402,900 +2.9%
    2024$3,875 +6.3%$391,400 +6.3%
    2023$3,646 +11.6%$368,300 +11.6%
    2022$3,267 +9.7%$330,000 +9.7%
    2021$2,978 -4%$300,800 +7.4%
    2020$3,102 +17.8%$280,100 +6.6%
    2019$2,634 $262,700
    2018$2,634 +2.6%$262,700 +2.6%
    2017$2,567 +4.6%$256,100 +3.3%
    2016$2,454 +4.7%$247,900 +4.7%
    2015$2,343 $236,700 +1.7%
    2014$2,343 $232,700 -0.6%
    2013-- $234,100 -1.8%
    2012-- $238,300
    2011-- $238,300 -5.7%
    2010-- $252,800 -6.6%
    2007-- $270,733 +17.2%
    2006-- $231,019 +25.6%
    2005-- $183,981 +13.4%
    2004-- $162,251 +12%
    2003-- $144,921 +8.6%
    2002-- $133,445 +1.5%
    2001-- $131,445
    Find assessor info on the county website

    Neighborhood: Salem

    Nearby schools

    GreatSchools rating
    Schools provided by the listing agent
    • Elementary: Glenwood Elementary
    • Middle: Salem Middle
    • High: Salem
    • District: VA BEACH CITY PBLC SCHS

    Source: The MLS. This data may not be complete. We recommend contacting the local school district to confirm school assignments for this home.

    Sell for more on Zillow
    Get a Zillow Showcase℠ listing at no additional cost and you could sell for .
    $474,300
    2% more
    +$9,486
    With Zillow Showcase(estimated)
    $483,786
    Sell for more on Zillow
    Get a Zillow Showcase℠ listing at no additional cost and you could sell for .
    $474,300
    2% more
    +$9,486
    With Zillow Showcase(estimated)
    $483,786