Rarely available first-floor ranch condo in the Villages of Woodridge in Woodridge, Illinois. This updated end-unit offers true single-level living with no interior stairs and an open floorplan designed for comfort and functionality. Buyers searching for a move-in-ready ranch-style condo in Woodridge with private outdoor space will appreciate the secluded patio and additional natural light that comes with end-unit positioning. The kitchen and bathrooms have been updated, and the primary bedroom has been refreshed with fresh paint, upgraded closet shelving, and a lighted ceiling fan. The original tub has been removed and replaced with a standalone walk-in shower to enhance accessibility and space. A new fireplace mantle has been installed, and the fireplace has been professionally inspected with a clean bill of health and has never been used. The property has no prior insurance claims. For buyers focused on long-term value and association stability, the monthly assessment is modest, there are no pending special assessments, and a siding capital improvement project is currently underway. The Villages of Woodridge is an investor-friendly community where rentals are permitted, making this an attractive option for both owner-occupants and investors seeking rental property opportunities in Woodridge. Located in DuPage County with convenient access to I-355 and I-55, this Woodridge ranch condo offers low-maintenance living near parks, shopping, dining, and commuter routes. Updated first-floor ranch units in Woodridge that allow rentals are limited, making this a compelling opportunity for downsizers, first-time buyers, or investors looking for income-producing property in a well-managed association.
Closed
$305,000
2404 Danbury Dr APT B1, Woodridge, IL 60517
2beds
1,115sqft
Townhouse, Condominium, Single Family Residence
Built in 1986
-- sqft lot
$310,000 Zestimate®
$274/sqft
$2,241 Estimated rent
Home value
$310,000
$285,000 - $338,000
$2,241/mo
Zestimate® history
Owner options
List your home for rent
$2,241/mo
Rent Zestimate®
Find your next renter with Zillow Rental Manager. Plus, with online applications, you can quickly screen prospective tenants – for free.
$2,241/mo
Rent Zestimate®
Refinance and save
$2,459/mo
Est. payment
Refinancing to a lower rate could help reduce your monthly payments and save thousands over the life of the loan.
$2,459/mo
Est. payment
Explore your selling options
Work with a Zillow partner agent
Leverage their expertise and Zillow's premium Showcase listings to get your home seen by more buyers.
Get startedList with your own agent
Get your home in front of millions of buyers by listing it on Zillow.
Learn how to do itSell it yourself
Take full control of how buyers see your home on Zillow by listing For Sale by Owner (FSBO).
List your homeWhat's special
New fireplace mantlePrivate outdoor spaceSecluded patioUpdated end-unitLighted ceiling fanUpgraded closet shelvingStandalone walk-in shower
Zillow last checked:
Listing updated:
Listed by:
Tom Makinney 331-642-8389,
Compass,
Vanessa Carmona Schmidt 224-256-9613,
Compass
Bought with:
Kayla Gushi
Real People Realty
Source: MRED as distributed by MLS GRID,MLS#: 12573499
Facts & features
Interior
Bedrooms & bathrooms
- Bedrooms: 2
- Bathrooms: 2
- Full bathrooms: 1
- 1/2 bathrooms: 1
Rooms
- Room types: Foyer
Primary bedroom
- Features: Flooring (Laminate), Window Treatments (All)
- Level: Main
- Area: 196 Square Feet
- Dimensions: 14X14
Bedroom 2
- Features: Flooring (Laminate), Window Treatments (All)
- Level: Main
- Area: 132 Square Feet
- Dimensions: 12X11
Dining room
- Features: Flooring (Carpet), Window Treatments (All)
- Level: Main
- Area: 132 Square Feet
- Dimensions: 12X11
Foyer
- Features: Flooring (Laminate)
- Level: Main
- Area: 35 Square Feet
- Dimensions: 7X5
Kitchen
- Features: Kitchen (Eating Area-Table Space, Island, SolidSurfaceCounter, Updated Kitchen), Flooring (Tile), Window Treatments (All)
- Level: Main
- Area: 168 Square Feet
- Dimensions: 14X12
Laundry
- Features: Flooring (Laminate)
- Level: Main
- Area: 55 Square Feet
- Dimensions: 11X5
Living room
- Features: Flooring (Carpet), Window Treatments (All)
- Level: Main
- Area: 200 Square Feet
- Dimensions: 20X10
Heating
- Natural Gas, Forced Air
Cooling
- Central Air
Appliances
- Included: Range, Microwave, Dishwasher, Refrigerator, Washer, Dryer
- Laundry: Main Level, Washer Hookup, Gas Dryer Hookup, In Unit
Features
- 1st Floor Bedroom, 1st Floor Full Bath, Walk-In Closet(s), Open Floorplan
- Flooring: Laminate, Carpet
- Basement: None
- Number of fireplaces: 1
- Fireplace features: Living Room
- Common walls with other units/homes: End Unit
Interior area
- Total structure area: 0
- Total interior livable area: 1,115 sqft
Property
Parking
- Total spaces: 1
- Parking features: Asphalt, Garage Door Opener, Yes, Attached, Garage
- Attached garage spaces: 1
- Has uncovered spaces: Yes
Accessibility
- Accessibility features: No Disability Access
Features
- Patio & porch: Patio
Details
- Parcel number: 0824325103
- Special conditions: None
- Other equipment: Ceiling Fan(s)
Construction
Type & style
- Home type: Townhouse
- Property subtype: Townhouse, Condominium, Single Family Residence
Materials
- Vinyl Siding
- Roof: Asphalt
Condition
- New construction: No
- Year built: 1986
Details
- Builder model: Ranch
Utilities & green energy
- Electric: Circuit Breakers
- Sewer: Public Sewer
- Water: Public
Community & HOA
Community
- Security: Carbon Monoxide Detector(s)
- Subdivision: Villages Of Woodridge
HOA
- Has HOA: Yes
- Amenities included: Patio
- Services included: Insurance, Exterior Maintenance, Lawn Care, Snow Removal
- HOA fee: $298 monthly
Location
- Region: Woodridge
Financial & listing details
- Price per square foot: $274/sqft
- Annual tax amount: $4,898
- Date on market: 2/20/2026
- Listing terms: Conventional
- Ownership: Condo
Price history
| Date | Event | Price |
|---|---|---|
| 4/29/2026 | Sold | $305,000+1.7%$274/sqft |
Source:  MRED as distributed by MLS GRID #12573499 Report a problem MRED as distributed by MLS GRID #12573499 Report a problem | ||
| 3/24/2026 | Contingent | $299,900$269/sqft |
Source: MRED as distributed by MLS GRID #12573499 Report a problem | ||
| 3/6/2026 | Price change | $299,900-1.7%$269/sqft |
Source: MRED as distributed by MLS GRID #12573499 Report a problem | ||
| 2/20/2026 | Listed for sale | $305,000+29.8%$274/sqft |
Source: MRED as distributed by MLS GRID #12573499 Report a problem | ||
| 8/7/2023 | Sold | $235,000+2.2%$211/sqft |
Source: MRED as distributed by MLS GRID #11824124 Report a problem | ||
| 7/12/2023 | Contingent | $229,990$206/sqft |
Source: MRED as distributed by MLS GRID #11824124 Report a problem | ||
| 7/6/2023 | Listed for sale | $229,990+55.4%$206/sqft |
Source: MRED as distributed by MLS GRID #11824124 Report a problem | ||
| 3/16/2020 | Sold | $148,000-4.5%$133/sqft |
Source:  MRED as distributed by MLS GRID #10592853 Report a problem MRED as distributed by MLS GRID #10592853 Report a problem | ||
| 1/31/2020 | Pending sale | $154,900$139/sqft |
Source: Kranz Real Estate Inc. #10592853 Report a problem | ||
| 12/15/2019 | Listed for sale | $154,900$139/sqft |
Source: Kranz Real Estate Inc. #10592853 Report a problem | ||
Public tax history
Tax history is unavailable.
Neighborhood: 60517
Nearby homes
- $230,6002 bd1 ba1k sqft2474 Brunswick Cir #1-A, Woodridge, IL 60517Off Market
- $246,0002 bd1 ba1.1k sqft2474 Brunswick Cir APT A2, Woodridge, IL 60517Sold

- $255,700-- bd1 ba1.1k sqft2474 Brunswick Cir APT B1, Woodridge, IL 60517Off Market
- $250,0002 bd2 ba1.2k sqft2474 Brunswick Cir APT B2, Woodridge, IL 60517Sold
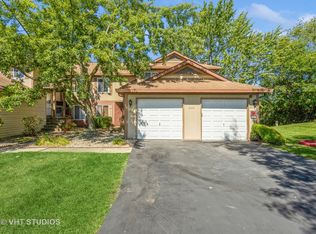
- $236,2002 bd1 ba1k sqft2473 Brunswick Cir APT A1, Woodridge, IL 60517Off Market
- $257,200-- bd1 ba1.1k sqft2473 Brunswick Cir APT A2, Woodridge, IL 60517Off Market
- $255,500-- bd1 ba1.1k sqft2473 Brunswick Cir #22-B-1, Woodridge, IL 60517Off Market
- $265,600-- bd1 ba1.2k sqft2473 Brunswick Cir #2B, Woodridge, IL 60517Off Market
- $248,8002 bd1 ba1k sqft2467 Brunswick Cir APT A1, Woodridge, IL 60517Off Market
Nearby schools
GreatSchools rating
- 8/10Willow Creek Elementary SchoolGrades: K-6Distance: 1.1 mi
- 9/10Thomas Jefferson Jr High SchoolGrades: 7-8Distance: 0.4 mi
- 7/10Community H S Dist 99 - North High SchoolGrades: 9-12Distance: 3.5 mi
Schools provided by the listing agent
- Elementary: Willow Creek Elementary School
- Middle: Thomas Jefferson Junior High Sch
- High: North High School
- District: 68
Source: MRED as distributed by MLS GRID. This data may not be complete. We recommend contacting the local school district to confirm school assignments for this home.
Get a cash offer in 3 minutes
Find out how much your home could sell for in as little as 3 minutes with a no-obligation cash offer.
Estimated market value
$310,000
Get a cash offer in 3 minutes
Find out how much your home could sell for in as little as 3 minutes with a no-obligation cash offer.
Estimated market value
$310,000
- Illinois
- DuPage County
- Woodridge
- 60517
- 2404 Danbury Dr Apartment B1
Nearby cities
Nearby zip codes
Other Woodridge Topics
