Welcome to 2404 Danneel Street, a newly constructed luxury residence that perfectly balances modern elegance with timeless New Orleans charm. Nestled in the heart of Uptown, just moments from St. Charles Avenue and Oretha C. Haley Boulevard, this stunning home offers a lifestyle of sophistication and convenience.
Inside, discover an open-concept living space filled with natural light, 10-foot ceilings, and designer finishes throughout. The gourmet kitchen features custom cabinetry, stainless steel appliances, a wine cooler, and dual pantries—perfect for both daily living and entertaining. A flexible first-floor bedroom and full bath provide an ideal guest suite or home office.
Upstairs, the serene primary retreat includes a spacious walk-in closet and a spa-inspired bath with a luxurious soaking tub. An additional bedroom and cozy den complete the thoughtfully designed second level.
Built on a solid concrete pier foundation and located in an X-flood zone, this home combines refined style with lasting peace of mind. Additional highlights include off-street parking and beautifully appointed interior finish selections that make every day feel exceptional.
Experience a home where architectural quality, comfort, and location come together in perfect harmony.
Closed
Price Unknown
2404 Danneel St, New Orleans, LA 70113
3beds
1,750sqft
Single Family Residence
Built in 2025
2,100 Square Feet Lot
$401,300 Zestimate®
$--/sqft
$2,476 Estimated rent
Home value
$401,300
$357,000 - $449,000
$2,476/mo
Zestimate® history
Owner options
List your home for rent
$2,476/mo
Rent Zestimate®
Find your next renter with Zillow Rental Manager. Plus, with online applications, you can quickly screen prospective tenants – for free.
$2,476/mo
Rent Zestimate®
Refinance and save
Refinancing to a lower rate could help reduce your monthly payments and save thousands over the life of the loan.
Explore your selling options
Work with a Zillow partner agent
Leverage their expertise and Zillow's premium Showcase listings to get your home seen by more buyers.
Get startedList with your own agent
Get your home in front of millions of buyers by listing it on Zillow.
Learn how to do itSell it yourself
Take full control of how buyers see your home on Zillow by listing For Sale by Owner (FSBO).
List your homeWhat's special
Zillow last checked:
Listing updated:
Listed by:
Ansley Garibaldi 504-606-6142,
Compass Uptown-Maple St (LATT28),
Kimberly Ruano 504-215-1026,
Compass Uptown-Maple St (LATT28)
Bought with:
Raeschelle Dawson
Berkshire Hathaway HomeServices Preferred, REALTOR
Source: GSREIN,MLS#: 2529178
Facts & features
Interior
Bedrooms & bathrooms
- Bedrooms: 3
- Bathrooms: 3
- Full bathrooms: 3
Primary bedroom
- Description: Flooring: Laminate,Simulated Wood
- Level: Second
- Dimensions: 14 x 12
Bedroom
- Description: Flooring: Laminate,Simulated Wood
- Level: Second
- Dimensions: 14 x 12
Bedroom
- Description: Flooring: Laminate,Simulated Wood
- Level: Second
- Dimensions: 16 x 13
Den
- Description: Flooring: Laminate,Simulated Wood
- Level: Second
- Dimensions: 12 x 12
Kitchen
- Description: Flooring: Laminate,Simulated Wood
- Level: First
- Dimensions: 12 x 10
Living room
- Description: Flooring: Laminate,Simulated Wood
- Level: First
- Dimensions: 20 x 16
Heating
- Central
Cooling
- Central Air
Appliances
- Included: Dishwasher, Disposal, Microwave, Oven, Range, Refrigerator, Wine Cooler
Features
- Attic, Ceiling Fan(s), Pull Down Attic Stairs
- Attic: Pull Down Stairs
- Has fireplace: Yes
- Fireplace features: Other
Interior area
- Total structure area: 1,750
- Total interior livable area: 1,750 sqft
Property
Parking
- Parking features: Driveway
- Has uncovered spaces: Yes
Features
- Levels: Two
- Stories: 2
- Patio & porch: None
- Exterior features: Permeable Paving
- Pool features: None
Lot
- Size: 2,100 Square Feet
- Dimensions: 35' x 60'
- Features: City Lot, Rectangular Lot
Details
- Parcel number: 412202224
- Special conditions: None
Construction
Type & style
- Home type: SingleFamily
- Architectural style: Contemporary
- Property subtype: Single Family Residence
Materials
- HardiPlank Type
- Foundation: Raised
- Roof: Shingle
Condition
- New Construction
- New construction: Yes
- Year built: 2025
Utilities & green energy
- Sewer: Public Sewer
- Water: Public
Green energy
- Energy efficient items: Insulation, Water Heater
Community & HOA
Community
- Security: Closed Circuit Camera(s)
HOA
- Has HOA: No
Location
- Region: New Orleans
Financial & listing details
- Date on market: 11/4/2025
Price history
| Date | Event | Price |
|---|---|---|
| 12/12/2025 | Sold | -- |
Source:  GSREIN #2529178 Report a problem GSREIN #2529178 Report a problem | ||
| 11/13/2025 | Contingent | $389,900$223/sqft |
Source: GSREIN #2529178 Report a problem | ||
| 11/4/2025 | Listed for sale | $389,900+0.2%$223/sqft |
Source: GSREIN #2529178 Report a problem | ||
| 10/29/2025 | Listing removed | $389,000$222/sqft |
Source: GSREIN #2503896 Report a problem | ||
| 10/19/2025 | Price change | $389,000-0.8%$222/sqft |
Source: GSREIN #2503896 Report a problem | ||
| 10/8/2025 | Price change | $392,000-1%$224/sqft |
Source: GSREIN #2503896 Report a problem | ||
| 8/21/2025 | Price change | $395,900-0.8%$226/sqft |
Source: GSREIN #2503896 Report a problem | ||
| 8/6/2025 | Price change | $398,900-0.9%$228/sqft |
Source: GSREIN #2503896 Report a problem | ||
| 6/29/2025 | Price change | $402,500-1.1%$230/sqft |
Source: GSREIN #2503896 Report a problem | ||
| 6/6/2025 | Listed for sale | $407,000+806.5%$233/sqft |
Source: GSREIN #2503896 Report a problem | ||
| 10/8/2024 | Sold | -- |
Source: GSREIN #2468218 Report a problem | ||
| 9/21/2024 | Contingent | $44,900$26/sqft |
Source: GSREIN #2468218 Report a problem | ||
| 9/18/2024 | Listed for sale | $44,900$26/sqft |
Source: GSREIN #2468218 Report a problem | ||
Public tax history
Tax history is unavailable.
Neighborhood: Central City
Nearby homes
- $--3 bd3 ba1.7k sqft2400 Danneel St, New Orleans, LA 70113Sold

- $258,8004 bd2 ba2.4k sqft2408 Danneel St, New Orleans, LA 70113Off Market
- $--3 bd2 ba1.2k sqft2410 Danneel St #2410, New Orleans, LA 70113Off Market

- $271,5006 bd4 ba2.4k sqft2410 Danneel St, New Orleans, LA 70113Off Market
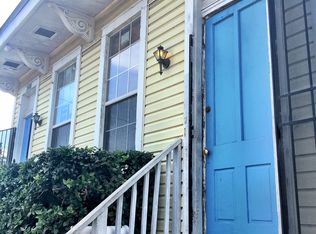
- $435,0003 bd3 ba1.7k sqft1930 1st St, New Orleans, LA 70113New Construction
- $56,3003,750 Square Feet2414 Danneel St, New Orleans, LA 70113Off Market
- $169,0003 bd2 ba1.2k sqft2405 Danneel St, New Orleans, LA 70113Off Market
- $186,6004 bd4 ba2.8k sqft2424 Danneel St, New Orleans, LA 70113Off Market
- $217,9003 bd2 ba1.4k sqft1914 1st St, New Orleans, LA 70113Off Market
Nearby schools
GreatSchools rating
- 7/10Benjamin Franklin Elementary Math And ScienceGrades: PK-8Distance: 2 mi
- 2/10Rooted SchoolGrades: 9-10Distance: 1.1 mi
- 8/10Mary McLeod Bethune Elementary School of Literature & TechnologyGrades: PK-8Distance: 4.4 mi
Get a cash offer in 3 minutes
Find out how much your home could sell for in as little as 3 minutes with a no-obligation cash offer.
Estimated market value
$401,300
Get a cash offer in 3 minutes
Find out how much your home could sell for in as little as 3 minutes with a no-obligation cash offer.
Estimated market value
$401,300
- Louisiana
- Orleans Parish
- New Orleans
- 70113
- Central City
- 2404 Danneel St
Nearby cities
Nearby neighborhoods
Nearby zip codes
Other New Orleans Topics
