Welcome to 2404 Dove Ln, a charming and spacious 2-bedroom, 2-bathroom residence situated on a generous 1.6-acre lot in the scenic city of Chattanooga. This inviting home perfectly combines comfort and practicality, making it ideal for both relaxation and entertaining. A notable feature is the versatile bonus room above the large 3-bay garage, offering plenty of space for a home office, gym, or storage. Inside, elegant LVP flooring runs throughout the main living areas, providing both durability and style. The kitchen is thoughtfully designed with a sizable island, ideal for meal prep and casual dining, enhanced by a stylish tile backsplash that adds a refined touch. Convenience is enhanced with an included washer and dryer, simplifying laundry tasks. The home has been freshly painted and updated with new lighting fixtures, creating a bright and inviting ambiance. Additionally, the HVAC system was replaced in 2020, ensuring efficient climate control throughout the year. Enjoy cozy evenings by the gas fireplace or step out onto the spacious front deck to savor your morning coffee while taking in the peaceful surroundings. This property offers a fantastic opportunity to enjoy comfortable living in a tranquil setting, all while being close to the amenities and attractions Chattanooga has to offer. Don't wait schedule your private showing today!
Sold for $299,900
$299,900
2404 Dove Ln, Chattanooga, TN 37421
2beds
1,782sqft
Manufactured Home
Built in 1992
1.6 Acres Lot
$300,000 Zestimate®
$168/sqft
$-- Estimated rent
Home value
$300,000
$285,000 - $315,000
Not available
Zestimate® history
Owner options
List your home for rent
Find your next renter with Zillow Rental Manager. Plus, with online applications, you can quickly screen prospective tenants – for free.
Refinance and save
$1,873/mo
Est. payment
Refinancing to a lower rate could help reduce your monthly payments and save thousands over the life of the loan.
$1,873/mo
Est. payment
Explore your selling options
Work with a Zillow partner agent
Leverage their expertise and Zillow's premium Showcase listings to get your home seen by more buyers.
Get startedList with your own agent
Get your home in front of millions of buyers by listing it on Zillow.
Learn how to do itSell it yourself
Take full control of how buyers see your home on Zillow by listing For Sale by Owner (FSBO).
List your homeWhat's special
Gas fireplacePeaceful surroundingsStylish tile backsplashIncluded washer and dryerSpacious front deck
Zillow last checked:
Listing updated:
Listed by:
Lori Montieth 423-664-1600,
Keller Williams Realty,
Nathan Jackson 423-619-0257,
Keller Williams Realty
Bought with:
Michell Miller, TN338826
Crye-Leike, REALTORS
Source: Greater Chattanooga Realtors,MLS#: 1534343
Facts & features
Interior
Bedrooms & bathrooms
- Bedrooms: 2
- Bathrooms: 2
- Full bathrooms: 2
Primary bedroom
- Level: First
Bedroom
- Level: First
Primary bathroom
- Level: First
Bathroom
- Level: First
Dining room
- Level: First
Kitchen
- Level: First
Laundry
- Level: First
Living room
- Level: First
Heating
- Central, Electric
Cooling
- Central Air, Electric
Appliances
- Included: Dryer, Dishwasher, Electric Range, Refrigerator, Range Hood, Washer
- Laundry: Inside, Laundry Room, Washer Hookup
Features
- Ceiling Fan(s), Eat-in Kitchen, Kitchen Island, Open Floorplan, Walk-In Closet(s), Separate Shower, Tub/shower Combo, Split Bedrooms
- Flooring: Luxury Vinyl, Tile
- Windows: Insulated Windows, Vinyl Frames
- Basement: None
- Number of fireplaces: 1
- Fireplace features: Gas Log
Interior area
- Total structure area: 1,782
- Total interior livable area: 1,782 sqft
- Finished area above ground: 1,782
Property
Parking
- Total spaces: 3
- Parking features: Driveway, Garage, Gravel, Off Street, Unpaved, Garage Faces Front
- Attached garage spaces: 3
Features
- Levels: One
- Patio & porch: Deck, Front Porch
- Exterior features: Private Yard, Rain Gutters, Storage
- Pool features: None
- Spa features: None
- Fencing: None
Lot
- Size: 1.6 Acres
- Features: Back Yard, Cleared, Front Yard, Sloped, Wooded
Details
- Additional structures: None
- Parcel number: 160 018.04
- Special conditions: Standard
- Other equipment: None
Construction
Type & style
- Home type: MobileManufactured
- Architectural style: Ranch
- Property subtype: Manufactured Home
Materials
- Block, Brick Veneer, Concrete, Vinyl Siding
- Foundation: Block, Permanent
- Roof: Metal
Condition
- New construction: No
- Year built: 1992
Utilities & green energy
- Sewer: Septic Tank
- Water: Public
- Utilities for property: Cable Available, Electricity Connected, Phone Available, Propane, Sewer Not Available, Water Connected
Community & HOA
Community
- Features: None
- Security: Smoke Detector(s)
- Subdivision: None
HOA
- Has HOA: No
Location
- Region: Chattanooga
Financial & listing details
- Price per square foot: $168/sqft
- Tax assessed value: $215,600
- Annual tax amount: $825
- Date on market: 5/25/2026
- Listing terms: Cash,Conventional,FHA,VA Loan
- Road surface type: Gravel
Price history
| Date | Event | Price |
|---|---|---|
| 7/31/2026 | Sold | $299,900$168/sqft |
Source: Greater Chattanooga Realtors #1534343 Report a problem | ||
| 6/14/2026 | Contingent | $299,900$168/sqft |
Source: Greater Chattanooga Realtors #1534343 Report a problem | ||
| 5/25/2026 | Listed for sale | $299,900$168/sqft |
Source: Greater Chattanooga Realtors #1534343 Report a problem | ||
| 5/13/2026 | Contingent | $299,900$168/sqft |
Source: Greater Chattanooga Realtors #1534343 Report a problem | ||
| 5/8/2026 | Listed for sale | $299,900+1399.5%$168/sqft |
Source: Greater Chattanooga Realtors #1534343 Report a problem | ||
| 7/18/2008 | Sold | $20,000$11/sqft |
Source: Public Record Report a problem | ||
Public tax history
| Year | Property taxes | Tax assessment |
|---|---|---|
| 2025 | $826 +8.7% | $53,900 +58.8% |
| 2024 | $760 | $33,950 |
| 2023 | $760 | $33,950 |
| 2022 | $760 | $33,950 |
| 2021 | $760 -4.5% | $33,950 +18% |
| 2020 | $796 | $28,775 |
| 2019 | $796 | $28,775 |
| 2018 | $796 | $28,775 |
| 2017 | $796 +7.6% | $28,775 |
| 2016 | $740 | -- |
| 2015 | $740 -1.2% | $26,750 |
| 2014 | $749 -45.4% | -- |
| 2013 | $1,371 | $26,750 -1% |
| 2012 | $1,371 | $27,025 |
| 2011 | $1,371 | $27,025 |
| 2010 | $1,371 +7.9% | $27,025 |
| 2009 | $1,271 | $27,025 +8.8% |
| 2008 | -- | $24,850 -15% |
| 2007 | -- | $29,250 |
| 2006 | -- | $29,250 |
| 2005 | -- | $29,250 +66.2% |
| 2004 | -- | $17,600 |
| 2003 | -- | $17,600 |
| 2002 | -- | $17,600 |
| 2001 | -- | $17,600 +34.6% |
| 2000 | -- | $13,075 |
Find assessor info on the county website
Neighborhood: East Brainerd
Nearby homes
- $257,3003 bd2 ba1.3k sqft2354 Dove Ln, Ooltewah, TN 37363Off Market

- $391,4003 bd3 ba2.3k sqft9202 Quail Mountain Dr, Chattanooga, TN 37421Off Market
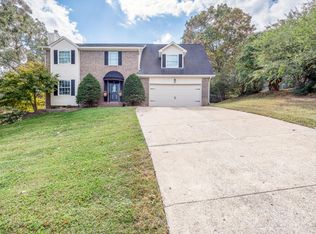
- $325,0003 bd2 ba1.5k sqft9130 Quail Mountain Dr, Chattanooga, TN 37421Sold
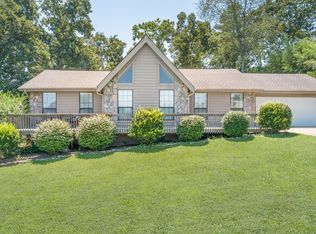
- $240,300-- bd1 ba1.6k sqft2408 Dove Ln, Chattanooga, TN 37421Off Market
- $320,100-- bd2 ba1.9k sqft9206 Quail Mountain Dr, Chattanooga, TN 37421Off Market
- $364,4004 bd2 ba1.9k sqft9128 Quail Mountain Dr, Chattanooga, TN 37421Off Market
- $313,700-- bd2 ba1.4k sqft9208 Quail Mountain Dr, Chattanooga, TN 37421Off Market
- $353,300-- bd2 ba2.1k sqft9126 Quail Mountain Dr, Chattanooga, TN 37421Off Market
Nearby schools
GreatSchools rating
- 9/10Apison Elementary SchoolGrades: PK-5Distance: 2.5 mi
- 7/10East Hamilton Middle SchoolGrades: 6-8Distance: 2.4 mi
- 9/10East Hamilton SchoolGrades: 9-12Distance: 1.2 mi
Schools provided by the listing agent
- Elementary: Apison Elementary
- Middle: East Hamilton
- High: East Hamilton
Source: Greater Chattanooga Realtors. This data may not be complete. We recommend contacting the local school district to confirm school assignments for this home.
Get a cash offer in 3 minutes
Find out how much your home could sell for in as little as 3 minutes with a no-obligation cash offer.
Estimated market value
$300,000
Get a cash offer in 3 minutes
Find out how much your home could sell for in as little as 3 minutes with a no-obligation cash offer.
Estimated market value
$300,000
