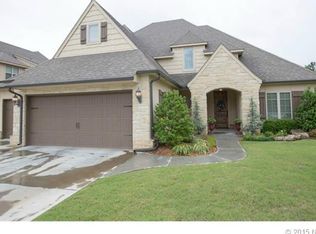
THE SELLER SAID "SELL IT AND SELL IT NOW!" YOU BECOME THE WINING BUYER. COME AND VISIT THIS "ONE OF A KIND EXCEPTIONAL AND FUNCTIONAL FLOOR PLAN LISTED NOW AT ONLY $409,000 MAKES IT THE "HOME STEAL" OF THE YEAR! ACCORDING TO COURT HOUSE RECORDS, THIS 4 BEDROOM ELEGANT HOME HAS ABOUT 3,111 SQUARE FEET OF DELICIOUS LIVING SPACE AND IS IN MORE THAN OUTSTANDING CONDITION THAT IS SITTING ON THE PERFECT CORNER LOT WITH A VERY PRIVATE BACKYARD BUT MORE THAN THAT, THERE ARE 4 VERY SPACIOUS BEDROOMS ALL WITH OUTSTANDING CLOSET SPACE, 3 FULL BATHS, 1 HALF BATH, LARGE DINING, OFFICE, BREAKFAST BAR, WONDERFUL KITCHEN WITH PLENTY OF COUNTERTOP SPACE AND LOTS CABINETS, HUGE WALK-IN PANTRY, WINE FRIG, UPSTAIRS GAME ROOM, THE HUGE LIVING AREA HAS PLENTY OF WINDOWS TO VIEW THAT PRIVATE BACKYARD AND GIVE YOU LOTS OF NATURAL LIGHTING, FIREPLACE, BOOKSHELVES, BIXBY SCHOOLS...NOW REALLY! WHAT ELSE COULD YOU ASK FOR AND IT REALLY IS PRICED TO BE SOLD AND SOLD NOW! DON'T WAIT OR YOU'LL BE TOO LATE!
For sale
Price cut: $36K (9/3)
$409,001
2404 E 140th Pl S, Bixby, OK 74008
4beds
3,111sqft
Single Family Residence
Built in 2013
9,539 Square Feet Lot
$-- Zestimate®
$131/sqft
$67/mo HOA
What's special
Perfect corner lotVery private backyardBreakfast barUpstairs game roomHuge walk-in pantryOutstanding closet space
- 119 days
- 479
- 36
Zillow last checked:
Listing updated:
Listed by:
Art Jiles 918-258-2298,
Coldwell Banker Select
Source: MLS Technology, Inc.,MLS#: 2616815 Originating MLS: MLS Technology
Originating MLS: MLS TechnologyFacts & features
Interior
Bedrooms & bathrooms
- Bedrooms: 4
- Bathrooms: 4
- Full bathrooms: 3
- 1/2 bathrooms: 1
Primary bedroom
- Description: Master Bedroom,Dress,Private Bath,Separate Closets,Walk-in Closet
- Level: First
Bedroom
- Description: Bedroom,Walk-in Closet
- Level: First
Bedroom
- Description: Bedroom,Pullman Bath,Walk-in Closet
- Level: Second
Bedroom
- Description: Bedroom,Pullman Bath,Walk-in Closet
- Level: Second
Primary bathroom
- Description: Master Bath,Full Bath,Separate Shower,Vent,Whirlpool
- Level: First
Bathroom
- Description: Hall Bath,Full Bath,Half Bath
- Level: First
Bathroom
- Description: Hall Bath,Full Bath
- Level: Second
Bathroom
- Description: Hall Bath,Full Bath
- Level: First
Dining room
- Description: Dining Room,Combo w/ Living
- Level: First
Game room
- Description: Game/Rec Room,
- Level: Second
Kitchen
- Description: Kitchen,Country,Pantry
- Level: First
Living room
- Description: Living Room,Fireplace,Great Room
- Level: First
Office
- Description: Office,Outside Entry
- Level: First
Utility room
- Description: Utility Room,Inside
- Level: First
Heating
- Central, Gas, Multiple Heating Units
Cooling
- Central Air, 2 Units
Appliances
- Included: Cooktop, Dishwasher, Disposal, Gas Water Heater, Microwave, Oven, Range, Water Heater, Plumbed For Ice Maker
- Laundry: Washer Hookup, Electric Dryer Hookup, Gas Dryer Hookup
Features
- Attic, Dry Bar, Granite Counters, High Ceilings, High Speed Internet, Internal Expansion, Cable TV, Ceiling Fan(s), Electric Oven Connection, Electric Range Connection, Programmable Thermostat
- Flooring: Carpet, Hardwood, Tile
- Doors: Insulated Doors
- Windows: Vinyl
- Basement: None
- Number of fireplaces: 1
- Fireplace features: Glass Doors, Gas Log, Gas Starter
Interior area
- Total structure area: 3,111
- Total interior livable area: 3,111 sqft
Video & virtual tour
Property
Parking
- Total spaces: 3
- Parking features: Attached, Garage, Storage, Workshop in Garage
- Attached garage spaces: 3
Features
- Levels: Two
- Stories: 2
- Patio & porch: Covered, Patio, Porch
- Exterior features: Concrete Driveway, Sprinkler/Irrigation, Landscaping, Lighting, Rain Gutters
- Pool features: None
- Fencing: Full,Privacy
Lot
- Size: 9,539 Square Feet
- Features: Corner Lot, Mature Trees
Details
- Additional structures: None
- Parcel number: 60421730964600
Construction
Type & style
- Home type: SingleFamily
- Architectural style: French Provincial
- Property subtype: Single Family Residence
Materials
- Brick, Stone, Stucco, Wood Frame
- Foundation: Slab
- Roof: Asphalt,Fiberglass
Condition
- Year built: 2013
Utilities & green energy
- Sewer: Public Sewer
- Water: Public
- Utilities for property: Cable Available, Electricity Available, Fiber Optic Available, Natural Gas Available, Phone Available, Water Available
Green energy
- Energy efficient items: Doors, Insulation
- Indoor air quality: Ventilation
Community & HOA
Community
- Features: Gutter(s)
- Security: No Safety Shelter, Security System Owned
- Subdivision: Dutchers Crossing Ii
HOA
- Has HOA: Yes
- Amenities included: Park, Pool, Trail(s)
- HOA fee: $800 annually
Location
- Region: Bixby
Financial & listing details
- Price per square foot: $131/sqft
- Tax assessed value: $431,628
- Annual tax amount: $5,505
- Date on market: 5/6/2026
- Cumulative days on market: 121 days
- Listing terms: Conventional,FHA,VA Loan
- Exclusions: Security System Cameras and viewers
Estimated market value
Not available
Estimated sales range
Not available
Not available
Price history
| Date | Event | Price |
|---|---|---|
| 9/3/2026 | Price change | $409,001-8.1%$131/sqft |
Source:  MLS Technology, Inc. #2616815 Report a problem MLS Technology, Inc. #2616815 Report a problem | ||
| 6/30/2026 | Price change | $445,000-8.7%$143/sqft |
Source: MLS Technology, Inc. #2616815 Report a problem | ||
| 6/10/2026 | Price change | $487,400-1.2%$157/sqft |
Source: MLS Technology, Inc. #2616815 Report a problem | ||
| 5/7/2026 | Listed for sale | $493,400+24.9%$159/sqft |
Source: MLS Technology, Inc. #2616815 Report a problem | ||
| 9/8/2021 | Sold | $395,000-1.2%$127/sqft |
Source: MLS Technology, Inc. #2124196 Report a problem | ||
| 8/3/2021 | Pending sale | $399,900$129/sqft |
Source: MLS Technology, Inc. #2124196 Report a problem | ||
| 7/29/2021 | Listed for sale | $399,900$129/sqft |
Source: MLS Technology, Inc. #2124196 Report a problem | ||
| 7/26/2021 | Pending sale | $399,900$129/sqft |
Source: MLS Technology, Inc. #2124196 Report a problem | ||
| 7/23/2021 | Listed for sale | $399,900+25.6%$129/sqft |
Source: MLS Technology, Inc. #2124196 Report a problem | ||
| 3/15/2017 | Sold | $318,500-2.6%$102/sqft |
Source: MLS Technology, Inc. #1639827 Report a problem | ||
| 2/1/2017 | Pending sale | $327,000$105/sqft |
Source: Keller Williams - Keller Williams Realty Preferred #1639827 Report a problem | ||
| 1/19/2017 | Price change | $327,000-0.9%$105/sqft |
Source: Keller Williams - Keller Williams Realty Preferred #1639827 Report a problem | ||
| 12/7/2016 | Listed for sale | $329,900+1.8%$106/sqft |
Source: Keller Williams Preferred #1639827 Report a problem | ||
| 11/1/2013 | Sold | $324,000-1.8%$104/sqft |
Source: Public Record Report a problem | ||
| 6/13/2013 | Listed for sale | $329,900$106/sqft |
Source: Keller Williams Realty #1319166 Report a problem | ||
Public tax history
| Year | Property taxes | Tax assessment |
|---|---|---|
| 2025 | $5,712 +3.8% | $46,479 +3.1% |
| 2024 | $5,505 -1.4% | $45,097 +3.1% |
| 2023 | $5,581 +1.2% | $43,754 +3.1% |
| 2022 | $5,515 +15.6% | $42,450 +15.7% |
| 2021 | $4,772 +6.5% | $36,705 +4.8% |
| 2020 | $4,480 -0.9% | $35,035 |
| 2019 | $4,520 0% | $35,035 |
| 2018 | $4,520 -0.4% | $35,035 -1.7% |
| 2017 | $4,537 -3% | $35,640 |
| 2016 | $4,676 | $35,640 |
| 2015 | $4,676 +4.3% | $35,640 |
| 2014 | $4,485 | $35,640 +8508.7% |
| 2013 | -- | $414 |
| 2012 | -- | $414 |
| 2011 | -- | $414 |
| 2010 | -- | $414 |
| 2009 | -- | $414 |
| 2008 | -- | $414 |
| 2007 | -- | $414 |
| 2006 | -- | $414 |
Find assessor info on the county website
Monthly payment
Est. payment
Payment breakdown
Explore the cost of this home by adjusting the details. Changes won't be saved.Climate risks
Neighborhood: 74008
Nearby schools
Schools provided by the listing agent
- Elementary: West
- High: Bixby
- District: Bixby - Sch Dist (4)
Source: MLS Technology, Inc.. This data may not be complete. We recommend contacting the local school district to confirm school assignments for this home.
Similar homes
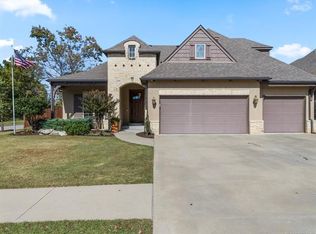
- $435,0004 bd4 ba3.1k sqft2317 E 138th St S, Bixby, OK 74008For Sale
 MLS ID #2625334, Angela Rehm, Chinowth & Cohen. MLS Technology, Inc.
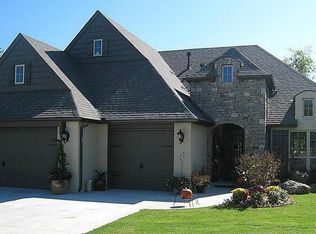
 - $419,0003 bd2 ba1.9k sqft13971 S 21st St E, Bixby, OK 74008For Sale
 MLS ID #2619779, Jamie Goodnight, Keller Williams Advantage. MLS Technology, Inc.
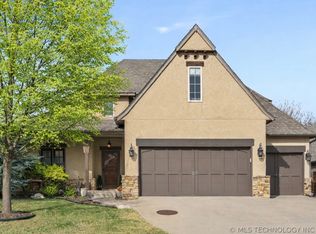
 - $362,9004 bd2 ba2k sqft2127 E 138th Pl S, Bixby, OK 74008For Sale By Owner
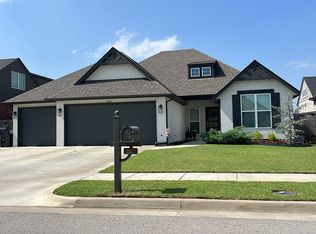
- $409,9004 bd3 ba2.6k sqft307 W 128th St S, Jenks, OK 74037For Sale
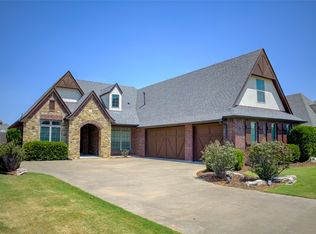 MLS ID #2629724, Kristin N Winton, Coldwell Banker Select. MLS Technology, Inc.
