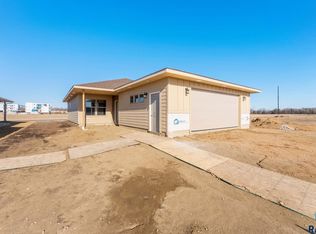

Spacious and Open Freedom 115 Floor Plan Villa Home in the Brandon's Aspen Ridge Development! This development offers premium amenities including park space, walking paths, and a prime location directly across the road from the Brandon Golf Course! Convenient one-level living with stunning finishes and a large 3-stall garage. Luxurious kitchen features custom Showplace Rustic Alder cabinets finished in a stylish Peppercorn stain with tall 42" uppers, Quartz countertops, tile backsplash, center island, full-depth pantry cabinet, and stainless steel appliance package included. Easy-care LVP flooring throughout, except for carpeting in bedrooms and closets. Oversized master suite with tray ceiling, private bath with dual sinks and a 5' shower featuring tiled walls, and a large walk-in closet. Oversized den off of kitchen walks out to the 14'x15'3" covered rear patio. High-quality amenities include solid paneled doors, hand-scraped Tuscan ceilings, custom closet organizers, and high-efficiency Carrier furnace and central air units. This popular development is in it's last phase so don't wait and miss your opportunity!
For sale
$399,900
2404 E Tinley St, Brandon, SD 57005
2beds
1,495sqft
Single Family Residence
Built in 2025
7,413 Square Feet Lot
$-- Zestimate®
$267/sqft
$-- HOA
What's special
Center islandConvenient one-level livingLuxurious kitchenFull-depth pantry cabinetSolid paneled doorsStunning finishesEasy-care lvp flooring throughout
- 29 days |
- 220 |
- 7 |
Zillow last checked:
Listing updated:
Listed by:
Tim A Allex,
Keller Williams Realty Sioux Falls
Source: Realtor Association of the Sioux Empire,MLS#: 22604182
Loading...
Facts & features
Interior
Bedrooms & bathrooms
- Bedrooms: 2
- Bathrooms: 2
- Full bathrooms: 1
- 3/4 bathrooms: 1
- Main level bedrooms: 2
Primary bedroom
- Description: Tray clg, Master bath, Walk-in closet
- Level: Main
- Area: 210
- Dimensions: 15 x 14
Bedroom 2
- Description: 9' ceiling, Double closet, Carpet
- Level: Main
- Area: 121
- Dimensions: 11 x 11
Dining room
- Description: 9' ceiling, LVP floor
- Level: Main
- Area: 130
- Dimensions: 13 x 10
Kitchen
- Description: 9' clg, Pantry cabinet, Stainless apps
- Level: Main
- Area: 108
- Dimensions: 12 x 9
Living room
- Description: Tray ceiling, LVP floor
- Level: Main
- Area: 255
- Dimensions: 17 x 15
Heating
- Natural Gas, 90% Efficient
Cooling
- Central Air
Appliances
- Included: Electric Range, Microwave, Dishwasher, Disposal, Refrigerator
Features
- Tray Ceiling(s), Master Bath, Main Floor Laundry
- Flooring: Carpet
- Basement: None
Interior area
- Total interior livable area: 1,495 sqft
- Finished area above ground: 1,495
- Finished area below ground: 0
Video & virtual tour
Property
Parking
- Total spaces: 3
- Parking features: Concrete
- Garage spaces: 3
Features
- Patio & porch: Covered Patio, Front Porch
Lot
- Size: 7,413 Square Feet
- Dimensions: 56'x132.36'
- Features: City Lot, Villa
Details
- Parcel number: 100074
Construction
Type & style
- Home type: SingleFamily
- Architectural style: Ranch
- Property subtype: Single Family Residence
Materials
- Hard Board, Stone
- Foundation: Slab
- Roof: Composition
Condition
- Year built: 2025
Utilities & green energy
- Sewer: Public Sewer
- Water: Public
Community & HOA
Community
- Subdivision: ASPEN RIDGE ADDN CITY OF BRANDON
HOA
- Has HOA: No
Location
- Region: Brandon
Financial & listing details
- Price per square foot: $267/sqft
- Date on market: 6/9/2026
- Road surface type: Curb and Gutter, Asphalt
Estimated market value
Not available
Estimated sales range
Not available
Not available
Price history
| Date | Event | Price |
|---|---|---|
| 6/9/2026 | Listed for sale | $399,900$267/sqft |
Source: | ||
| 6/9/2026 | Listing removed | $399,900$267/sqft |
Source: | ||
| 1/26/2026 | Listed for sale | $399,900$267/sqft |
Source: | ||
| 1/26/2026 | Listing removed | $399,900$267/sqft |
Source: | ||
| 10/1/2025 | Listed for sale | $399,900$267/sqft |
Source: | ||
Public tax history
Tax history is unavailable.
Monthly payment
Est. payment$--/mo
Payment breakdown
Explore the cost of this home by adjusting the details. Changes won't be saved.All calculations are estimates and provided by Zillow, Inc. for informational purposes only. Actual amounts may vary.
HOA fees may include property taxes on listings classified as Co-Ops. Contact the listing agent and/or owner for fee details.
Mortgage interest rates are dependent on a number of factors, including credit score, down payment, and repayment length. Interest rate data provided by Zillow Group Marketplace, Inc. as of 1/1/1970 from various mortgage lenders with which we have lead or other similar arrangements; the Estimated Payment is an average of those rates.
See how much you could borrow to make a competitive offer.
Climate risks
Neighborhood: 57005
Nearby schools
GreatSchools rating
- 9/10Robert Bennis Elementary - 05Grades: K-4Distance: 2.1 mi
- 9/10Brandon Valley Middle School - 02Grades: 7-8Distance: 1.6 mi
- 7/10Brandon Valley High School - 01Grades: 9-12Distance: 1.2 mi
Schools provided by the listing agent
- Elementary: Robert Bennis ES
- Middle: Brandon Valley MS
- High: Brandon Valley HS
- District: Brandon Valley 49-2
Source: Realtor Association of the Sioux Empire. This data may not be complete. We recommend contacting the local school district to confirm school assignments for this home.
A local agent can set up tours, give advice and negotiate with sellers.
A local lender can help you make sure your offer is ready when you are.
- South Dakota
- Minnehaha County
- Brandon
- 57005
- 2404 E Tinley St