Architecturally significant, 1927 English Tudor-style home designed by Charles Dilbeck. Located on a spacious lot set among mature trees, this 'Maple Ridge' classic features an exterior blend of clinker brick and stone, and copper guttering. Newly updated throughout, which includes an extensive, professionally reconfigured kitchen renovation in 2019. Top-of-the-line amenities with Subzero/Wolf appliances, quartzite countertops and backsplash, custom walnut cabinetry by Sullivan's. Interior detailing incorporates original, historic charm and craftsmanship with vintage lighting, leaded-glass windows, and stained millwork. Spacious living room with French doors to covered side patio. Formal dining with open archways to front entry and kitchen. Separate office with built-in bookcases. Primary bedroom suite and 2 additional bedrooms up. Primary bedroom with separate sitting area. Finished basement fully remodeled in 2019 with separate laundry and new half bath. 2-car garage with adjacent, finished guest quarters.
Sold for $1,013,000
$1,013,000
2404 E Woodward Blvd S, Tulsa, OK 74114
3beds
3,640sqft
Single Family Residence
Built in 1927
0.26 Acres Lot
$1,018,300 Zestimate®
$278/sqft
$3,753 Estimated rent
Home value
$1,018,300
$957,000 - $1.08M
$3,753/mo
Zestimate® history
Owner options
List your home for rent
$3,753/mo
Rent Zestimate®
Find your next renter with Zillow Rental Manager. Plus, with online applications, you can quickly screen prospective tenants – for free.
$3,753/mo
Rent Zestimate®
Refinance and save
$5,135/mo
Est. payment
Refinancing to a lower rate could help reduce your monthly payments and save thousands over the life of the loan.
$5,135/mo
Est. payment
Explore your selling options
Work with a Zillow partner agent
Leverage their expertise and Zillow's premium Showcase listings to get your home seen by more buyers.
Get startedList with your own agent
Get your home in front of millions of buyers by listing it on Zillow.
Learn how to do itSell it yourself
Take full control of how buyers see your home on Zillow by listing For Sale by Owner (FSBO).
List your homeWhat's special
Original historic charmCovered side patioFinished basementProfessionally reconfigured kitchenFrench doorsBuilt-in bookcasesPrimary bedroom suite
Zillow last checked:
Listing updated:
Listed by:
Katy Houchin 918-688-6509,
McGraw, REALTORS
Bought with:
Caren Gerkin, 178799
Keller Williams Advantage
Source: MLS Technology, Inc.,MLS#: 2527365 Originating MLS: MLS Technology
Originating MLS: MLS TechnologyFacts & features
Interior
Bedrooms & bathrooms
- Bedrooms: 3
- Bathrooms: 5
- Full bathrooms: 3
- 1/2 bathrooms: 2
Primary bedroom
- Description: Master Bedroom,Private Bath
- Level: Second
Bedroom
- Description: Bedroom,
- Level: Second
Bedroom
- Description: Bedroom,
- Level: Second
Primary bathroom
- Description: Master Bath,Double Sink,Full Bath,Shower Only
- Level: Second
Bathroom
- Description: Hall Bath,Bathtub,Full Bath
- Level: Second
Bonus room
- Description: Additional Room,Quarters
- Level: First
Bonus room
- Description: Additional Room,
- Level: Second
Dining room
- Description: Dining Room,Formal
- Level: First
Kitchen
- Description: Kitchen,Island
- Level: First
Living room
- Description: Living Room,Fireplace,Formal
- Level: First
Office
- Description: Office,Bookcase
- Level: First
Utility room
- Description: Utility Room,Inside,Separate,Sink
- Level: First
Heating
- Central, Gas, Multiple Heating Units, Zoned
Cooling
- Central Air, 2 Units, Zoned
Appliances
- Included: Built-In Range, Double Oven, Dryer, Dishwasher, Electric Water Heater, Disposal, Gas Water Heater, Microwave, Oven, Range, Refrigerator, Tankless Water Heater, Washer
- Laundry: Washer Hookup, Electric Dryer Hookup
Features
- Attic, High Ceilings, High Speed Internet, Stone Counters, Cable TV, Wired for Data, Gas Range Connection, Gas Oven Connection, Programmable Thermostat
- Flooring: Wood
- Doors: Insulated Doors, Storm Door(s)
- Windows: Vinyl, Wood Frames, Insulated Windows
- Basement: Crawl Space,Partial
- Number of fireplaces: 3
- Fireplace features: Decorative, Gas Log, Gas Starter, Wood Burning
Interior area
- Total structure area: 3,640
- Total interior livable area: 3,640 sqft
Property
Parking
- Total spaces: 2
- Parking features: Detached, Garage
- Garage spaces: 2
Features
- Levels: Two
- Stories: 2
- Patio & porch: Covered, Patio, Porch
- Exterior features: Concrete Driveway, Sprinkler/Irrigation, Landscaping, Lighting, Rain Gutters
- Pool features: None
- Fencing: Full
Lot
- Size: 0.26 Acres
- Features: Mature Trees
Details
- Additional structures: None
- Parcel number: 41575921304830
Construction
Type & style
- Home type: SingleFamily
- Architectural style: English
- Property subtype: Single Family Residence
Materials
- Brick, Stone, Wood Frame
- Foundation: Basement, Crawlspace
- Roof: Asphalt,Fiberglass
Condition
- Year built: 1927
Utilities & green energy
- Sewer: Public Sewer
- Water: Public
- Utilities for property: Cable Available, Electricity Available, Natural Gas Available, Water Available
Green energy
- Energy efficient items: Doors, Windows
Community & HOA
Community
- Features: Gutter(s)
- Security: No Safety Shelter, Security System Owned, Smoke Detector(s)
- Subdivision: Sunset Terrace
HOA
- Has HOA: No
Location
- Region: Tulsa
Financial & listing details
- Price per square foot: $278/sqft
- Tax assessed value: $705,150
- Annual tax amount: $9,624
- Date on market: 6/30/2025
- Cumulative days on market: 114 days
- Listing terms: Conventional
Price history
| Date | Event | Price |
|---|---|---|
| 11/21/2025 | Sold | $1,013,000-7.5%$278/sqft |
Source:  MLS Technology, Inc. #2527365 Report a problem MLS Technology, Inc. #2527365 Report a problem | ||
| 10/23/2025 | Pending sale | $1,095,000$301/sqft |
Source: MLS Technology, Inc. #2527365 Report a problem | ||
| 9/8/2025 | Price change | $1,095,000-6.8%$301/sqft |
Source: MLS Technology, Inc. #2527365 Report a problem | ||
| 8/7/2025 | Price change | $1,175,000-1.8%$323/sqft |
Source: MLS Technology, Inc. #2527365 Report a problem | ||
| 6/30/2025 | Listed for sale | $1,197,000+99.5%$329/sqft |
Source: MLS Technology, Inc. #2527365 Report a problem | ||
| 10/7/2016 | Sold | $600,000-3.1%$165/sqft |
Source: MLS Technology, Inc. #1627810 Report a problem | ||
| 9/2/2016 | Pending sale | $619,000$170/sqft |
Source: Walter & Associates, Inc. #1627810 Report a problem | ||
| 8/24/2016 | Listed for sale | $619,000+19%$170/sqft |
Source: Walter & Associates, Inc. #1627810 Report a problem | ||
| 5/3/2010 | Sold | $520,000+13.3%$143/sqft |
Source:  MLS Technology, Inc. #1002960 Report a problem MLS Technology, Inc. #1002960 Report a problem | ||
| 9/26/2003 | Sold | $459,000$126/sqft |
Source: Public Record Report a problem | ||
Public tax history
| Year | Property taxes | Tax assessment |
|---|---|---|
| 2025 | $10,261 +6.6% | $76,567 +3% |
| 2024 | $9,624 +3.5% | $74,308 +1.4% |
| 2023 | $9,300 -1.9% | $73,284 +3% |
| 2022 | $9,482 +4% | $71,120 +1.6% |
| 2021 | $9,115 +4.5% | $70,019 +3% |
| 2020 | $8,725 -2% | $67,980 +3% |
| 2019 | $8,906 +0% | $66,000 +1.5% |
| 2018 | $8,906 -0.2% | $65,000 -1.5% |
| 2017 | $8,927 -1.8% | $66,000 -2.5% |
| 2016 | $9,091 | $67,719 |
| 2015 | $9,091 +2.1% | $67,719 |
| 2014 | $8,907 | $67,719 +8% |
| 2013 | -- | $62,703 +9.6% |
| 2012 | -- | $57,200 |
| 2011 | -- | $57,200 +7.7% |
| 2010 | -- | $53,086 |
| 2009 | -- | $53,086 |
| 2008 | -- | $53,086 +0.1% |
| 2007 | -- | $53,015 +5% |
| 2006 | -- | $50,490 |
| 2005 | -- | $50,490 |
| 2004 | $5,966 | $50,490 +65.6% |
| 2003 | -- | $30,492 |
| 2002 | -- | $30,492 |
| 2001 | -- | $30,492 |
| 2000 | -- | $30,492 |
Find assessor info on the county website
Neighborhood: Maple Ridge
Nearby homes
- $359,900-- bd1 ba1.7k sqft2416 E Woodward Blvd S, Tulsa, OK 74114Off Market
- $946,7003 bd2 ba2.6k sqft1134 E 24th Pl, Tulsa, OK 74114Off Market
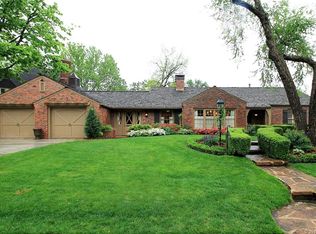
- $1,492,5004 bd6 ba4.8k sqft2421 S Woodward Blvd, Tulsa, OK 74114Off Market
- $525,400-- bd2 ba1.8k sqft1137 E 25th St, Tulsa, OK 74114Off Market
- $726,5003 bd3 ba2.6k sqft1129 E 25th St, Tulsa, OK 74114Off Market
- $1,374,1005 bd3 ba3.1k sqft1126 E 24th Pl, Tulsa, OK 74114Off Market
- $1,266,1004 bd5 ba3.6k sqft2424 E Woodward Blvd S, Tulsa, OK 74114Off Market
- $1,578,3005 bd7 ba4.8k sqft1150 E 24th Pl, Tulsa, OK 74114Off Market
Nearby schools
GreatSchools rating
- 9/10Council Oak Elementary SchoolGrades: PK-5Distance: 0.4 mi
- 8/10Edison Preparatory Middle SchoolGrades: 6-8Distance: 2.6 mi
- 9/10Thomas Edison Preparatory High SchoolGrades: 9-12Distance: 2.6 mi
Schools provided by the listing agent
- Elementary: Council Oak
- Middle: Edison Prep.
- High: Edison
- District: Tulsa - Sch Dist (1)
Source: MLS Technology, Inc.. This data may not be complete. We recommend contacting the local school district to confirm school assignments for this home.


Get pre-qualified for a loan
At Zillow Home Loans, we can pre-qualify you in as little as 5 minutes with no impact to your credit score.An equal housing lender. NMLS #10287.
Sell for more on Zillow
Get a Zillow Showcase℠ listing at no additional cost and you could sell for .
$1,018,300
2% more
+$20,366
With Zillow Showcase(estimated)
$1,038,666
- Oklahoma
- Tulsa County
- Tulsa
- 74114
- Maple Ridge
- 2404 E Woodward Blvd S
Nearby cities
Nearby neighborhoods
Nearby zip codes
Other Tulsa Topics
