Multiple Offers Received...Highest & Best due by Monday 6-29-2026 @ Noon...Opportunity awaits at 2404 Fairway Drive in Fort Worth! This property offers tremendous potential for investors, flippers, or buyers looking to build equity through renovation. Situated on a spacious lot in an established neighborhood, this home features a functional floor plan and solid bones ready for your personal touch and updates.
With convenient access to major highways, shopping, dining, schools, and downtown Fort Worth, the location provides both convenience and long-term value. Whether you're searching for your next investment project or a home to customize to your own style, this property presents an excellent opportunity at an attractive price point.
Pending
$99,900
2404 Fairway Dr, Fort Worth, TX 76119
2beds
1,247sqft
:
Get pre-qualified$789/mo
Single Family Residence
Built in 1941
0.28 Acres Lot
$-- Zestimate®
$80/sqft
$-- HOA
What's special
Solid bonesSpacious lotFunctional floor plan
- 33 days |
- 4,564 |
- 398 |
Likely to sell faster than
Zillow last checked:
Listing updated:
Listed by:
Matthew Cline 0603798 817-919-2823,
Vylla Home 713-647-2349
Source: NTREIS,MLS#: 21312757
Facts & features
Interior
Bedrooms & bathrooms
- Bedrooms: 2
- Bathrooms: 1
- Full bathrooms: 1
Primary bedroom
- Level: First
- Dimensions: 0 x 0
Bedroom
- Level: First
- Dimensions: 0 x 0
Other
- Level: First
- Dimensions: 0 x 0
Living room
- Level: First
- Dimensions: 0 x 0
Features
- High Speed Internet, Cable TV
- Has basement: No
- Number of fireplaces: 1
- Fireplace features: Wood Burning
Interior area
- Total interior livable area: 1,247 sqft
Video & virtual tour
Property
Parking
- Total spaces: 2
- Parking features: Covered, Garage
- Garage spaces: 2
Features
- Levels: One
- Stories: 1
- Pool features: None
Lot
- Size: 0.28 Acres
Details
- Parcel number: 01043625
Construction
Type & style
- Home type: SingleFamily
- Architectural style: Detached
- Property subtype: Single Family Residence
- Attached to another structure: Yes
Condition
- Year built: 1941
Utilities & green energy
- Sewer: Public Sewer
- Water: Public
- Utilities for property: Sewer Available, Water Available, Cable Available
Community & HOA
Community
- Subdivision: Glencrest Add
HOA
- Has HOA: No
Location
- Region: Fort Worth
Financial & listing details
- Price per square foot: $80/sqft
- Tax assessed value: $114,202
- Annual tax amount: $2,500
- Date on market: 6/25/2026
- Cumulative days on market: 34 days
Estimated market value
Not available
Estimated sales range
Not available
$1,504/mo
Price history
| Date | Event | Price |
|---|---|---|
| 7/16/2026 | Pending sale | $99,900$80/sqft |
Source: NTREIS #21312757 Report a problem | ||
| 6/25/2026 | Listed for sale | $99,900+5.2%$80/sqft |
Source: NTREIS #21312757 Report a problem | ||
| 12/15/2008 | Sold | -- |
Source: Agent Provided Report a problem | ||
| 3/14/2008 | Listing removed | $95,000$76/sqft |
Source: Prudential CA/TX/NV Realty #12-10857084 Report a problem | ||
| 3/5/2008 | Price change | $95,000-2.1%$76/sqft |
Source: Prudential CA/TX/NV Realty #12-10857084 Report a problem | ||
| 2/6/2008 | Listed for sale | $97,000$78/sqft |
Source: Prudential CA/TX/NV Realty Report a problem | ||
Public tax history
| Year | Property taxes | Tax assessment |
|---|---|---|
| 2025 | $2,500 -2.4% | $114,202 |
| 2024 | $2,563 +1.1% | $114,202 +1.9% |
| 2023 | $2,535 +15.5% | $112,033 +32.7% |
| 2022 | $2,196 +16.7% | $84,457 +20.7% |
| 2021 | $1,881 -14.3% | $69,993 -12.6% |
| 2020 | $2,196 +2% | $80,051 -1.5% |
| 2019 | $2,152 | $81,303 +75.5% |
| 2018 | -- | $46,319 -18.5% |
| 2017 | -- | $56,851 +14.3% |
| 2016 | -- | $49,728 +42.9% |
| 2015 | $66 | $34,800 |
| 2014 | $66 | $34,800 |
| 2013 | -- | $34,800 -1.1% |
| 2012 | -- | $35,200 -7.9% |
| 2011 | -- | $38,200 -0.8% |
| 2010 | -- | $38,500 -8.3% |
| 2009 | -- | $42,000 +5% |
| 2008 | -- | $40,000 |
| 2007 | -- | $40,000 +20.5% |
| 2006 | -- | $33,200 |
| 2005 | -- | $33,200 |
| 2004 | -- | $33,200 |
| 2003 | -- | $33,200 |
| 2002 | -- | $33,200 +20.3% |
| 2001 | -- | $27,600 |
| 2000 | -- | $27,600 |
Find assessor info on the county website
Monthly payment
Est. payment
Payment breakdown
Explore the cost of this home by adjusting the details. Changes won't be saved.Climate risks
Neighborhood: Glencrest
Nearby schools
GreatSchools rating
- 6/10Mitchell Boulevard Elementary SchoolGrades: PK-5Distance: 1 mi
- 3/10Forest Oak Middle SchoolGrades: 6-8Distance: 1.2 mi
- 1/10O D Wyatt High SchoolGrades: 9-12Distance: 0.9 mi
Schools provided by the listing agent
- Elementary: Oaklawn
- Middle: Glencrest
- High: Wyatt Od
- District: Fort Worth ISD
Source: NTREIS. This data may not be complete. We recommend contacting the local school district to confirm school assignments for this home.
- $166,9003 bd1 ba1.1k sqft2400 Fairway Dr, Fort Worth, TX 76119Off Market
- $278,6003 bd2 ba2.1k sqft2408 Fairway Dr, Fort Worth, TX 76119Off Market
- $222,3003 bd2 ba1.6k sqft2405 Glencrest Dr, Fort Worth, TX 76119Off Market
- $159,7003 bd1 ba1k sqft2409 Glencrest Dr, Fort Worth, TX 76119Off Market
- $170,3003 bd1 ba1.5k sqft2401 Glencrest Dr, Fort Worth, TX 76119Off Market
- $35,4963 bd1 ba2.1k sqft2332 Fairway Dr, Fort Worth, TX 76119Off Market
- $179,8003 bd1 ba2.1k sqft2332 Fairway Dr, Fort Worth, TX 76119Off Market
- $183,6003 bd1 ba2.1k sqft2332 Fairway Dr, Fort Worth, TX 76119Off Market
A local agent can set up tours, give advice and negotiate with sellers.
Similar homes
- $130,0003 bd1 ba1.3k sqft4904 Virgil St, Fort Worth, TX 76119For Sale
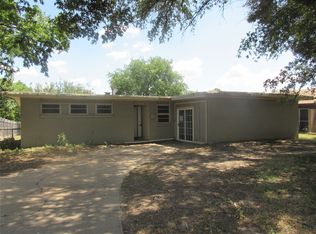 MLS ID #21339131, Salvador Gallegos. NTREIS
 - $100,0003 bd1 ba864 sqft4417 McKibben St, Haltom City, TX 76117For Sale
 MLS ID #21341093, Machelle Sumner. NTREIS
 - $147,2503 bd2 ba1.1k sqft4628 Reed St, Fort Worth, TX 76119For Sale
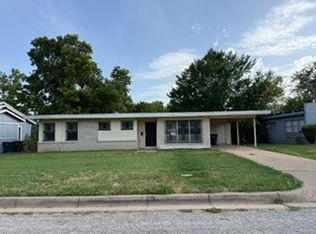 MLS ID #21311275, Michelle Long. NTREIS
 - $138,9603 bd1 ba1.1k sqft3408 S Hughes Ave, Fort Worth, TX 76119For Sale
 MLS ID #21262314, Michelle Woodland. NTREIS
 - $114,9003 bd2 ba1k sqft1504 Avenue D, Fort Worth, TX 76104For SaleMLS ID #21314699, Elizabeth Deane. NTREIS
- $142,5003 bd1 ba828 sqft3702 Brookline Ave, Fort Worth, TX 76119For SaleMLS ID #103463, Martha Paxton. Palestine AOR
- $135,0004 bd2 ba1.1k sqft3313 Hatcher St, Fort Worth, TX 76119For SaleMLS ID #21162420, Steven Hayden. NTREIS
- $109,9003 bd2 ba1.3k sqft5701 Martin St Trailer 60, Fort Worth, TX 76119For SaleMLS ID #11816826, Rose Jeanlouis, RNJ Mhome Connection LLC. My State MLS
- $89,9993 bd2 ba1.2k sqft5726 Kay Dr, Fort Worth, TX 76119For SaleMLS ID #11779553, Rose Jeanlouis, RNJ Mhome Connection LLC. My State MLS
- $105,0002 bd1 ba624 sqft5408 Como Dr, Fort Worth, TX 76107For SaleMLS ID #21219207, Cassie Mack. NTREIS
- $95,0003 bd2 ba1.1k sqft5024 Buffalo Ct S, Fort Worth, TX 76119For SaleMLS ID #11684722, Krystal Raya, Century 21 Judge Fite Company. My State MLS
- $125,0004 bd1 ba754 sqft2670 Strong Ave, Fort Worth, TX 76105For SaleMLS ID #21266390, Maria Rivera. NTREIS
- $125,0004 bd2 ba1.1k sqft1201 E Davis Ave, Fort Worth, TX 76104For SaleMLS ID #21220506, Matt Salehi. NTREIS
- $110,0001 bd1 ba720 sqft2532 Chicago Ave, Fort Worth, TX 76103For SaleMLS ID #21294106, Deyanira Carbajal. NTREIS
- $91,0002 bd2 ba1k sqft5604 Boca Raton Blvd APT 248, Fort Worth, TX 76112For SaleMLS ID #21337625, Nathan Frickle. NTREIS
- $81,9002 bd2 ba728 sqftRedwood Estates, Fort Worth, TX 76119For SaleMLS ID #605693, Catherine Nichols. MHBO
- $84,9002 bd2 ba896 sqftRedwood Estates, Fort Worth, TX 76119For SaleMLS ID #604765, Catherine Nichols. MHBO
- $145,0004 bd2 ba1k sqft1217 High St, Fort Worth, TX 76110For SaleMLS ID #21118702, Jessica Cortez. NTREIS
- $99,0002 bd2 ba1k sqft5514 Boca Raton Blvd APT 438, Fort Worth, TX 76112For SaleMLS ID #20956947, Fernando Ramsey. NTREIS
- $140,0003 bd1 ba1.1k sqft5533 Bong Dr, Fort Worth, TX 76112For SaleMLS ID #21220689, Monaz Karkaria. NTREIS
