Skip main navigation
Closed
  • $565,000

    2404 Flambeau Dr, Naperville, IL 60564

    3beds
    1,859sqft
    Single Family Residence
    Built in 1987
    0.29 Acres Lot
    $565,000 Zestimate®
    $304/sqft
    $3,196 Estimated rent

    Home value

    $565,000

    $525,000 - $605,000

    $3,196/mo

    Zestimate® history
    Loading
    Loading...

    Owner options

    List your home for rent

    $3,196/mo

    Rent Zestimate®

    Find your next renter with Zillow Rental Manager. Plus, with online applications, you can quickly screen prospective tenants – for free.

    Learn more

    $3,196/mo

    Rent Zestimate®

    Refinance and save

    $4,070/mo

    Est. payment

    Refinancing to a lower rate could help reduce your monthly payments and save thousands over the life of the loan.

    See today's rates

    $4,070/mo

    Est. payment

    Explore your selling options

    Work with a Zillow partner agent

    Leverage their expertise and Zillow's premium Showcase listings to get your home seen by more buyers.

    Get started

    List with your own agent

    Get your home in front of millions of buyers by listing it on Zillow.

    Learn how to do it

    Sell it yourself

    Take full control of how buyers see your home on Zillow by listing For Sale by Owner (FSBO).

    List your home

    What's special

    Three comfortable bedroomsBeautifully updatedSeparate eat-in kitchenFenced landscaped backyardCustom brakur cabinetryCambria quartz countertopsSeparate laundry room
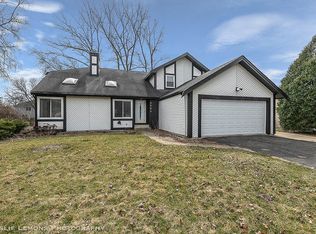
    Beautifully updated and ideally located, this Naperville home delivers exceptional space, comfort, and value. Offering approximately 1,859 square feet of living area on a generous 0.29 acre lot, this three bedroom, two bath residence blends modern updates with a highly functional layout designed for everyday living. Step inside to a bright, vaulted living room/dining room filled with natural light and newly installed carpet. The separate eat-in kitchen features custom Brakur cabinetry and Cambria quartz countertops, updated luxury vinyl plank flooring, newer stainless steel appliances, and convenient access to both the garage and the expansive deck - perfect for seamless indoor/outdoor living. Upstairs, you'll find three comfortable bedrooms, including a spacious primary suite with cathedral ceiling and two walk-in closets (one walk-in closet could easily be converted to a private, primary bathroom). The lower level adds even more versatility with a large family room anchored by a cozy fireplace, a full bathroom, and a separate laundry room. An unfinished sub-basement provides outstanding storage or the opportunity to create a home office, gym, or hobby space. Major improvements already completed by the current owners include the roof, gutters, second floor windows, updated bathrooms, and new carpeting throughout the living room/dining room, family room, stairs, and bedrooms - offering peace of mind and move in readiness. Outdoor living shines with an oversized deck overlooking a fenced, landscaped backyard - an ideal setting for entertaining, play, or simply enjoying the natural surroundings. The concrete front stoop and walkway are new as is the garage door and opener. Located near Clow Elementary, Gregory Middle School, and just minutes from Neuqua Valley High School, shopping, dining, parks, and everyday conveniences, this home offers the perfect blend of comfort, updates, and an unbeatable neighborhood setting.

    Zillow last checked:

    Listing updated:

    Listed by:

    Steve Hasselbeck 630-415-6577,

    Coldwell Banker Realty

    Bought with:

    Keith McMahon, CNC

    Compass

    Source: MRED as distributed by MLS GRID,MLS#: 12638925MLS Logo

    Facts & features

    Interior

    Bedrooms & bathrooms
    • Bedrooms: 3
    • Bathrooms: 2
    • Full bathrooms: 2
    Rooms
    • Room types: Other Room
    Primary bedroom
    • Features: Flooring (Carpet), Window Treatments (Blinds)
    • Level: Second
    • Area: 182 Square Feet
    • Dimensions: 14X13
    Bedroom 2
    • Features: Flooring (Carpet), Window Treatments (Blinds)
    • Level: Second
    • Area: 182 Square Feet
    • Dimensions: 14X13
    Bedroom 3
    • Features: Flooring (Carpet), Window Treatments (Blinds)
    • Level: Second
    • Area: 120 Square Feet
    • Dimensions: 12X10
    Dining room
    • Features: Flooring (Carpet)
    • Level: Main
    • Dimensions: COMBO
    Family room
    • Features: Flooring (Carpet), Window Treatments (Blinds)
    • Level: Lower
    • Area: 551 Square Feet
    • Dimensions: 29X19
    Kitchen
    • Features: Kitchen (Eating Area-Table Space, Galley, Updated Kitchen), Flooring (Vinyl)
    • Level: Main
    • Area: 209 Square Feet
    • Dimensions: 19X11
    Laundry
    • Level: Lower
    • Area: 72 Square Feet
    • Dimensions: 8X9
    Living room
    • Features: Flooring (Carpet)
    • Level: Main
    • Area: 342 Square Feet
    • Dimensions: 18X19
    Other
    • Level: Basement
    • Area: 551 Square Feet
    • Dimensions: 29X19
    Heating
    • Natural Gas, Forced Air
    Cooling
    • Central Air
    Appliances
    • Included: Range, Microwave, Dishwasher, Refrigerator, Washer, Dryer, Stainless Steel Appliance(s)
    • Laundry: Gas Dryer Hookup, In Unit
    Features
    • Cathedral Ceiling(s), Solar Tube(s), Built-in Features, Walk-In Closet(s), Dining Combo, Quartz Counters
    • Flooring: Carpet
    • Windows: Screens, Skylight(s), Window Treatments
    • Basement: Unfinished,Sub-Basement,Concrete,Partial
    • Number of fireplaces: 1
    • Fireplace features: Wood Burning, Gas Starter, Family Room
    Interior area
    • Total structure area: 2,452
    • Total interior livable area: 1,859 sqft

    Property

    Parking
    • Total spaces: 2
    • Parking features: Asphalt, Garage Door Opener, Yes, Garage Owned, Attached, Garage
    • Attached garage spaces: 2
    • Has uncovered spaces: Yes
    Accessibility
    • Accessibility features: No Disability Access
    Features
    • Levels: Tri-Level
    • Patio & porch: Deck
    • Fencing: Fenced
    Lot
    • Size: 0.29 Acres
    • Dimensions: 104 X 121X 68 X 120
    • Features: Corner Lot
    Details
    • Additional structures: Shed(s)
    • Parcel number: 0701022080140000
    • Special conditions: None

    Construction

    Type & style
    • Home type: SingleFamily
    • Property subtype: Single Family Residence
    Materials
    • Vinyl Siding
    • Foundation: Concrete Perimeter
    • Roof: Asphalt
    Condition
    • New construction: No
    • Year built: 1987
    • Major remodel year: 2025

    Utilities & green energy

    • Electric: Circuit Breakers
    • Sewer: Public Sewer
    • Water: Lake Michigan

    Community & HOA

    Community
    • Features: Park, Curbs, Sidewalks, Street Lights, Street Paved
    • Subdivision: Springbrook Crossing
    HOA
    • Services included: None
    Location
    • Region: Naperville

    Financial & listing details

    • Price per square foot: $304/sqft
    • Tax assessed value: $381,180
    • Annual tax amount: $7,798
    • Date on market: 5/6/2026
    • Listing terms: Conventional
    • Ownership: Fee Simple

    Price history

    DateEventPrice
    6/9/2026Sold$565,000+0.9%$304/sqft
    Source: MRED as distributed by MLS GRID #12638925 Report a problem
    6/3/2026Pending sale$559,900$301/sqft
    Source: MRED as distributed by MLS GRID #12638925 Report a problem
    5/20/2026Listing removed$559,900$301/sqft
    Source: MRED as distributed by MLS GRID #12638925 Report a problem
    5/16/2026Contingent$559,900$301/sqft
    Source: MRED as distributed by MLS GRID #12638925 Report a problem
    5/6/2026Listed for sale$559,900+33.3%$301/sqft
    Source: MRED as distributed by MLS GRID #12638925 Report a problem
    6/11/2025Sold$420,000+44.8%$226/sqft
    Source: Public Record Report a problem
    10/21/2016Sold$290,000-3%$156/sqft
    Source: MRED as distributed by MLS GRID #09278925 Report a problem
    9/6/2016Pending sale$299,000$161/sqft
    Source: RE/MAX of Naperville #09278925 Report a problem
    8/17/2016Price change$299,000-2%$161/sqft
    Source: RE/MAX of Naperville #09278925 Report a problem
    8/2/2016Price change$305,000-3.1%$164/sqft
    Source: RE/MAX of Naperville #09278925 Report a problem
    7/7/2016Listed for sale$314,900+30.1%$169/sqft
    Source: RE/MAX of Naperville #09278925 Report a problem
    7/1/2002Sold$242,000$130/sqft
    Source: Public Record Report a problem

    Public tax history

    YearProperty taxesTax assessment
    2024$7,798 +5.3%$127,060 +13.2%
    2023$7,409 +3.2%$112,244 +6.8%
    2022$7,176 +4.8%$105,051 +5%
    2021$6,851 +2%$100,049 +1.6%
    2020$6,718 +1.8%$98,464 +2.9%
    2019$6,597 +8.1%$95,689 +9.4%
    2018$6,104 +1.6%$87,478 +2.6%
    2017$6,005 +0.3%$85,220 +2.2%
    2016$5,989 -2.3%$83,386 +4%
    2015$6,133 $80,179 +1.1%
    2014$6,133 +1.7%$79,339
    2013$6,033 +4.1%$79,339
    2012$5,798 +6.9%$79,339 -1%
    2011$5,422 -4.7%$80,170 -9.4%
    2010$5,689 +6%$88,473 -1.7%
    2009$5,369 +0.3%$90,004
    2008$5,354 $90,004
    2007-- $90,004 +10.4%
    2006$4,991 +2.4%$81,507 +6.2%
    2005$4,876 -2.1%$76,727 +1.3%
    2004$4,979 -1.8%$75,750 +0.8%
    2003$5,072 +20.2%$75,138 +21.1%
    2002$4,221 $62,061
    Find assessor info on the county website

    Neighborhood: Spring Brook Crossings

    Nearby schools

    GreatSchools rating
    Schools provided by the listing agent
    • Elementary: Clow Elementary School
    • Middle: Gregory Middle School
    • High: Neuqua Valley High School
    • District: 204

    Source: MRED as distributed by MLS GRID. This data may not be complete. We recommend contacting the local school district to confirm school assignments for this home.

    Get a cash offer in 3 minutes
    Find out how much your home could sell for in as little as 3 minutes with a no-obligation cash offer.
    Estimated market value
    $565,000
    Get a cash offer in 3 minutes
    Find out how much your home could sell for in as little as 3 minutes with a no-obligation cash offer.
    Estimated market value
    $565,000