Single story home located one of Modesto's most desired neighborhoods, Village One! This is a single-story floor plan with three bedrooms, two full bathrooms and approximately 1314 square feet. Mature front landscaping provides privacy. Covered front porch entry with security screen door. Formal front entry has high ceilings and pendant lighting. Large kitchen with wood cabinets, tile counters, and pantry cabinet storage. Appliances include newer electric range/oven, microwave hood and dishwasher. Wood finish laminate flooring throughout the entry, kitchen, and living spaces for easy maintenance. The living room a fireplace with gas line and vaulted ceilings. Formal dining room space off the living room with pendant light and a French door that leads to an outside dining area. Good size bedrooms with carpeting. The primary suite has vaulted ceilings with exposed beam, ceiling fan and walk in closet! Central heating and air conditioning. Attached two car garage with automatic opener and laundry hook ups. Backyard is low maintenance and very private. Automatic sprinkler system. All located in Modesto's desirable Sylvan School District!
Closed
$425,000
2404 Floyd Ave, Modesto, CA 95355
3beds
1,314sqft
Single Family Residence
Built in 1988
5,510 Square Feet Lot
$426,700 Zestimate®
$323/sqft
$2,397 Estimated rent
Home value
$426,700
$393,000 - $465,000
$2,397/mo
Zestimate® history
Owner options
List your home for rent
$2,397/mo
Rent Zestimate®
Find your next renter with Zillow Rental Manager. Plus, with online applications, you can quickly screen prospective tenants – for free.
$2,397/mo
Rent Zestimate®
Refinance and save
$2,878/mo
Est. payment
Refinancing to a lower rate could help reduce your monthly payments and save thousands over the life of the loan.
$2,878/mo
Est. payment
Explore your selling options
Work with a Zillow partner agent
Leverage their expertise and Zillow's premium Showcase listings to get your home seen by more buyers.
Get startedList with your own agent
Get your home in front of millions of buyers by listing it on Zillow.
Learn how to do itSell it yourself
Take full control of how buyers see your home on Zillow by listing For Sale by Owner (FSBO).
List your homeWhat's special
Automatic sprinkler systemThree bedrooms
Zillow last checked:
Listing updated:
Listed by:
John Brasil DRE #01453293 209-872-3400,
RE/MAX Executive
Bought with:
Shane Hunt, DRE #02065437
Berkshire Hathaway HomeServices-Drysdale Properties
Source: MetroList Services of CA,MLS#: 226089675Originating MLS: MetroList Services, Inc.
Facts & features
Interior
Bedrooms & bathrooms
- Bedrooms: 3
- Bathrooms: 2
- Full bathrooms: 2
Rooms
- Room types: Dining Room, Kitchen, Living Room
Primary bedroom
- Features: Walk-In Closet
Primary bathroom
- Features: Tub w/Shower Over, Walk-In Closet(s), Window
Dining room
- Features: Dining/Living Combo
Kitchen
- Features: Pantry Cabinet, Tile Counters
Heating
- Central, Fireplace(s), Gas, Natural Gas
Cooling
- Ceiling Fan(s), Central Air
Appliances
- Included: Gas Water Heater, Dishwasher, Disposal, Microwave, Free-Standing Electric Oven, Free-Standing Electric Range
- Laundry: In Garage
Features
- Flooring: Carpet, Laminate, Linoleum, Vinyl
- Number of fireplaces: 1
- Fireplace features: Living Room, Gas
Interior area
- Total structure area: 0
- Total interior livable area: 1,314 sqft
Property
Parking
- Total spaces: 2
- Parking features: Attached, Detached, Garage Door Opener
- Attached garage spaces: 2
Features
- Levels: One
- Stories: 1
- Fencing: Fenced
Lot
- Size: 5,510 Square Feet
- Features: Auto Sprinkler F&R, Shape Regular
- Topography: Level,Level
Details
- Parcel number: 077021008000
- Zoning: R1
- Special conditions: Standard
Construction
Type & style
- Home type: SingleFamily
- Architectural style: Traditional
- Property subtype: Single Family Residence
Materials
- Frame, Wood
- Foundation: Concrete, Slab
- Roof: Tile
Condition
- Year built: 1988
Utilities & green energy
- Electric: 220 Volts in Kitchen
- Sewer: Public Sewer
- Water: Public
- Utilities for property: Public
Community & HOA
Community
- Subdivision: Country Ranch Estates
Location
- Region: Modesto
Financial & listing details
- Price per square foot: $323/sqft
- Tax assessed value: $318,585
- Price range: $425K - $425K
- Date on market: 9/20/2026
- Road surface type: Asphalt
Price history
| Date | Event | Price |
|---|---|---|
| 8/31/2026 | Sold | $425,000-0.9%$323/sqft |
Source: MetroList Services of CA #226089675 Report a problem | ||
| 8/9/2026 | Pending sale | $429,000$326/sqft |
Source: MetroList Services of CA #226089675 Report a problem | ||
| 7/24/2026 | Listed for sale | $429,000$326/sqft |
Source: MetroList Services of CA #226089675 Report a problem | ||
| 7/21/2026 | Pending sale | $429,000$326/sqft |
Source: MetroList Services of CA #226089675 Report a problem | ||
| 7/15/2026 | Listed for sale | $429,000+53.2%$326/sqft |
Source: MetroList Services of CA #226089675 Report a problem | ||
| 9/22/2022 | Listing removed | -- |
Source: Zillow Rental Network Premium Report a problem | ||
| 8/28/2022 | Listed for rent | $1,995$2/sqft |
Source: Zillow Rental Network Premium Report a problem | ||
| 1/3/2019 | Listing removed | $1,995$2/sqft |
Source: Fred Eichel Real Estate Report a problem | ||
| 12/5/2018 | Listed for rent | $1,995$2/sqft |
Source: Fred Eichel Real Estate Report a problem | ||
| 11/7/2018 | Sold | $280,000+0.4%$213/sqft |
Source: Public Record Report a problem | ||
| 9/24/2018 | Listed for sale | $278,987+180.4%$212/sqft |
Source: Ron Silva Realty, Inc #510851 Report a problem | ||
| 6/12/1998 | Sold | $99,500$76/sqft |
Source: MetroList Services of CA #139801555 Report a problem | ||
Public tax history
| Year | Property taxes | Tax assessment |
|---|---|---|
| 2026 | -- | $318,585 +2% |
| 2025 | $3,451 +1.8% | $312,339 +2% |
| 2024 | $3,389 +1.9% | $306,215 +2% |
| 2023 | $3,325 +4.2% | $300,212 +2% |
| 2022 | $3,190 +1.8% | $294,327 +2% |
| 2021 | $3,135 +1.5% | $288,557 +1% |
| 2020 | $3,089 +1.9% | $285,600 +2% |
| 2019 | $3,033 +111.1% | $280,000 +100.5% |
| 2018 | $1,436 +2.6% | $139,620 +2% |
| 2017 | $1,401 +0.7% | $136,883 +2% |
| 2016 | $1,391 +2.1% | $134,200 +1.5% |
| 2015 | $1,363 | $132,185 +2% |
| 2014 | $1,363 | $129,597 +4.5% |
| 2012 | -- | $124,005 |
| 2011 | -- | $124,005 +0.8% |
| 2010 | -- | $123,079 -0.2% |
| 2009 | -- | $123,370 +2% |
| 2008 | -- | $120,952 +2% |
| 2007 | -- | $118,581 +2% |
| 2006 | -- | $116,257 +2% |
| 2005 | -- | $113,979 +2% |
| 2004 | $1,109 +0.9% | $111,745 +1.9% |
| 2003 | $1,099 | $109,698 +2% |
| 2002 | -- | $107,547 +2% |
| 2001 | $1,061 +0.8% | $105,438 +2% |
| 2000 | $1,052 | $103,371 |
Find assessor info on the county website
Neighborhood: 95355
Nearby homes
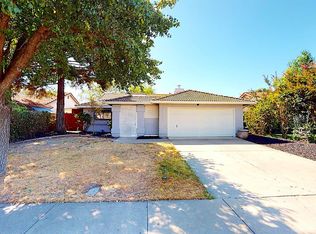
- $473,4003 bd2 ba1.6k sqft2400 Floyd Ave, Modesto, CA 95355Off Market

- $438,5003 bd2 ba1.3k sqft2408 Floyd Ave, Modesto, CA 95355Off Market
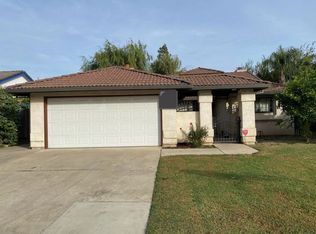
- $475,3003 bd2 ba1.6k sqft2417 Greenacre Ln, Modesto, CA 95355Off Market

- $512,5003 bd3 ba1.7k sqft2421 Greenacre Ln, Modesto, CA 95355Off Market
- $447,6003 bd2 ba1.3k sqft2340 Floyd Ave, Modesto, CA 95355Off Market
- $448,4003 bd2 ba1.5k sqft2412 Floyd Ave, Modesto, CA 95355Off Market
- $439,3003 bd2 ba1.3k sqft2413 Greenacre Ln, Modesto, CA 95355Off Market
- $462,7003 bd3 ba1.5k sqft2521 Country Ranch Dr, Modesto, CA 95355Off Market
Nearby schools
GreatSchools rating
- 5/10Orchard Elementary SchoolGrades: K-5Distance: 0.5 mi
- 5/10Daniel J. Savage Middle SchoolGrades: 6-8Distance: 1.4 mi
- 6/10Fred C. Beyer High SchoolGrades: 9-12Distance: 1.2 mi
Get a cash offer in 3 minutes
Find out how much your home could sell for in as little as 3 minutes with a no-obligation cash offer.
Estimated market value
$426,700
Get a cash offer in 3 minutes
Find out how much your home could sell for in as little as 3 minutes with a no-obligation cash offer.
Estimated market value
$426,700
- California
- Stanislaus County
- Modesto
- 95355
- 2404 Floyd Ave
