Stunning Fox Meadow single family home! One of the larger homes with an expansive yard and privacy. Welcoming two story foyer opens an elegant living room with vaulted ceiling, and fireplace. An attractive dining room is the perfect setting for any occasion. Cook's kitchen is a delightful combination of form and function with granite counters, island, custom cabinetry, breakfast area and stainless-steel appliances. Sought after first floor primary suite offers walk-in closets, and luxurious bath. A comfortable family room with slate floors and fireplace overlooks the private landscaped grounds and patio. Popular home office with built-ins is well located for privacy. An exceptional lower level is complete with a recreation room, two bedrooms, a full bath and terrific storage. Additional highlights include a two-attached garage, first floor laundry, lawn sprinklers, power generator, and wet bar. This home has it all!
Closed
$1,495,000
2404 Fox Meadow Ln, Northfield, IL 60093
5beds
3,274sqft
Single Family Residence
Built in 2001
5,318 Square Feet Lot
$1,795,300 Zestimate®
$457/sqft
$6,279 Estimated rent
Home value
$1,795,300
$1.67M - $1.94M
$6,279/mo
Zestimate® history
Owner options
List your home for rent
$6,279/mo
Rent Zestimate®
Find your next renter with Zillow Rental Manager. Plus, with online applications, you can quickly screen prospective tenants – for free.
$6,279/mo
Rent Zestimate®
Refinance and save
$9,540/mo
Est. payment
Refinancing to a lower rate could help reduce your monthly payments and save thousands over the life of the loan.
$9,540/mo
Est. payment
Explore your selling options
Work with a Zillow partner agent
Leverage their expertise and Zillow's premium Showcase listings to get your home seen by more buyers.
Get startedList with your own agent
Get your home in front of millions of buyers by listing it on Zillow.
Learn how to do itSell it yourself
Take full control of how buyers see your home on Zillow by listing For Sale by Owner (FSBO).
List your homeWhat's special
Power generatorPrimary suiteBreakfast areaWet barTerrific storageAttractive dining roomExpansive yard
Zillow last checked:
Listing updated:
Listed by:
Dinny Dwyer 847-446-4000,
Coldwell Banker Realty
Bought with:
Amy Rowe
Engel & Voelkers Chicago North Shore
Source: MRED as distributed by MLS GRID,MLS#: 12035710
Facts & features
Interior
Bedrooms & bathrooms
- Bedrooms: 5
- Bathrooms: 5
- Full bathrooms: 4
- 1/2 bathrooms: 1
Rooms
- Room types: Bedroom 5, Office, Recreation Room, Foyer, Breakfast Room
Primary bedroom
- Features: Flooring (Carpet), Bathroom (Full, Double Sink, Tub & Separate Shwr)
- Level: Main
- Area: 306 Square Feet
- Dimensions: 17X18
Bedroom 2
- Features: Flooring (Carpet)
- Level: Second
- Area: 342 Square Feet
- Dimensions: 18X19
Bedroom 3
- Features: Flooring (Carpet)
- Level: Second
- Area: 272 Square Feet
- Dimensions: 16X17
Bedroom 4
- Features: Flooring (Carpet)
- Level: Basement
- Area: 289 Square Feet
- Dimensions: 17X17
Bedroom 5
- Features: Flooring (Carpet)
- Level: Basement
- Area: 224 Square Feet
- Dimensions: 14X16
Breakfast room
- Features: Flooring (Hardwood)
- Level: Main
- Area: 108 Square Feet
- Dimensions: 9X12
Dining room
- Features: Flooring (Hardwood)
- Level: Main
- Area: 494 Square Feet
- Dimensions: 19X26
Family room
- Features: Flooring (Slate)
- Level: Main
- Area: 468 Square Feet
- Dimensions: 18X26
Foyer
- Features: Flooring (Stone)
- Level: Main
- Area: 100 Square Feet
- Dimensions: 10X10
Kitchen
- Features: Kitchen (Eating Area-Breakfast Bar, Eating Area-Table Space, Island, Pantry-Closet, Custom Cabinetry, Granite Counters), Flooring (Hardwood)
- Level: Main
- Area: 240 Square Feet
- Dimensions: 15X16
Laundry
- Features: Flooring (Other)
- Level: Main
- Area: 42 Square Feet
- Dimensions: 6X7
Living room
- Features: Flooring (Hardwood)
- Level: Main
- Area: 567 Square Feet
- Dimensions: 21X27
Office
- Features: Flooring (Carpet)
- Level: Main
- Area: 285 Square Feet
- Dimensions: 15X19
Recreation room
- Features: Flooring (Carpet)
- Level: Basement
- Area: 1776 Square Feet
- Dimensions: 37X48
Heating
- Natural Gas, Forced Air, Sep Heating Systems - 2+, Zoned
Cooling
- Central Air, Zoned
Appliances
- Included: Double Oven, Microwave, Dishwasher, High End Refrigerator, Washer, Dryer, Disposal, Stainless Steel Appliance(s), Oven, Range Hood, Humidifier
- Laundry: Main Level
Features
- Cathedral Ceiling(s), Wet Bar, 1st Floor Bedroom, 1st Floor Full Bath, Built-in Features, Walk-In Closet(s), Bookcases
- Flooring: Hardwood
- Basement: Finished,Full
- Number of fireplaces: 2
- Fireplace features: Gas Log, Gas Starter, Family Room, Living Room
Interior area
- Total structure area: 0
- Total interior livable area: 3,274 sqft
Property
Parking
- Total spaces: 2
- Parking features: Asphalt, Brick Driveway, Garage Door Opener, Heated Garage, On Site, Garage Owned, Attached, Garage
- Attached garage spaces: 2
- Has uncovered spaces: Yes
Accessibility
- Accessibility features: No Disability Access
Features
- Stories: 2
Lot
- Size: 5,318 Square Feet
- Features: Landscaped
Details
- Parcel number: 04232010310000
- Special conditions: List Broker Must Accompany
- Other equipment: TV-Cable, Sump Pump, Sprinkler-Lawn, Generator
Construction
Type & style
- Home type: SingleFamily
- Architectural style: Traditional
- Property subtype: Single Family Residence
Materials
- Brick, Stucco
- Foundation: Concrete Perimeter
- Roof: Shake
Condition
- New construction: No
- Year built: 2001
Utilities & green energy
- Electric: Circuit Breakers, 200+ Amp Service
- Sewer: Storm Sewer
- Water: Lake Michigan
Community & HOA
Community
- Security: Security System, Carbon Monoxide Detector(s)
HOA
- Has HOA: Yes
- Services included: Insurance, Lawn Care, Snow Removal
- HOA fee: $740 monthly
Location
- Region: Northfield
Financial & listing details
- Price per square foot: $457/sqft
- Tax assessed value: $1,350,000
- Annual tax amount: $20,078
- Date on market: 4/27/2024
- Listing terms: Conventional
- Ownership: Fee Simple
Price history
| Date | Event | Price |
|---|---|---|
| 7/18/2024 | Sold | $1,495,000$457/sqft |
Source:  MRED as distributed by MLS GRID #12035710 Report a problem MRED as distributed by MLS GRID #12035710 Report a problem | ||
| 7/16/2024 | Pending sale | $1,495,000$457/sqft |
Source: MRED as distributed by MLS GRID #12035710 Report a problem | ||
| 5/3/2024 | Contingent | $1,495,000$457/sqft |
Source: MRED as distributed by MLS GRID #12035710 Report a problem | ||
| 4/27/2024 | Listed for sale | $1,495,000+8.1%$457/sqft |
Source: MRED as distributed by MLS GRID #12035710 Report a problem | ||
| 6/1/2022 | Sold | $1,382,500-4.7%$422/sqft |
Source: MRED as distributed by MLS GRID #11420822 Report a problem | ||
| 4/1/2019 | Sold | $1,450,000$443/sqft |
Source: Public Record Report a problem | ||
Public tax history
| Year | Property taxes | Tax assessment |
|---|---|---|
| 2024 | -- | $135,000 |
| 2023 | $29,139 +5.5% | $135,000 |
| 2022 | $27,633 +37.6% | $135,000 +63% |
| 2021 | $20,078 +2.3% | $82,798 |
| 2020 | $19,627 +1.7% | $82,798 -9% |
| 2019 | $19,302 +5.7% | $90,987 +11.2% |
| 2018 | $18,256 +3.2% | $81,823 |
| 2017 | $17,684 +6% | $81,823 |
| 2016 | $16,684 -11.3% | $81,823 -2.3% |
| 2015 | $18,800 +2% | $83,741 |
| 2014 | $18,433 +4.4% | $83,741 |
| 2013 | $17,660 +17% | $83,741 +8.5% |
| 2012 | $15,101 +4.8% | $77,155 |
| 2011 | $14,414 +1.7% | $77,155 |
| 2010 | $14,177 -14.6% | $77,155 -25% |
| 2009 | $16,601 +5.6% | $102,815 -7% |
| 2008 | $15,717 +3.1% | $110,553 |
| 2007 | $15,249 +14.3% | $110,553 +30.4% |
| 2006 | $13,337 +11.1% | $84,794 |
| 2005 | $12,009 +3.2% | $84,794 |
| 2004 | $11,634 +251.8% | $84,794 +321.6% |
| 2003 | $3,307 | $20,112 |
Find assessor info on the county website
Neighborhood: 60093
Nearby homes
- $1,757,6003 bd3 ba3.2k sqft2402 Fox Meadow Ln, Northfield, IL 60093Off Market
- $2,498,1008 bd4 ba7.7k sqft2330 Burr Oak Rd, Northfield, IL 60093Off Market
- $1,614,1004 bd4 ba3.2k sqft2407 Fox Meadow Ln, Northfield, IL 60093Off Market
- $1,443,5003 bd4 ba3.2k sqft2405 Fox Meadow Ln, Northfield, IL 60093Off Market
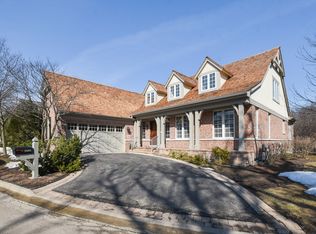
- $1,116,4003 bd4 ba3.2k sqft2405 Fox Meadow Ln, Winnetka, IL 60093Off Market
- $1,181,7003 bd2 ba2.4k sqft2406 Fox Meadow Ln, Northfield, IL 60093Off Market
- $1,614,9003 bd3 ba3.2k sqft2403 Fox Meadow Ln, Northfield, IL 60093Off Market
- $1,078,3003 bd2 ba2.3k sqft2408 Fox Meadow Ln, Northfield, IL 60093Off Market
Nearby schools
GreatSchools rating
- 9/10Sunset Ridge Elementary SchoolGrades: 4-8Distance: 0.4 mi
- NANew Trier Township H S NorthfieldGrades: 9Distance: 1.6 mi
- 10/10Middlefork Primary SchoolGrades: K-3Distance: 0.7 mi
Schools provided by the listing agent
- Elementary: Middlefork Primary School
- Middle: Sunset Ridge Elementary School
- High: New Trier Twp H.S. Northfield/Wi
- District: 29
Source: MRED as distributed by MLS GRID. This data may not be complete. We recommend contacting the local school district to confirm school assignments for this home.
Get a cash offer in 3 minutes
Find out how much your home could sell for in as little as 3 minutes with a no-obligation cash offer.
Estimated market value
$1,795,300
Get a cash offer in 3 minutes
Find out how much your home could sell for in as little as 3 minutes with a no-obligation cash offer.
Estimated market value
$1,795,300
- Illinois
- Cook County
- Northfield
- 60093
- 2404 Fox Meadow Ln
Nearby cities
Nearby zip codes
Other Northfield Topics
