Skip main navigation
Off market
  • $1,729,600

    2404 Frances St, La Crescenta, CA 91214

    4beds
    2,076sqft
    SingleFamily
    Built in 1955
    7,840 Square Feet Lot
    $1,729,600 Zestimate®
    $833/sqft
    $5,717 Estimated rent

    Home value

    $1,729,600

    $1.63M - $1.85M

    $5,717/mo

    Zestimate® history
    Loading
    Loading...

    Owner options

    List your home for rent

    $5,717/mo

    Rent Zestimate®

    Find your next renter with Zillow Rental Manager. Plus, with online applications, you can quickly screen prospective tenants – for free.

    Learn more

    $5,717/mo

    Rent Zestimate®

    Refinance and save

    $11,212/mo

    Est. payment

    Refinancing to a lower rate could help reduce your monthly payments and save thousands over the life of the loan.

    See today's rates

    $11,212/mo

    Est. payment

    Explore your selling options

    Work with a Zillow partner agent

    Leverage their expertise and Zillow's premium Showcase listings to get your home seen by more buyers.

    Get started

    List with your own agent

    Get your home in front of millions of buyers by listing it on Zillow.

    Learn how to do it

    Sell it yourself

    Take full control of how buyers see your home on Zillow by listing For Sale by Owner (FSBO).

    List your home

    What's special

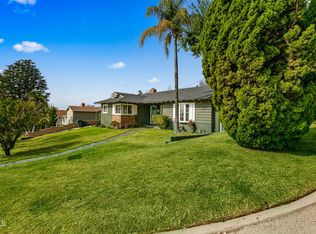
    Wonderful single story home on a corner lot in a beautiful and very desirable area of La Crescenta. 4 bedrooms and 3 baths, 2076 sq ft. with a 7845 sq ft. lot. There are wood floors throughout the home and central air. The formal living room is highlighted by a wood burning fireplace. There are newer windows and sliders throughout plus a newer roof put on in 2017. The kitchen was remodeled, it has white cabinets, granite counters and stainless steel appliances. Laundry room is adjacent to the kitchen and family room/dining room that's great for game night's! In 2010, an addition to the home added a large master suite with walk-in closet and slider leading to the backyard. On the other side of the home are 3 large bedrooms. One of the bedrooms has direct access to the walk through bathroom. There's a beautiful garden you enter through the slider in the formal living room. There's a newly built over hang giving you shade in the hottest months and shelter from rain in the winter. It's great for indoor/outdoor entertaining, feel free to sit outside and watch the stars and city lights twinkle from your backyard. It's an amazing home in a phenomenal neighborhood, Don't be shy. Come by and see this lovely home. You won't be disappointed.

    This property is off market, which means it's not currently listed for sale or rent on Zillow. This may be different from what's available on other websites or public sources.

    Facts & features

    Interior

    Bedrooms & bathrooms
    • Bedrooms: 4
    • Bathrooms: 3
    • Full bathrooms: 3
    Heating
    • Forced air
    Cooling
    • Central
    Appliances
    • Included: Garbage disposal, Microwave
    • Laundry: Inside
    Features
    • Granite Counters
    • Flooring: Tile, Hardwood, Laminate
    • Windows: Double Pane Windows
    • Fireplace features: Living Room, Wood Burning
    • Common walls with other units/homes: No Common Walls
    Interior area
    • Total interior livable area: 2,076 sqft

    Property

    Parking
    • Total spaces: 2
    • Parking features: Garage - Attached
    Features
    • Levels: One
    • Patio & porch: Covered, Slab
    • Exterior features: Cement / Concrete
    Lot
    • Size: 7,840 sqft
    • Features: Front Yard, Corner Lot, Yard, Lawn, Lot 6500-9999
    Details
    • Parcel number: 5868005034
    • Special conditions: Standard

    Construction

    Type & style
    • Home type: SingleFamily
    • Architectural style: Conventional
    Materials
    • Roof: Composition
    Condition
    • Turnkey
    • Year built: 1955

    Utilities & green energy

    • Sewer: Public Sewer
    • Water: Public

    Community & neighborhood

    Location
    • Region: La Crescenta

    Other

    Other facts
    • CommonWalls: No Common Walls
    • CountyOrParish: Los Angeles
    • PropertyType: Residential
    • Roof: Composition
    • StateOrProvince: CA
    • StreetSuffix: Avenue
    • YearBuiltSource: Assessor
    • StandardStatus: Pending
    • ArchitecturalStyle: Traditional
    • LaundryFeatures: Inside
    • CommunityFeatures: Sidewalks, Suburban, Street Lights
    • LotFeatures: Front Yard, Corner Lot, Yard, Lawn, Lot 6500-9999
    • SpecialListingConditions: Standard
    • FireplaceFeatures: Living Room, Wood Burning
    • PreviousStandardStatus: Active Under Contract
    • RoomType: Living Room, Main Floor Bedroom, Walk-In Closet, Main Floor Master Bedroom, Jack & Jill, Master Bathroom, Kitchen, Laundry
    • EatingArea: In Family Room, Dining Ell
    • PatioAndPorchFeatures: Covered, Slab
    • PropertyCondition: Turnkey
    • Appliances: Microwave, Gas Oven, Disposal
    • FoundationDetails: Raised
    • HighSchoolDistrict: Other
    • View: Neighborhood
    • WindowFeatures: Double Pane Windows
    • InteriorFeatures: Granite Counters
    • ParkingFeatures: Garage - Single Door, Street, Side by Side
    • ConstructionMaterials: Concrete
    • City: La Crescenta
    • MLSAreaMajor: 635 - La Crescenta/Glendale Montrose & Annex
    • Levels: One
    • ElevationUnits: Feet
    • LivingAreaUnits: Square Feet
    • WaterSource: Public
    • LotSizeSource: Assessor
    • RoadFrontageType: City Street
    • Flooring: Tile, Wood, Laminate
    • AttachedGarageYN: 1
    • Country: US
    • RoomBathroomFeatures: Shower in Tub
    • RoomKitchenFeatures: Granite Counters, Remodeled Kitchen
    • TaxTractNumber: 15173
    • Sewer: Public Sewer
    • Cooling: Central Air
    • Heating: Central
    • SeniorCommunityYN: 0
    • ParcelNumber: 5868005034

    Price history

    DateEventPrice
    12/8/2020Sold$1,315,000+11.5%$633/sqft
    Source: CRISNet / SRAR #SR20216341 Report a problem
    12/1/2020Pending sale$1,179,000$568/sqft
    Source: RE/MAX of Valencia #SR20216341 Report a problem
    10/31/2020Listed for sale$1,179,000+54.5%$568/sqft
    Source: RE/MAX of Valencia #SR20216341 Report a problem
    5/16/2006Sold$763,000+187.9%$368/sqft
    Source: Public Record Report a problem
    2/13/2002Sold$265,000$128/sqft
    Source: Public Record Report a problem
    4/14/1997Sold$265,000$128/sqft
    Source: Public Record Report a problem

    Public tax history

    YearProperty taxesTax assessment
    2025$16,359 +3.3%$1,423,396 +2%
    2024$15,831 +3%$1,395,487 +2%
    2023$15,376 +3.1%$1,368,125 +2%
    2022$14,918 +1.7%$1,341,300 +2%
    2021$14,666 +43%$1,315,000 +42.8%
    2020$10,252 $920,565 +2%
    2019$10,252 +4.4%$902,516 +2%
    2018$9,816 $884,821 +2%
    2017$9,816 +1.6%$867,472 +2%
    2016$9,663 +3.2%$850,463 +1.5%
    2015$9,365 +5.4%$837,689 +4.3%
    2014$8,885 $803,000 +38%
    2012-- $582,000 -14.6%
    2011-- $681,300 +11.8%
    2010-- $609,400
    2009-- $609,400 -23.2%
    2008-- $793,825 +2%
    2007-- $778,260 +146.4%
    2006-- $315,822
    2005-- $315,822 +4%
    2004-- $303,561 +1.9%
    2003-- $297,998 +2%
    2002-- $292,156 +4%
    2000-- $280,813

    Find assessor info on the county website

    Neighborhood: 91214

    Nearby schools

    GreatSchools rating
    Schools provided by the listing agent
    • Elementary: Monte Vista
    • Middle: Rosemont
    • High: Crescenta Valley

    Source: The MLS. This data may not be complete. We recommend contacting the local school district to confirm school assignments for this home.

    Get a cash offer in 3 minutes
    Find out how much your home could sell for in as little as 3 minutes with a no-obligation cash offer.
    Estimated market value
    $1,729,600
    Get a cash offer in 3 minutes
    Find out how much your home could sell for in as little as 3 minutes with a no-obligation cash offer.
    Estimated market value
    $1,729,600