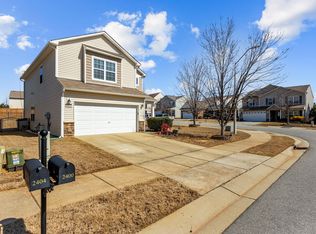
This home has been the heart of family living, filled with comfort and moments of joy. The open floor plan offers a spacious layout with room to grow, complemented by a cozy fireplace and a formal dining room perfect for gatherings. Upstairs, the loft area adds flexibility for work, play, or relaxation. The spacious primary suite features a large walk-in closet, and abundant storage is found throughout the home. Step outside to the enlarged patio, an ideal spot to unwind after work or enjoy weekend get-togethers. The yard is perfect for play, while the nearby sidewalks and community walking trails invite morning jogs or evening strolls. The neighborhood makes this home even more special. Friendly neighbors, quiet streets, and a truly family-oriented community create a warm and welcoming environment. With a community pool within walking distance and a convenient location close to shopping, dining, Hwy 55, and NC 540, this home blends comfort and convenience beautifully. It is more than a house—it is a place where life feels easy, inviting, and full of possibilities.
Sold for $440,000
$440,000
2404 Girvan Dr, Fuquay Varina, NC 27526
4beds
2,618sqft
Single Family Residence, Residential
Built in 2013
6,534 Square Feet Lot
$438,800 Zestimate®
$168/sqft
$2,373 Estimated rent
Home value
$438,800
$417,000 - $461,000
$2,373/mo
Zestimate® history
Owner options
List your home for rent
$2,373/mo
Rent Zestimate®
Find your next renter with Zillow Rental Manager. Plus, with online applications, you can quickly screen prospective tenants – for free.
$2,373/mo
Rent Zestimate®
Refinance and save
$2,964/mo
Est. payment
Refinancing to a lower rate could help reduce your monthly payments and save thousands over the life of the loan.
$2,964/mo
Est. payment
Explore your selling options
Work with a Zillow partner agent
Leverage their expertise and Zillow's premium Showcase listings to get your home seen by more buyers.
Get startedList with your own agent
Get your home in front of millions of buyers by listing it on Zillow.
Learn how to do itSell it yourself
Take full control of how buyers see your home on Zillow by listing For Sale by Owner (FSBO).
List your homeWhat's special
Zillow last checked:
Listing updated:
Listed by:
Delphine Camara 240-316-5006,
Keller Williams Realty Cary
Bought with:
Brittney Lee, 286843
AVENUE PROPERTIES INC
Alison Mullins, 345992
AVENUE PROPERTIES INC
Source: Doorify MLS,MLS#: 10127629
Facts & features
Interior
Bedrooms & bathrooms
- Bedrooms: 4
- Bathrooms: 3
- Full bathrooms: 2
- 1/2 bathrooms: 1
Heating
- Forced Air, Natural Gas
Cooling
- Central Air
Features
- Flooring: Carpet, Vinyl
Interior area
- Total structure area: 2,618
- Total interior livable area: 2,618 sqft
- Finished area above ground: 2,618
- Finished area below ground: 0
Property
Parking
- Total spaces: 2
- Parking features: Garage - Attached
- Attached garage spaces: 2
Features
- Levels: Two
- Stories: 2
- Has view: Yes
Lot
- Size: 6,534 Square Feet
Details
- Parcel number: 0658.03429292.000
- Special conditions: Standard
Construction
Type & style
- Home type: SingleFamily
- Architectural style: Transitional
- Property subtype: Single Family Residence, Residential
Materials
- Brick, Vinyl Siding
- Foundation: Slab
- Roof: Shingle
Condition
- New construction: No
- Year built: 2013
Utilities & green energy
- Sewer: Public Sewer
- Water: Public
Community & HOA
Community
- Subdivision: Alston Ridge
HOA
- Has HOA: Yes
- Amenities included: Pool, Recreation Facilities
- Services included: Unknown
- HOA fee: $310 semi-annually
Location
- Region: Fuquay Varina
Financial & listing details
- Price per square foot: $168/sqft
- Tax assessed value: $440,557
- Annual tax amount: $3,875
- Date on market: 10/15/2025
Price history
| Date | Event | Price |
|---|---|---|
| 12/29/2025 | Sold | $440,000-2.2%$168/sqft |
Source:  Doorify MLS #10127629 Report a problem Doorify MLS #10127629 Report a problem | ||
| 11/21/2025 | Pending sale | $450,000$172/sqft |
Source: Doorify MLS #10127629 Report a problem | ||
| 10/15/2025 | Listed for sale | $450,000+101.8%$172/sqft |
Source: Doorify MLS #10127629 Report a problem | ||
| 8/1/2013 | Sold | $223,000$85/sqft |
Source: Public Record Report a problem | ||
Public tax history
| Year | Property taxes | Tax assessment |
|---|---|---|
| 2025 | $3,875 +0.4% | $440,557 |
| 2024 | $3,859 +16.8% | $440,557 +49.1% |
| 2023 | $3,305 +6.4% | $295,439 |
| 2022 | $3,106 +4.9% | $295,439 |
| 2021 | $2,960 | $295,439 |
| 2020 | $2,960 +3.6% | $295,439 +20.1% |
| 2019 | $2,856 | $245,903 |
| 2018 | $2,856 +10% | $245,903 |
| 2017 | $2,596 +1.4% | $245,903 |
| 2016 | $2,560 -1.1% | $245,903 -4.3% |
| 2015 | $2,588 +3.8% | $256,905 |
| 2014 | $2,494 | $256,905 |
Find assessor info on the county website
Neighborhood: 27526
Nearby homes
- $457,7004 bd3 ba2.6k sqft2408 Girvan Dr, Fuquay Varina, NC 27526Off Market

- $450,0004 bd3 ba2.2k sqft2400 Girvan Dr, Fuquay Varina, NC 27526Sold
- $449,2005 bd3 ba2.3k sqft2425 Averon Dr, Fuquay Varina, NC 27526Off Market

- $438,700-- bd2 ba2.2k sqft2425 Averon Dr, Holly Springs, NC 27540Off Market
- $430,0004 bd3 ba2.2k sqft2412 Girvan Dr, Fuquay Varina, NC 27526Sold
- $495,0004 bd3 ba2.3k sqft2503 Perthshire Ln, Fuquay Varina, NC 27526Sold
- $413,7003 bd3 ba2.2k sqft2416 Girvan Dr, Fuquay Varina, NC 27526Off Market
- $424,200-- bd2 ba2.3k sqft2429 Averon Dr, Fuquay Varina, NC 27526Off Market
Nearby schools
GreatSchools rating
- 5/10Herbert Akins Rd ElementaryGrades: PK-5Distance: 0.7 mi
- 8/10Herbert Akins Road MiddleGrades: 6-8Distance: 0.7 mi
- 6/10Fuquay-Varina HighGrades: 9-12Distance: 2.1 mi
Schools provided by the listing agent
- Elementary: Wake - Herbert Akins Road
- Middle: Wake - Herbert Akins Road
- High: Wake - Fuquay Varina
Source: Doorify MLS. This data may not be complete. We recommend contacting the local school district to confirm school assignments for this home.
Get a cash offer in 3 minutes
Find out how much your home could sell for in as little as 3 minutes with a no-obligation cash offer.
Estimated market value
$438,800
Get a cash offer in 3 minutes
Find out how much your home could sell for in as little as 3 minutes with a no-obligation cash offer.
Estimated market value
$438,800
- North Carolina
- Wake County
- Fuquay Varina
- 27526
- 2404 Girvan Dr
Nearby cities
Nearby zip codes
Other Fuquay Varina Topics
