Welcome to 2404 Glade Mill Ct., a stunning former Parade Home that is move-in ready with fresh new carpet and paint throughout. The open-concept first floor features a cozy fireplace flanked by built-in shelves, a spacious central dining area, and a beautifully designed kitchen complete with granite countertops, a large center island, stainless steel appliances, and a shelved pantry for ample storage. Upstairs, you'll find a versatile loft area perfect for a home office, along with a generously sized owner's suite and a massive walk-in closet. This floor also includes three additional bedrooms and a convenient laundry room. Step outside to enjoy the generous, flat fenced yard, a screened porch, and a wood-wrapped deck—perfect for making outdoor memories. The home is located in a welcoming front porch community, ideal for meeting neighbors and enjoying the local parks and playground. With easy access to Bass Lake through the neighborhood, you'll have the perfect balance of tranquility and recreation. This fantastic community offers many amenities. Pool membership, including 4 unique pools and tennis courts, is available for a separate fee. Don't miss the opportunity to call this charming property your home!
Sold for $580,000
$580,000
2404 Glade Mill Ct, Fuquay Varina, NC 27526
4beds
2,435sqft
Single Family Residence, Residential
Built in 2019
8,276 Square Feet Lot
$571,100 Zestimate®
$238/sqft
$2,370 Estimated rent
Home value
$571,100
$543,000 - $605,000
$2,370/mo
Zestimate® history
Owner options
List your home for rent
$2,370/mo
Rent Zestimate®
Find your next renter with Zillow Rental Manager. Plus, with online applications, you can quickly screen prospective tenants – for free.
$2,370/mo
Rent Zestimate®
Refinance and save
$3,846/mo
Est. payment
Refinancing to a lower rate could help reduce your monthly payments and save thousands over the life of the loan.
$3,846/mo
Est. payment
Explore your selling options
Work with a Zillow partner agent
Leverage their expertise and Zillow's premium Showcase listings to get your home seen by more buyers.
Get startedList with your own agent
Get your home in front of millions of buyers by listing it on Zillow.
Learn how to do itSell it yourself
Take full control of how buyers see your home on Zillow by listing For Sale by Owner (FSBO).
List your homeWhat's special
Flat fenced yardCozy fireplaceVersatile loft areaWood-wrapped deckLarge center islandGranite countertopsScreened porch
Zillow last checked:
Listing updated:
Listed by:
Karen Coe 919-523-6267,
Keller Williams Legacy
Bought with:
Saira Bruno, 318289
Real Broker, LLC
Source: Doorify MLS,MLS#: 10082099
Facts & features
Interior
Bedrooms & bathrooms
- Bedrooms: 4
- Bathrooms: 3
- Full bathrooms: 2
- 1/2 bathrooms: 1
Heating
- Central, Electric, Forced Air, Natural Gas
Cooling
- Central Air, Electric
Appliances
- Included: Cooktop, Electric Water Heater, Gas Cooktop, Microwave, Stainless Steel Appliance(s), Tankless Water Heater, Oven
- Laundry: Laundry Room, Upper Level
Features
- Bathtub/Shower Combination, Built-in Features, Ceiling Fan(s), Chandelier, Double Vanity, Eat-in Kitchen, Entrance Foyer, Granite Counters, High Ceilings, Kitchen Island, Kitchen/Dining Room Combination, Living/Dining Room Combination, Open Floorplan, Pantry, Recessed Lighting, Smooth Ceilings, Walk-In Closet(s), Walk-In Shower, Water Closet
- Flooring: Carpet, Hardwood, Tile
- Basement: Crawl Space
- Number of fireplaces: 1
- Fireplace features: Gas Log, Living Room
Interior area
- Total structure area: 2,435
- Total interior livable area: 2,435 sqft
- Finished area above ground: 2,435
- Finished area below ground: 0
Property
Parking
- Total spaces: 4
- Parking features: Attached, Concrete, Driveway, Garage, Garage Door Opener, Garage Faces Front
- Attached garage spaces: 2
- Uncovered spaces: 2
Features
- Levels: Two
- Stories: 2
- Patio & porch: Deck, Rear Porch, Screened
- Exterior features: Fenced Yard, In Parade of Homes, Rain Gutters
- Pool features: Swimming Pool Com/Fee
- Fencing: Back Yard, Fenced, Wood
- Has view: Yes
- View description: Neighborhood
Lot
- Size: 8,276 Square Feet
- Features: Back Yard, Front Yard, Landscaped, Level
Details
- Parcel number: 0658824285
- Special conditions: Standard
Construction
Type & style
- Home type: SingleFamily
- Architectural style: Craftsman, Traditional
- Property subtype: Single Family Residence, Residential
Materials
- Fiber Cement
- Foundation: Brick/Mortar
- Roof: Shingle
Condition
- New construction: No
- Year built: 2019
Utilities & green energy
- Sewer: Public Sewer
- Water: Public
- Utilities for property: Electricity Connected, Natural Gas Connected, Sewer Connected, Water Connected
Community & HOA
Community
- Subdivision: Sunset Bluffs
HOA
- Has HOA: Yes
- Amenities included: Trail(s)
- Services included: None
- HOA fee: $426 annually
Location
- Region: Fuquay Varina
Financial & listing details
- Price per square foot: $238/sqft
- Tax assessed value: $524,438
- Annual tax amount: $4,590
- Date on market: 3/13/2025
- Road surface type: Paved
Price history
| Date | Event | Price |
|---|---|---|
| 5/12/2025 | Sold | $580,000+0.9%$238/sqft |
Source:  Doorify MLS #10082099 Report a problem Doorify MLS #10082099 Report a problem | ||
| 4/11/2025 | Pending sale | $575,000$236/sqft |
Source: Doorify MLS #10082099 Report a problem | ||
| 4/8/2025 | Price change | $575,000-2.5%$236/sqft |
Source: Doorify MLS #10082099 Report a problem | ||
| 3/13/2025 | Listed for sale | $590,000+45.7%$242/sqft |
Source: Doorify MLS #10082099 Report a problem | ||
| 9/2/2021 | Sold | $405,000+14.1%$166/sqft |
Source: Doorify MLS #2398027 Report a problem | ||
| 3/27/2020 | Listing removed | $1,900-5%$1/sqft |
Source: Foundation Realty Group #2306204 Report a problem | ||
| 3/12/2020 | Listed for sale | $355,000+2.3%$146/sqft |
Source: Foundation Realty Group #2307457 Report a problem | ||
| 3/7/2020 | Listed for rent | $2,000$1/sqft |
Source: Foundation Realty Group #2306204 Report a problem | ||
| 10/25/2019 | Sold | $347,000+189.2%$143/sqft |
Source: Public Record Report a problem | ||
| 4/24/2019 | Sold | $120,000$49/sqft |
Source: Public Record Report a problem | ||
Public tax history
| Year | Property taxes | Tax assessment |
|---|---|---|
| 2025 | $4,609 +0.4% | $524,438 |
| 2024 | $4,590 +17.8% | $524,438 +50.4% |
| 2023 | $3,897 +6.4% | $348,626 |
| 2022 | $3,661 +4.9% | $348,626 |
| 2021 | $3,489 | $348,626 |
| 2020 | $3,489 +365.4% | $348,626 +436.3% |
| 2019 | $750 | $65,000 |
Find assessor info on the county website
Neighborhood: 27526
Nearby homes
- $530,0003 bd3 ba2.1k sqft2400 Glade Mill Ct, Fuquay Varina, NC 27526Sold

- $617,8003 bd3 ba2.6k sqft2364 Glade Mill Court, Fuquay Varina, NC 27526Off Market
- $489,100-- bd2 ba2.1k sqft2412 Glade Mill Ct, Fuquay Varina, NC 27526Off Market
- $483,7003 bd3 ba2.1k sqft2412 Glade Mill Ct LOT 190, Fuquay Varina, NC 27526Off Market
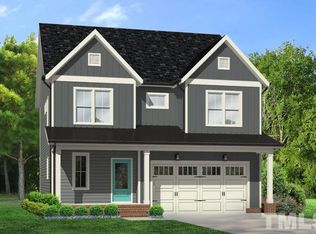
- $523,3004 bd3 ba2.4k sqft2416 Glade Mill Ct, Fuquay Varina, NC 27526Off Market
- $516,2003 bd3 ba2.4k sqft2416 Glade Mill Ct LOT 191, Fuquay Varina, NC 27526Off Market
- $570,900-- bd3 ba2.6k sqft2408 Glade Mill Ct, Fuquay Varina, NC 27526Off Market
- $503,0003 bd3 ba2.1k sqft2400 Glade Mill Ct LOT 187, Fuquay Varina, NC 27526Off Market
Nearby schools
GreatSchools rating
- 5/10Herbert Akins Rd ElementaryGrades: PK-5Distance: 0.3 mi
- 8/10Herbert Akins Road MiddleGrades: 6-8Distance: 0.2 mi
- 6/10Fuquay-Varina HighGrades: 9-12Distance: 1.9 mi
Schools provided by the listing agent
- Elementary: Wake - Herbert Akins Road
- Middle: Wake - Herbert Akins Road
- High: Wake - Fuquay Varina
Source: Doorify MLS. This data may not be complete. We recommend contacting the local school district to confirm school assignments for this home.
Get a cash offer in 3 minutes
Find out how much your home could sell for in as little as 3 minutes with a no-obligation cash offer.
Estimated market value
$571,100
Get a cash offer in 3 minutes
Find out how much your home could sell for in as little as 3 minutes with a no-obligation cash offer.
Estimated market value
$571,100
- North Carolina
- Wake County
- Fuquay Varina
- 27526
- 2404 Glade Mill Ct
Nearby cities
Nearby zip codes
Other Fuquay Varina Topics
