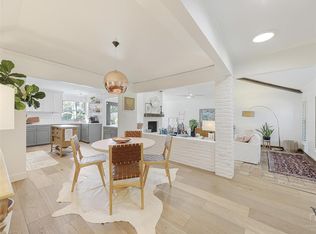
Beautifully renovated and perfectly situated in central Plano, this stunning home boasts an open, flowing floor plan designed for comfort and style. Enter and be welcomed by the spacious layout, starting with the inviting family room featuring a floor-to-ceiling stone fireplace. Just ahead, the large kitchen, dining, and breakfast areas create the ideal space for entertaining, with oversized sliding glass doors framing a view of the expansive backyard. The recently added $80,000 saltwater pool and deck (2024) make the outdoors just as inviting as the inside. Down the hall, the guest bath offers dual vanities and a tub shower combo. The generous primary suite delivers a spa-like retreat, complete with a large separate shower featuring a multi-head system. This home has been thoughtfully updated throughout, including a new HVAC system and ductwork (2023), insect-repelling insulation (2023), electric gate (2023), and solar-powered walkway lighting. An active home warranty provides peace of mind through 2027. Location is unmatched—less than one block from Hughston Elementary School and Horseshoe Park, and just minutes to SH75, NTTA, and George Bush Freeway. A perfect blend of style, convenience, and modern upgrades—welcome home! 3D tour available online!
Sold
Price Unknown
2404 Glenhaven Dr, Plano, TX 75023
3beds
1,931sqft
Single Family Residence
Built in 1976
8,712 Square Feet Lot
$553,700 Zestimate®
$--/sqft
$3,362 Estimated rent
Home value
$553,700
$520,000 - $587,000
$3,362/mo
Zestimate® history
Owner options
List your home for rent
$3,362/mo
Rent Zestimate®
Find your next renter with Zillow Rental Manager. Plus, with online applications, you can quickly screen prospective tenants – for free.
$3,362/mo
Rent Zestimate®
Refinance and save
Refinancing to a lower rate could help reduce your monthly payments and save thousands over the life of the loan.
Explore your selling options
Work with a Zillow partner agent
Leverage their expertise and Zillow's premium Showcase listings to get your home seen by more buyers.
Get startedList with your own agent
Get your home in front of millions of buyers by listing it on Zillow.
Learn how to do itSell it yourself
Take full control of how buyers see your home on Zillow by listing For Sale by Owner (FSBO).
List your homeWhat's special
Floor-to-ceiling stone fireplaceSaltwater pool and deckOpen flowing floor planExpansive backyardLarge kitchenBreakfast area
Zillow last checked:
Listing updated:
Listed by:
Holly Bell 0678366 817-783-4605,
Redfin Corporation 817-783-4605
Bought with:
Evelyn Ycaza
DHS Realty
Source: NTREIS,MLS#: 21030916
Facts & features
Interior
Bedrooms & bathrooms
- Bedrooms: 3
- Bathrooms: 2
- Full bathrooms: 2
Primary bedroom
- Features: En Suite Bathroom, Walk-In Closet(s)
- Level: First
- Dimensions: 15 x 15
Bedroom
- Level: First
- Dimensions: 11 x 12
Bedroom
- Level: First
- Dimensions: 11 x 11
Primary bathroom
- Features: Dual Sinks, Double Vanity, En Suite Bathroom, Granite Counters, Separate Shower
- Level: First
- Dimensions: 9 x 8
Dining room
- Level: First
- Dimensions: 11 x 12
Family room
- Level: First
- Dimensions: 23 x 16
Other
- Level: First
- Dimensions: 10 x 6
Kitchen
- Features: Breakfast Bar, Granite Counters, Kitchen Island
- Level: First
- Dimensions: 16 x 13
Laundry
- Level: First
- Dimensions: 8 x 6
Living room
- Level: First
- Dimensions: 16 x 19
Appliances
- Included: Built-In Gas Range, Dishwasher, Electric Oven, Electric Water Heater, Gas Cooktop, Disposal, Microwave, Vented Exhaust Fan
Features
- Open Floorplan, Walk-In Closet(s)
- Flooring: Luxury Vinyl Plank
- Windows: Window Coverings
- Has basement: No
- Number of fireplaces: 1
- Fireplace features: Electric, Gas
Interior area
- Total interior livable area: 1,931 sqft
Property
Parking
- Total spaces: 2
- Parking features: Alley Access, Electric Gate, Garage, Garage Door Opener, Gated, Private, Garage Faces Rear
- Attached garage spaces: 2
Features
- Levels: One
- Stories: 1
- Patio & porch: Patio
- Pool features: Fenced, Gunite, Pool, Salt Water
Lot
- Size: 8,712 Square Feet
Details
- Parcel number: R056302501201
Construction
Type & style
- Home type: SingleFamily
- Architectural style: Detached
- Property subtype: Single Family Residence
Materials
- Brick
- Foundation: Slab
- Roof: Shingle
Condition
- Year built: 1976
Utilities & green energy
- Sewer: Public Sewer
- Water: Public
- Utilities for property: Electricity Available, Electricity Connected, Natural Gas Available, Sewer Available, Separate Meters, Water Available
Community & HOA
Community
- Security: Carbon Monoxide Detector(s), Smoke Detector(s)
- Subdivision: Parker Road Estates West 3-E
HOA
- Has HOA: No
Location
- Region: Plano
Financial & listing details
- Tax assessed value: $490,760
- Annual tax amount: $8,070
- Date on market: 8/14/2025
- Cumulative days on market: 9 days
- Listing terms: Cash,Conventional,FHA,VA Loan
- Electric utility on property: Yes
Price history
| Date | Event | Price |
|---|---|---|
| 9/15/2025 | Sold | -- |
Source: NTREIS #21030916 Report a problem | ||
| 8/28/2025 | Pending sale | $559,900$290/sqft |
Source: NTREIS #21030916 Report a problem | ||
| 8/24/2025 | Contingent | $559,900$290/sqft |
Source: NTREIS #21030916 Report a problem | ||
| 8/14/2025 | Listed for sale | $559,900+7.9%$290/sqft |
Source: NTREIS #21030916 Report a problem | ||
| 4/27/2023 | Sold | -- |
Source: NTREIS #20287796 Report a problem | ||
| 4/3/2023 | Contingent | $519,000$269/sqft |
Source: NTREIS #20287796 Report a problem | ||
| 3/24/2023 | Listed for sale | $519,000+30.1%$269/sqft |
Source: NTREIS #20287796 Report a problem | ||
| 10/14/2022 | Listing removed | $399,000$207/sqft |
Source: NTREIS #20140272 Report a problem | ||
| 8/31/2022 | Listed for sale | $399,000-1.5%$207/sqft |
Source: NTREIS #20140272 Report a problem | ||
| 8/25/2022 | Contingent | $405,000$210/sqft |
Source: NTREIS #20140272 Report a problem | ||
| 8/13/2022 | Listed for sale | $405,000$210/sqft |
Source: NTREIS #20140272 Report a problem | ||
Public tax history
| Year | Property taxes | Tax assessment |
|---|---|---|
| 2025 | $6,304 -21.9% | $490,760 +2.8% |
| 2024 | $8,070 +22.4% | $477,354 +25% |
| 2023 | $6,594 | $382,015 +26.4% |
| 2022 | -- | $302,282 +10% |
| 2021 | $2,095 | $274,802 +7.3% |
| 2020 | $2,095 | $255,997 -0.2% |
| 2019 | $2,095 | $256,636 +10% |
| 2018 | $2,095 | $233,305 +0.2% |
| 2017 | $2,095 | $232,863 +14.2% |
| 2016 | $2,095 -6.4% | $203,959 +11.1% |
| 2015 | $2,239 | $183,588 +13.8% |
| 2014 | $2,239 | $161,288 +11.3% |
| 2013 | -- | $144,864 +2.7% |
| 2012 | -- | $141,056 -0.3% |
| 2011 | -- | $141,453 -3.5% |
| 2010 | -- | $146,615 -4.3% |
| 2009 | -- | $153,273 +1.5% |
| 2008 | -- | $150,992 -1.7% |
| 2007 | -- | $153,673 +3.8% |
| 2006 | -- | $148,066 +2.4% |
| 2005 | -- | $144,535 +1.2% |
| 2004 | -- | $142,814 +0.6% |
| 2003 | -- | $141,998 +3.6% |
| 2002 | -- | $137,030 +10% |
| 2001 | -- | $124,573 +7.3% |
| 2000 | -- | $116,151 |
Find assessor info on the county website
Neighborhood: 75023
Nearby homes
- $404,9003 bd2 ba2.1k sqft2500 Glenhaven Dr, Plano, TX 75023Off Market

- $--4 bd2 ba2.1k sqft2400 Glenhaven Dr, Plano, TX 75023Sold

- $401,400-- bd2 ba1.9k sqft2405 Deep Valley Trl, Plano, TX 75023Off Market
- $498,7003 bd3 ba2.1k sqft2504 Glenhaven Dr, Plano, TX 75023Off Market
- $396,600-- bd2 ba1.9k sqft2501 Deep Valley Trl, Plano, TX 75023Off Market
- $412,7003 bd2 ba1.6k sqft2401 Deep Valley Trl, Plano, TX 75023Off Market
- $457,9003 bd2 ba1.9k sqft2405 Glenhaven Dr, Plano, TX 75023Off Market
- $396,9004 bd2 ba1.8k sqft2501 Glenhaven Dr, Plano, TX 75023Off Market
Nearby schools
GreatSchools rating
- 10/10Hughston Elementary SchoolGrades: PK-5Distance: 0.1 mi
- 9/10Haggard Middle SchoolGrades: 6-8Distance: 1.1 mi
- 7/10Plano Senior High SchoolGrades: 11-12Distance: 1.4 mi
Schools provided by the listing agent
- Elementary: Hughston
- Middle: Haggard
- High: Vines
- District: Plano ISD
Source: NTREIS. This data may not be complete. We recommend contacting the local school district to confirm school assignments for this home.
Get a cash offer in 3 minutes
Find out how much your home could sell for in as little as 3 minutes with a no-obligation cash offer.
Estimated market value
$553,700
Get a cash offer in 3 minutes
Find out how much your home could sell for in as little as 3 minutes with a no-obligation cash offer.
Estimated market value
$553,700
- Texas
- Collin County
- Plano
- 75023
- 2404 Glenhaven Dr
Nearby cities
Nearby neighborhoods
Nearby zip codes
Other Plano Topics
