Skip main navigation
Closed
  • Listed by: DRG - Delhougne Realty Group • Karen L Funke • 314-504-1739
    Bought with: Keller Williams Realty West
    Price Unknown

    2404 Golden Bear Way Unit 715B, Wentzville, MO 63385

    2beds
    3,115sqft
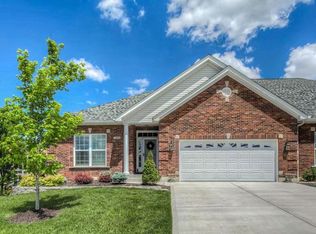
    Single Family Residence
    Built in 2001
    3,785 Square Feet Lot
    $380,900 Zestimate®
    $--/sqft
    $3,138 Estimated rent

    Home value

    $380,900

    $358,000 - $408,000

    $3,138/mo

    Zestimate® history
    Loading
    Loading...

    Owner options

    List your home for rent

    $3,138/mo

    Rent Zestimate®

    Find your next renter with Zillow Rental Manager. Plus, with online applications, you can quickly screen prospective tenants – for free.

    Learn more

    $3,138/mo

    Rent Zestimate®

    Refinance and save

    $325/mo

    Est. payment

    Refinancing to a lower rate could help reduce your monthly payments and save thousands over the life of the loan.

    See today's rates

    $325/mo

    Est. payment

    Explore your selling options

    Work with a Zillow partner agent

    Leverage their expertise and Zillow's premium Showcase listings to get your home seen by more buyers.

    Get started

    List with your own agent

    Get your home in front of millions of buyers by listing it on Zillow.

    Learn how to do it

    Sell it yourself

    Take full control of how buyers see your home on Zillow by listing For Sale by Owner (FSBO).

    List your home

    What's special

    Gorgeous double-sided fireplaceFully finished lower levelCozy yet open atmosphereOpen floor planSpacious kitchenWet barDramatic arched windows
    Dust off the Golf Clubs and welcome to easy, elevated living in this beautifully maintained golf course villa! This 2-bedroom 3 full bathroom home offers the ideal blend of comfort, space, and low-maintenance living. Step inside to an open floor plan with soaring ceilings and an abundance of natural lighting. The stunning vaulted sunroom features dramatic arched windows and a gorgeous double-sided fireplace, shared with the main living room and creating the perfect cozy, yet open atmosphere for relaxing with that morning cup of coffee or entertaining. The spacious kitchen flows seamlessly into the living areas making gathering effortless. The main level includes 2 generously sized bedrooms and 2 full bathrooms, while the fully finished lower level expands your living space. It is equipped with a large recreation area, wet bar, full bath and an additional non-conforming bedroom. Enjoy peaceful mornings and sunset evenings on a private patio backing to the golf course, your own scenic retreat right at home. Complete with a two-car garage room for your car and golf cart. Check it out today!

    Zillow last checked:

    Listing updated:

    Listed by:

    Karen L Funke 314-504-1739,

    DRG - Delhougne Realty Group

    Bought with:

    Mark Peoples, 2023009359

    Keller Williams Realty West

    Source: MARIS,MLS#: 26008633MLS LogoOriginating MLS: St. Louis Association of REALTORS

    Facts & features

    Interior

    Bedrooms & bathrooms
    • Bedrooms: 2
    • Bathrooms: 3
    • Full bathrooms: 3
    • Main level bathrooms: 2
    • Main level bedrooms: 2
    Heating
    • Natural Gas
    Cooling
    • Central Air
    Appliances
    • Laundry: Main Level
    Features
    • Basement: Concrete,Partially Finished,Storage Space,Sump Pump
    • Number of fireplaces: 1
    • Fireplace features: Dining Room, Living Room
    Interior area
    • Total structure area: 3,115
    • Total interior livable area: 3,115 sqft
    • Finished area above ground: 1,788
    • Finished area below ground: 1,327

    Property

    Parking
    • Total spaces: 2
    • Parking features: Driveway, Garage, Garage Door Opener, Garage Faces Front, Off Street
    • Attached garage spaces: 2
    • Has uncovered spaces: Yes
    Features
    • Levels: One
    • Patio & porch: Patio, Porch
    • Has private pool: Yes
    • Pool features: Community
    • Fencing: None
    • Has view: Yes
    • View description: Golf Course
    Lot
    • Size: 3,785 Square Feet
    • Features: Landscaped, Near Golf Course, On Golf Course, Some Trees
    Details
    • Parcel number: 40014880500715B.0000000
    • Special conditions: Standard

    Construction

    Type & style
    • Home type: SingleFamily
    • Architectural style: Ranch
    • Property subtype: Single Family Residence
    Materials
    • Brick Veneer, Vinyl Siding
    • Foundation: Concrete Perimeter
    • Roof: Architectural Shingle
    Condition
    • Year built: 2001

    Utilities & green energy

    • Electric: 220 Volts
    • Sewer: Public Sewer
    • Water: Public
    • Utilities for property: Cable Available, Electricity Available, Electricity Connected, Natural Gas Available, Natural Gas Connected, Sewer Connected, Underground Utilities, Water Connected

    Community & HOA

    Community
    • Subdivision: Villas Of Indigo Run At Bear Creek Resub 715
    HOA
    • Has HOA: Yes
    • Amenities included: Basketball Court, Clubhouse, Fitness Center, Golf Course, Pickleball Court(s), Playground, Pool, Tennis Court(s), Trail(s)
    • Services included: Insurance, Maintenance Grounds, Common Area Maintenance, Exterior Maintenance, Pool, Roof, Snow Removal
    • HOA fee: $325 monthly
    • HOA name: Bear Creek Homeowners Association
    Location
    • Region: Wentzville

    Financial & listing details

    • Annual tax amount: $4,894
    • Date on market: 3/4/2026
    • Cumulative days on market: 49 days
    • Listing terms: Cash,Conventional,FHA,VA Loan
    • Electric utility on property: Yes

    Price history

    DateEventPrice
    4/22/2026Sold--
    Source: MARIS #26008633 Report a problem
    3/29/2026Contingent$400,000$128/sqft
    Source: MARIS #26008633 Report a problem
    3/16/2026Price change$400,000-5.9%$128/sqft
    Source: MARIS #26008633 Report a problem
    3/5/2026Listed for sale$425,000$136/sqft
    Source: MARIS #26008633 Report a problem

    Public tax history

    Tax history is unavailable.

    Neighborhood: 63385

    Nearby schools

    GreatSchools rating
    Schools provided by the listing agent
    • Elementary: Journey Elem.
    • Middle: North Point Middle
    • High: North Point

    Source: MARIS. This data may not be complete. We recommend contacting the local school district to confirm school assignments for this home.

    Get a cash offer in 3 minutes
    Find out how much your home could sell for in as little as 3 minutes with a no-obligation cash offer.
    Estimated market value
    $380,900
    Get a cash offer in 3 minutes
    Find out how much your home could sell for in as little as 3 minutes with a no-obligation cash offer.
    Estimated market value
    $380,900