Skip main navigation
Sold for $664,000
  • $664,000

    2404 Golden Way, Fairfield, CA 94533

    4beds
    2,146sqft
    Residential, Single Family Residence
    Built in 2026
    3,288 Square Feet Lot
    $666,000 Zestimate®
    $309/sqft
    $3,750 Estimated rent

    Home value

    $666,000

    $613,000 - $726,000

    $3,750/mo

    Zestimate® history
    Loading
    Loading...

    Owner options

    List your home for rent

    $3,750/mo

    Rent Zestimate®

    Find your next renter with Zillow Rental Manager. Plus, with online applications, you can quickly screen prospective tenants – for free.

    Learn more

    $3,750/mo

    Rent Zestimate®

    Refinance and save

    $4,442/mo

    Est. payment

    Refinancing to a lower rate could help reduce your monthly payments and save thousands over the life of the loan.

    See today's rates

    $4,442/mo

    Est. payment

    Explore your selling options

    Work with a Zillow partner agent

    Leverage their expertise and Zillow's premium Showcase listings to get your home seen by more buyers.

    Get started

    List with your own agent

    Get your home in front of millions of buyers by listing it on Zillow.

    Learn how to do it

    Sell it yourself

    Take full control of how buyers see your home on Zillow by listing For Sale by Owner (FSBO).

    List your home

    What's special

    Wrought iron handrailNatural lightQuartz countertopsPicture perfect viewsLaminate flooring
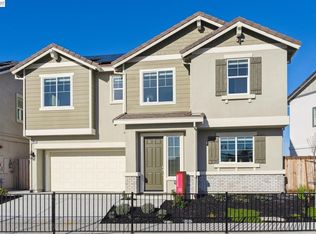
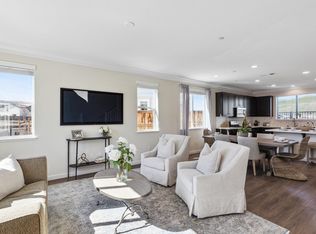
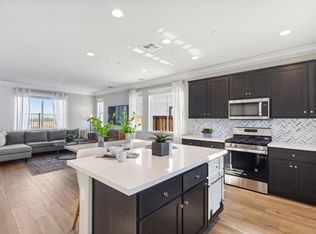
    Open today 10-6pm! Visit our community today-Summer of Savings sale going on now! Looking for a home with Natural light and beautiful scenery out almost every window? This home backs up to the wild life preserve and is a rare opportunity to own a home with picture perfect views under $750k! It even offers a bedroom and full bath downstairs! Our Carnation plan is 2,146 sqft, features 4 bedrooms and 3 full bathrooms, 9' ceiling and 8' doors to create an open feeling; in addition, the abundant windows create a beautiful space. Thoughtful upgrade options include; laminate flooring, quartz countertops, wrought iron handrail, and owned solar are included in the price! This home is part of the Villages master planned community with a 5-acre park to be developed and perfectly situated near Interstate 80 and Airbase Parkway, Melrose provides easy access to shopping, dining, entertainment, and outdoor recreation. Nestled within an established neighborhood, Melrose is just under 2 miles from Safeway, Trader Joe’s, and Solano Town Center, home to shopping, dining, and the Regal Edwards Theatre. Take a stroll or bike ride along nearby Linear Park or explore the fresh air and scenic views at Rush Ranch Open Space and Rockville Hills Regional Park. Golf enthusiasts can tee off at Paradise Valley Golf Course, while families will love the fun and games at Scandia Family Center. Visit our community today-Summer of Savings sale going on now

    Zillow last checked:

    Listing updated:

    Listed by:

    Brielle Carranza DRE #01916151 925-995-4015,

    Discovery Realty Inc

    Bought with:

    James Tan, DRE #00825870

    Bethany Real Estate & Investments

    Source: Bay East AOR,MLS#: 41139320MLS Logo

    Facts & features

    Interior

    Bedrooms & bathrooms
    • Bedrooms: 4
    • Bathrooms: 3
    • Full bathrooms: 3
    Rooms
    • Room types: 1 Bedroom, 1 Bath, Main Entry, Dining Room, Family Room, Dining Area, Kitchen, Laundry, Living Room, Primary Bathroom, Primary Bedroom, Loft
    Bathroom
    • Features: Shower Over Tub, Solid Surface, Fiberglass, Window, Stall Shower, Tub
    Kitchen
    • Features: Stone Counters, Dishwasher, Gas Range/Cooktop, Ice Maker Hookup, Kitchen Island, Microwave, Pantry, Updated Kitchen
    Heating
    • Zoned
    Cooling
    • Central Air
    Appliances
    • Included: Dishwasher, Gas Range, Plumbed For Ice Maker, Microwave, Gas Water Heater, Tankless Water Heater
    • Laundry: Hookups Only, Cabinets, Inside, Upper Level
    Features
    • Pantry, Updated Kitchen
    • Flooring: Laminate, Tile, Carpet
    • Has fireplace: No
    • Fireplace features: None
    Interior area
    • Total structure area: 2,146
    • Total interior livable area: 2,146 sqft

    Property

    Parking
    • Total spaces: 2
    • Parking features: Attached, Garage, Parking Spaces, Garage Faces Front, Garage Door Opener
    • Garage spaces: 2
    Features
    • Levels: Two
    • Stories: 2
    • Patio & porch: Patio, Covered, Front Porch
    • Exterior features: Low Maintenance
    • Pool features: None
    • Fencing: Fenced,Wood
    Lot
    • Size: 3,288 Square Feet
    • Features: Wetlands, Rectangular Lot, Back Yard, Front Yard, Landscaped, Paved, Street Light(s), Landscape Front
    Details
    • Parcel number: 0170382070
    • Special conditions: Standard
    • Other equipment: Irrigation Equipment

    Construction

    Type & style
    • Home type: SingleFamily
    • Architectural style: Contemporary
    • Property subtype: Residential, Single Family Residence
    Materials
    • Stucco, Cement Siding
    • Foundation: Slab, Earthquake Braced
    • Roof: Tile,Cement,Composition
    Condition
    • New construction: Yes
    • Year built: 2026
    Details
    • Builder name: Discovery Homes
    • Warranty included: Yes

    Utilities & green energy

    • Electric: Photovoltaics Seller Owned
    • Sewer: Public Sewer
    • Water: Public
    • Utilities for property: Cable Available, Internet Available, Individual Electric Meter, Individual Gas Meter
    Green energy
    • Energy generation: Solar

    Community & HOA

    Community
    • Security: Fire Alarm, Fire Sprinkler System
    • Subdivision: Other
    HOA
    • Has HOA: No
    Location
    • Region: Fairfield

    Financial & listing details

    • Price per square foot: $309/sqft
    • Tax assessed value: $191,264
    • Price range: $664K - $664K
    • Date on market: 6/23/2026
    • Listing agreement: Excl Right
    • Listing terms: CalHFA,Cash,Conventional,FHA,VA Loan,CalVet,Potent Loan Rate Buy Down

    Price history

    DateEventPrice
    9/9/2026Sold$664,000-5%$309/sqft
    Source: Bay East AOR #41139320 Report a problem
    8/18/2026Pending sale$699,000$326/sqft
    Source: Bay East AOR #41139320 Report a problem
    7/28/2026Price change$699,000-3.1%$326/sqft
    Source: Bay East AOR #41139320 Report a problem
    6/23/2026Price change$721,0000%$336/sqft
    Source: Bay East AOR #41139320 Report a problem
    4/25/2026Listed for sale$721,265$336/sqft
    Source: Discovery Homes Report a problem

    Public tax history

    YearProperty taxesTax assessment
    2026-- $191,264 +2%
    2025$2,374 -11.4%$187,514 +2%
    2024$2,681 +218%$183,838 +496.2%
    2023$843 -11.6%$30,837 +2%
    2022$954 $30,233
    Find assessor info on the county website

    Neighborhood: 94533

    Nearby schools

    GreatSchools rating
    Get a cash offer in 3 minutes
    Find out how much your home could sell for in as little as 3 minutes with a no-obligation cash offer.
    Estimated market value
    $666,000
    Get a cash offer in 3 minutes
    Find out how much your home could sell for in as little as 3 minutes with a no-obligation cash offer.
    Estimated market value
    $666,000