OPEN HOUSE CANCELED DUE TO ACCEPTED CONTRACT. LOOK NO FURTHER!! Located on an interior lot in the heart of PRAIRIE CREEK, this warm and welcoming home has been lovingly cared for by the family for many years. They raised their children here and are now ready for the next family to make memories in this special place and enjoy the strong sense of community the neighborhood offers! From the charming covered front porch to the beautiful landscaping, the home immediately invites you in. Inside, there’s plenty of room to grow with a spacious living and dining area, and an open-concept kitchen featuring granite countertops,a gas cooktop with double ovens, and a cozy breakfast nook. A versatile bonus space can be used as a sitting area or extended for another dining space. The sellers have had so many family gatherings throughout the years, and now it's YOUR time to make this your family home! The family room, complete with built-ins and a gas log fireplace, offers access to the amazing covered deck, where everyone can enjoy time outdoors year-round (and YES—it’s AMAZING!) The floor plan is ideal for families, with three bedrooms split with a fourth bedroom plus an office or another flex space. The backyard is beautifully landscaped and offers plenty of space for kids and pets to play. GREAT OPPORTUNITY AT A GREAT PRICE! P&B foundation and plumbing recently replaced with PVC!
Sold
Price Unknown
2404 Grandview Dr, Richardson, TX 75080
4beds
2,894sqft
Single Family Residence
Built in 1966
0.27 Acres Lot
$813,700 Zestimate®
$--/sqft
$3,362 Estimated rent
Home value
$813,700
$740,000 - $895,000
$3,362/mo
Zestimate® history
Owner options
List your home for rent
$3,362/mo
Rent Zestimate®
Find your next renter with Zillow Rental Manager. Plus, with online applications, you can quickly screen prospective tenants – for free.
$3,362/mo
Rent Zestimate®
Refinance and save
$35/mo
Est. payment
Refinancing to a lower rate could help reduce your monthly payments and save thousands over the life of the loan.
$35/mo
Est. payment
Explore your selling options
Work with a Zillow partner agent
Leverage their expertise and Zillow's premium Showcase listings to get your home seen by more buyers.
Get startedList with your own agent
Get your home in front of millions of buyers by listing it on Zillow.
Learn how to do itSell it yourself
Take full control of how buyers see your home on Zillow by listing For Sale by Owner (FSBO).
List your homeWhat's special
Gas log fireplaceGranite countertopsWarm and welcoming homeInterior lotOpen-concept kitchenCharming covered front porchAmazing covered deck
Zillow last checked:
Listing updated:
Listed by:
Angela Green 0457136 214-893-4171,
Keller Williams Central 469-467-7755,
Jay Snyder 0756941 214-402-2763,
Keller Williams Central
Bought with:
Lindsay Craig
Ebby Halliday, REALTORS
Source: NTREIS,MLS#: 21024028
Facts & features
Interior
Bedrooms & bathrooms
- Bedrooms: 4
- Bathrooms: 3
- Full bathrooms: 3
Primary bedroom
- Features: Walk-In Closet(s)
- Level: First
- Dimensions: 15 x 15
Bedroom
- Level: First
- Dimensions: 12 x 11
Bedroom
- Features: Walk-In Closet(s)
- Level: First
- Dimensions: 13 x 12
Bedroom
- Features: Split Bedrooms
- Level: First
- Dimensions: 12 x 10
Primary bathroom
- Features: Built-in Features
- Level: First
- Dimensions: 15 x 7
Breakfast room nook
- Features: Built-in Features, Eat-in Kitchen
- Level: First
- Dimensions: 10 x 10
Dining room
- Level: First
- Dimensions: 15 x 11
Family room
- Features: Built-in Features, Ceiling Fan(s), Fireplace
- Level: First
- Dimensions: 21 x 15
Other
- Features: Jack and Jill Bath
- Level: First
- Dimensions: 7 x 9
Other
- Level: First
- Dimensions: 9 x 7
Kitchen
- Features: Breakfast Bar, Built-in Features, Eat-in Kitchen, Granite Counters, Stone Counters
- Level: First
- Dimensions: 14 x 9
Living room
- Level: First
- Dimensions: 13 x 9
Office
- Features: Ceiling Fan(s)
- Level: First
- Dimensions: 15 x 9
Heating
- Central, Natural Gas
Cooling
- Central Air, Electric
Appliances
- Included: Some Gas Appliances, Built-In Gas Range, Double Oven, Dishwasher, Electric Oven, Gas Cooktop, Disposal, Gas Water Heater, Plumbed For Gas, Vented Exhaust Fan
- Laundry: Washer Hookup, Dryer Hookup, ElectricDryer Hookup, Laundry in Utility Room
Features
- Built-in Features, Decorative/Designer Lighting Fixtures, Eat-in Kitchen, Granite Counters, High Speed Internet, Open Floorplan, Walk-In Closet(s)
- Flooring: Carpet, Hardwood, Tile
- Windows: Bay Window(s), Window Coverings
- Has basement: No
- Number of fireplaces: 1
- Fireplace features: Family Room, Gas Log, Masonry
Interior area
- Total interior livable area: 2,894 sqft
Property
Parking
- Parking features: Drive Through, Driveway, Off Street
- Has uncovered spaces: Yes
Features
- Levels: One
- Stories: 1
- Patio & porch: Front Porch, Patio, Covered, Deck
- Exterior features: Deck, Outdoor Living Area, Private Yard
- Pool features: None
- Fencing: Wood
Lot
- Size: 0.27 Acres
- Dimensions: 87 x 135
- Features: Interior Lot, Landscaped, Sprinkler System, Few Trees
Details
- Parcel number: 42031500480180000
Construction
Type & style
- Home type: SingleFamily
- Architectural style: Traditional,Detached
- Property subtype: Single Family Residence
Materials
- Brick
- Foundation: Pillar/Post/Pier
- Roof: Composition
Condition
- Year built: 1966
Utilities & green energy
- Sewer: Public Sewer
- Water: Public
- Utilities for property: Natural Gas Available, Sewer Available, Water Available
Community & HOA
Community
- Features: Park, Trails/Paths, Curbs
- Security: Security System
- Subdivision: Canyon Creek Country Club 03
HOA
- Has HOA: Yes
- HOA fee: $35 annually
- HOA name: Canyon Creek HOA
- HOA phone: 111-111-1111
Location
- Region: Richardson
Financial & listing details
- Tax assessed value: $730,000
- Annual tax amount: $15,917
- Date on market: 8/7/2025
- Cumulative days on market: 2 days
- Listing terms: Cash,Conventional
Price history
| Date | Event | Price |
|---|---|---|
| 9/19/2025 | Sold | -- |
Source: NTREIS #21024028 Report a problem | ||
| 8/20/2025 | Pending sale | $789,000$273/sqft |
Source: NTREIS #21024028 Report a problem | ||
| 8/10/2025 | Contingent | $789,000$273/sqft |
Source: NTREIS #21024028 Report a problem | ||
| 8/7/2025 | Listed for sale | $789,000$273/sqft |
Source: NTREIS #21024028 Report a problem | ||
Public tax history
| Year | Property taxes | Tax assessment |
|---|---|---|
| 2025 | $7,077 +7.6% | $730,000 |
| 2024 | $6,576 +6.9% | $730,000 |
| 2023 | $6,154 +7% | $730,000 +12.3% |
| 2022 | $5,749 +1.7% | $650,020 +21.9% |
| 2021 | $5,653 +7.2% | $533,230 +9.1% |
| 2020 | $5,272 +9.5% | $488,700 +10% |
| 2019 | $4,816 +9.2% | $444,180 |
| 2018 | $4,408 -45% | $444,180 +9.1% |
| 2017 | $8,019 +10.6% | $406,950 +24.3% |
| 2016 | $7,253 +9.4% | $327,390 +13.7% |
| 2015 | $6,629 | $287,900 |
| 2014 | $6,629 | $287,900 |
| 2013 | -- | -- |
| 2012 | -- | -- |
| 2011 | -- | -- |
| 2010 | -- | -- |
| 2009 | -- | -- |
| 2008 | -- | -- |
| 2007 | -- | -- |
| 2005 | -- | -- |
| 2004 | -- | -- |
| 2003 | -- | -- |
| 2002 | -- | -- |
| 2001 | -- | -- |
Find assessor info on the county website
Neighborhood: Canyon Creek
Nearby homes
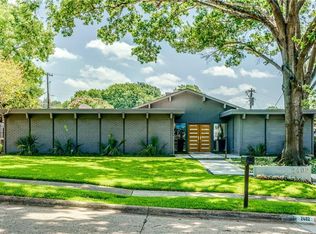
- $941,8003 bd3 ba2.7k sqft2402 Grandview Dr, Richardson, TX 75080Off Market
- $738,4004 bd3 ba2.5k sqft2406 Grandview Dr, Richardson, TX 75080Off Market
- $768,5004 bd3 ba2.2k sqft2403 Briarfield Dr, Richardson, TX 75080Off Market
- $1,568,6004 bd4 ba4.8k sqft2405 Briarfield Dr, Richardson, TX 75080Off Market
- $720,3003 bd2 ba2k sqft2401 Briarfield Dr, Richardson, TX 75080Off Market
- $750,5004 bd2 ba2.1k sqft2408 Grandview Dr, Richardson, TX 75080Off Market
- $--3 bd2 ba2.9k sqft2400 Grandview Dr, Richardson, TX 75080Sold
- $1,882,7005 bd5 ba5k sqft2401 Little Creek Dr, Richardson, TX 75080Off Market
Nearby schools
GreatSchools rating
- 10/10Prairie Creek Elementary SchoolGrades: PK-6Distance: 0.5 mi
- 6/10Richardson North Junior High SchoolGrades: 7-8Distance: 1.1 mi
- 6/10Pearce High SchoolGrades: 9-12Distance: 2.5 mi
Schools provided by the listing agent
- Elementary: Prairie Creek
- High: Pearce
- District: Richardson ISD
Source: NTREIS. This data may not be complete. We recommend contacting the local school district to confirm school assignments for this home.
Get a cash offer in 3 minutes
Find out how much your home could sell for in as little as 3 minutes with a no-obligation cash offer.
Estimated market value
$813,700
Get a cash offer in 3 minutes
Find out how much your home could sell for in as little as 3 minutes with a no-obligation cash offer.
Estimated market value
$813,700
- Texas
- Dallas County
- Richardson
- 75080
- Canyon Creek
- 2404 Grandview Dr
Nearby cities
Nearby neighborhoods
Nearby zip codes
Other Richardson Topics
