Skip main navigation
Off market
  • $331,800

    2404 Grove Ln, Brownsville, TX 78526

    4beds
    2,186sqft
    SingleFamily
    Built in 2022
    8,616 Square Feet Lot
    $331,800 Zestimate®
    $152/sqft
    $2,550 Estimated rent

    Home value

    $331,800

    $315,000 - $348,000

    $2,550/mo

    Zestimate® history
    Loading
    Loading...

    Owner options

    List your home for rent

    $2,550/mo

    Rent Zestimate®

    Find your next renter with Zillow Rental Manager. Plus, with online applications, you can quickly screen prospective tenants – for free.

    Learn more

    $2,550/mo

    Rent Zestimate®

    Refinance and save

    $2,324/mo

    Est. payment

    Refinancing to a lower rate could help reduce your monthly payments and save thousands over the life of the loan.

    See today's rates

    $2,324/mo

    Est. payment

    Explore your selling options

    Work with a Zillow partner agent

    Leverage their expertise and Zillow's premium Showcase listings to get your home seen by more buyers.

    Get started

    List with your own agent

    Get your home in front of millions of buyers by listing it on Zillow.

    Learn how to do it

    Sell it yourself

    Take full control of how buyers see your home on Zillow by listing For Sale by Owner (FSBO).

    List your home

    What's special

    Attached double garageTurkish coffeeMarble fallsExtravagant master bedroomLight-filled family roomInformal dining areaWalk-in closet

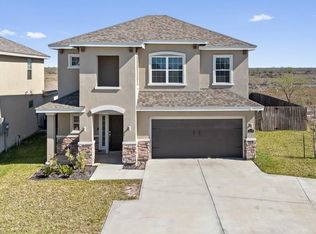
    Bigger is better! This Augustin home has all the room you need to move, play and entertain guests. The large 2-story home will have you impressed as you drive up to the homesite. It is built in a Tuscan stucco elevation and features beautiful, natural tones on the exterior such as sandstone, egret white, almond and Turkish coffee. For an extra touch of beauty, stacked Ledgestone in 'Marble Falls' accents the home. Once inside, the 1st floor is dedicated to open-concept living with a gourmet chef's kitchen overlooking the light-filled family room and an informal dining area. A powder room, utility room and an attached double garage complete the ground level. Up stairs, you will find the very extravagant master bedroom with walk-in closet and stunning master bath which features additional natural stone touches and a frameless shower door. Three bedrooms and a full bath are also set on this upper level. Upgrades: Optional Bedroom 4 Added *Photos do not represent final production of home.

    This property is not currently displayed as for sale or rent on Zillow. This may be different from what's on other websites or public sources.
    Facts & features

    Interior

    Bedrooms & bathrooms
    • Bedrooms: 4
    • Bathrooms: 3
    • Full bathrooms: 2
    • 1/2 bathrooms: 1
    Heating
    • Other
    Cooling
    • Central
    Features
    • Flooring: Tile
    Interior area
    • Total interior livable area: 2,186 sqft

    Property

    Parking
    • Total spaces: 2
    • Parking features: Garage - Attached
    Features
    • Exterior features: Stucco
    Lot
    • Size: 8,616 Square Feet
    Details
    • Parcel number: 7734310140001000

    Construction

    Type & style
    • Home type: SingleFamily
    Materials
    • Foundation: Slab
    Condition
    • Year built: 2022

    Community & HOA

    Location
    • Region: Brownsville

    Financial & listing details

    • Price per square foot: $152/sqft
    • Tax assessed value: $231,682
    • Annual tax amount: $4,916

    Price history

    DateEventPrice
    1/18/2023Listing removed--
    Source: Esperanza Homes Report a problem
    1/6/2023Listed for sale$288,703$132/sqft
    Source: Esperanza Homes Report a problem
    10/11/2022Listing removed--
    Source: Esperanza Homes Report a problem
    8/31/2022Listed for sale$288,703$132/sqft
    Source: Esperanza Homes Report a problem

    Public tax history

    YearProperty taxesTax assessment
    2025$4,916 -0.9%$231,682 -0.6%
    2024$4,961 +34%$233,151 +36.3%
    2023$3,703 +286.6%$171,094 +346.3%
    2022$958 $38,335 +899.9%
    2021-- $3,834
    2020-- $3,834
    2019$99 $3,834
    Find assessor info on the county website

    Neighborhood: 78526

    Nearby schools

    GreatSchools rating
    Schools provided by the listing agent
    • Elementary: Olmito Elementary School
    • Middle: Resaca Middle School
    • High: Los Fresnos High School
    • District: Los Fresnos Independent School District

    Source: The MLS. This data may not be complete. We recommend contacting the local school district to confirm school assignments for this home.

    Get pre-qualified for a loan
    At Zillow Home Loans, we can pre-qualify you in as little as 5 minutes with no impact to your credit score.

    An equal housing lender. NMLS #10287.
