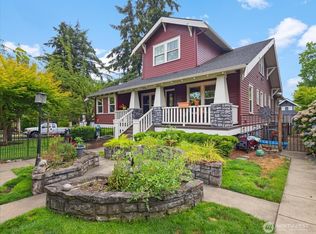
Take an historic journey into a property that is truly set apart from the rest! The property has been meticulously preserved and was updated in 2010. It is a balance of historic charm and modern amenities with ornate woodwork, immaculately restored hardwood floors, and meticulously landscaped grounds, including a serene fountain that sets the stage for a truly captivating entrance. This rare home in a serene setting is situated in a highly sought-after neighborhood conveniently located with views of an adjacent quiet neighborhood park, extending the natural beauty and space well beyond where lines meet?. This property?s location is centrally located to downtown Portland, east to Camas, or north to Ridgefield. It's only minutes away from the upcoming and trendy waterfront, airport, the Columbia River, bustling restaurants, vibrant parks, and an array of exciting amenities - all sure to enhance one?s quality of life!! The main living space of the historic John & Mary Kiggins Home is a harmonious blend of elegance and functionality, offering a seamless flow between rooms. The kitchen is a dream come true, featuring abundant counter space, top-of-the-line appliances, and exquisite cabinetry. Adjacent to the kitchen is the sunroom, drenched in natural light, providing a tranquil space for relaxation. With plenty of outdoor living, step onto private decks that overlook the Arnada Park, accessible from the kitchen and primary suite, and enjoy an ornate covered private deck off the main floor.As you ascend the staircase, you'll discover three versatile bonus rooms on the upper level to suit your preferences, whether as home offices, art studios, or guest rooms. Additionally, the home boasts a dedicated theater room and bathroom on the upper level, delivering the ultimate entertainment experience.The lower level offers a two car garage, private living space, kitchen, laundry, bathroom, sitting area, and semi-private bedroom! Opportunities are truly endless!!
Sold
Zillow last checked:
Listing updated:
Bought with:
Jennifer Turner, 24447
Lovejoy Real Estate Services
Source: RMLS (OR),MLS#: 23366256
Price history
| Date | Event | Price |
|---|---|---|
| 2/9/2024 | Sold | $1,315,000-7.7%$281/sqft |
Source:  RMLS (OR) #23366256 Report a problem RMLS (OR) #23366256 Report a problem | ||
| 1/15/2024 | Pending sale | $1,425,000$304/sqft |
Source: RMLS (OR) #23366256 Report a problem | ||
| 11/2/2023 | Price change | $1,425,000-4.9%$304/sqft |
Source: RMLS (OR) #23366256 Report a problem | ||
| 10/2/2023 | Listed for sale | $1,499,000+130.6%$320/sqft |
Source: RMLS (OR) #23366256 Report a problem | ||
| 6/17/2014 | Sold | $650,000+225%$139/sqft |
Source: Agent Provided Report a problem | ||
| 10/15/2013 | Sold | $200,000-77.1%$43/sqft |
Source: Public Record Report a problem | ||
| 6/6/2012 | Listing removed | -- |
Source: CirclePix #12416055 Report a problem | ||
| 5/31/2012 | Price change | -- |
Source: CirclePix #12416055 Report a problem | ||
| 2/26/2012 | Listed for sale | $875,000$187/sqft |
Source: Windermere Real Estate/Stellar Group #12416055 Report a problem | ||

Get a cash offer in 3 minutes
Find out how much your home could sell for in as little as 3 minutes with a no-obligation cash offer.
Estimated market value
$1,378,100
