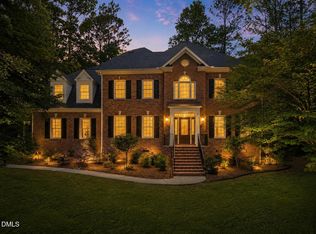
Gorgeous, updated home on welcoming cul-de-sac with the biggest & best backyard in the neighborhood! Almost 1/2 acre, flat, fenced & your own basketball court! Fresh paint, new carpet & updated hardwood floors (Mohawk Engineered Beachside Villa)! Formal living & dining rooms perfect for entertaining & holiday gatherings. The open floor plan features a spacious family room w/cozy gaslog fireplace, a modern, updated chef's kitchen boasting granite counters, gas cooktop, center island & 42" cabinets! Amazing sunroom is the perfect relaxation spot. The oversized owners' suite has a sitting room & updated spa bath featuring soaking tub & luxury walk in shower. Four additional secondary bedrooms & 2 full baths on 2nd fl. Finished 3rd flr bonus room also has a full bath. Screened porch w/ceiling fan & beadboard ceiling as well as the large exterior deck provide spots to enjoy a warm Summer night! Fantastic community amenities include clubhouse, pool, parks, playgrounds, tennis, pickleball & miles of Greenway trails!
Pending
Price cut: $30K (8/26)
$920,000
2404 Harline Ct, Raleigh, NC 27614
5beds
5,002sqft
Single Family Residence
Built in 2004
0.47 Acres Lot
$893,000 Zestimate®
$184/sqft
$88/mo HOA
What's special
Your own basketball courtFresh paintOpen floor planNew carpet
- 53 days
- 774
- 45
Zillow last checked:
Listing updated:
Listed by:
Jennifer Spencer 919-602-7411,
Spencer Properties,
Michael Rolando 860-817-3721,
Spencer Properties
Source: Doorify MLS,MLS#: 10183586
Facts & features
Interior
Bedrooms & bathrooms
- Bedrooms: 5
- Bathrooms: 5
- Full bathrooms: 5
- Main level bathrooms: 1
- Main level bedrooms: 1
Primary bedroom
- Level: Second
Bedroom 2
- Level: Second
Bedroom 3
- Level: Second
Bedroom 4
- Level: Second
Bedroom 5
- Level: Second
Bonus room
- Description: Finished Bonus Room, Bonus Stair Access
- Level: Third
Breakfast room
- Level: Main
Dining room
- Level: Main
Other
- Level: Main
Family room
- Level: Main
Kitchen
- Level: Main
Laundry
- Level: Main
Living room
- Level: Main
Office
- Level: Main
Sunroom
- Level: Main
Heating
- Forced Air, Natural Gas, Zoned
Cooling
- Central Air, Ceiling Fan(s), Zoned
Appliances
- Included: Disposal, Dishwasher, Gas Cooktop, Gas Range, Gas Water Heater, Microwave, Plumbed For Ice Maker, Refrigerator, Water Heater, Wall Oven
- Laundry: Laundry Room, Main Level
Features
- Cathedral Ceiling(s), Ceiling Fan(s), Chandelier, Central Vacuum, Double Vanity, Entrance Foyer, Eat-in Kitchen, Granite Counters, High Ceilings, His and Hers Closets, High Speed Internet, Kitchen Island, Open Floorplan, Pantry, Recessed Lighting, Soaking Tub, Storage, Tray Ceiling(s), Walk-In Closet(s), Whirlpool Tub, Separate Shower, Bathtub/Shower Combination, Walk-In Shower, Smooth Ceilings
- Flooring: Carpet, Tile, Wood
- Windows: Blinds
- Number of fireplaces: 1
- Fireplace features: Family Room, Gas, Gas Log
Interior area
- Total structure area: 5,002
- Total interior livable area: 5,002 sqft
- Finished area above ground: 5,002
- Finished area below ground: 0
Video & virtual tour
Property
Parking
- Total spaces: 2
- Parking features: Attached, Concrete, Driveway, Garage Faces Front, Garage, Garage Door Opener
- Garage spaces: 2
- Has uncovered spaces: Yes
Features
- Levels: Three Or More
- Stories: 2
- Patio & porch: Covered, Deck, Front Porch, Porch, Screened
- Exterior features: Basketball Court, Private Yard, Rain Gutters, Fenced Yard
- Fencing: Back Yard,Wood
- Has view: Yes
- View description: Neighborhood
Lot
- Size: 0.47 Acres
- Dimensions: per cty ta x rcrds: 219 x 9 x 73 x 73 x 52 x 149 x 37
- Features: Back Yard, Cul-De-Sac, Landscaped, Sprinklers In Front, Sprinklers In Rear, Hardwood Trees
Details
- Parcel number: 173903010746000 0303449
- Zoning: PD
- Special conditions: Standard
- Other equipment: Irrigation Equipment
Construction
Type & style
- Home type: SingleFamily
- Architectural style: Traditional,Transitional
- Property subtype: Single Family Residence
Materials
- Vinyl Siding
- Foundation: Crawlspace
- Roof: Shingle
Condition
- New construction: No
- Year built: 2004
Utilities & green energy
- Sewer: Public Sewer
- Water: Public
Community & HOA
Community
- Features: Curbs, Clubhouse, Park, Playground, Pool, Street Lights, Sidewalks, Tennis Court(s)
- Security: Smoke Detector(s), Security System
- Subdivision: Bedford at Falls River
HOA
- Has HOA: Yes
- Amenities included: Clubhouse, Maintenance Grounds, Park, Picnic Area, Playground, Pool, Tennis Court(s)
- Services included: Maintenance Grounds
- HOA fee: $88 monthly
- HOA name: First Service Residential
- HOA phone: 919-676-5310
Location
- Region: Raleigh
Financial & listing details
- Price per square foot: $184/sqft
- Tax assessed value: $884,814
- Annual tax amount: $7,736
- Date on market: 8/4/2026
- Listing agreement: Exclusive Right To Sell
- Listing terms: Cash,Conventional,FHA,VA Loan
Estimated market value
$893,000
$848,000 - $938,000
$4,707/mo
Price history
| Date | Event | Price |
|---|---|---|
| 9/12/2026 | Pending sale | $920,000$184/sqft |
Source:  Doorify MLS #10183586 Report a problem Doorify MLS #10183586 Report a problem | ||
| 8/26/2026 | Price change | $920,000-3.2%$184/sqft |
Source: Doorify MLS #10183586 Report a problem | ||
| 8/4/2026 | Listed for sale | $950,000+71.5%$190/sqft |
Source: Doorify MLS #10183586 Report a problem | ||
| 7/1/2020 | Sold | $554,000-0.9%$111/sqft |
Source: Public Record Report a problem | ||
| 5/29/2020 | Pending sale | $559,000$112/sqft |
Source: Howard Perry & Walston Realtor #2307943 Report a problem | ||
| 5/8/2020 | Price change | $559,000-3.5%$112/sqft |
Source: Coldwell Banker Howard Perry and Walston #2307943 Report a problem | ||
| 3/21/2020 | Price change | $579,000-3.3%$116/sqft |
Source: Coldwell Banker Howard Perry and Walston #2307943 Report a problem | ||
| 3/14/2020 | Listed for sale | $599,000+22.2%$120/sqft |
Source: Howard Perry & Walston Realtor #2307943 Report a problem | ||
| 4/10/2015 | Sold | $490,000+0%$98/sqft |
Source: Doorify MLS #1957877 Report a problem | ||
| 3/7/2015 | Pending sale | $489,900$98/sqft |
Source: Spencer Properties #1957877 Report a problem | ||
| 2/24/2015 | Listed for sale | $489,900$98/sqft |
Source: Spencer Properties #1957877 Report a problem | ||
| 1/27/2015 | Pending sale | $489,900$98/sqft |
Source: Spencer Properties #1957877 Report a problem | ||
| 12/12/2014 | Price change | $489,9000%$98/sqft |
Source: Spencer Properties #1957877 Report a problem | ||
| 11/4/2014 | Price change | $490,000-2%$98/sqft |
Source: Spencer Properties #1957877 Report a problem | ||
| 8/16/2014 | Price change | $500,000-4.8%$100/sqft |
Source: Spencer Properties #1957877 Report a problem | ||
| 7/3/2014 | Listed for sale | $525,000+3.4%$105/sqft |
Source: Spencer Properties #1957877 Report a problem | ||
| 1/31/2007 | Sold | $507,500+20.1%$101/sqft |
Source: Public Record Report a problem | ||
| 6/25/2004 | Sold | $422,500$84/sqft |
Source: Public Record Report a problem | ||
Public tax history
| Year | Property taxes | Tax assessment |
|---|---|---|
| 2025 | $7,736 +0.4% | $884,814 |
| 2024 | $7,705 +41.4% | $884,814 +77.7% |
| 2023 | $5,447 +7.6% | $497,933 |
| 2022 | $5,062 +4% | $497,933 |
| 2021 | $4,865 +1.9% | $497,933 |
| 2020 | $4,776 -15.6% | $497,933 +2.4% |
| 2019 | $5,658 | $486,488 |
| 2018 | $5,658 +11.4% | $486,488 |
| 2017 | $5,081 +2.1% | $486,488 -2% |
| 2016 | $4,976 -0.9% | $496,488 +2.8% |
| 2015 | $5,023 +5.4% | $483,157 |
| 2014 | $4,764 | $483,157 |
| 2013 | -- | $483,157 |
| 2012 | -- | $483,157 |
| 2011 | -- | $483,157 |
| 2010 | -- | $483,157 |
| 2009 | -- | $483,157 |
| 2008 | -- | -- |
| 2007 | -- | -- |
| 2006 | -- | -- |
| 2005 | -- | -- |
Find assessor info on the county website
Monthly payment
Est. payment
Payment breakdown
Explore the cost of this home by adjusting the details. Changes won't be saved.Climate risks
Neighborhood: North Raleigh
Nearby schools
Schools provided by the listing agent
- Elementary: Wake - Abbotts Creek Elementary School
- Middle: Wake - Wakefield Middle
- High: Wake - Wakefield High
Source: Doorify MLS. This data may not be complete. We recommend contacting the local school district to confirm school assignments for this home.
Similar homes
- $946,0004 bd4 ba3.4k sqft9004 Hometown Dr, Raleigh, NC 27615For Sale
 MLS ID #10184891, Jennifer Wolborsky. Doorify MLS
 - $940,0005 bd4 ba4.3k sqft5809 Stone Spring Rd, Raleigh, NC 27613For Sale
 MLS ID #10185387, Benjamin Passwaters. Doorify MLS
 - $749,0004 bd4 ba4.4k sqft12113 Pawleys Mill Cir, Raleigh, NC 27614For Sale
 MLS ID #10186383, Lia Ann Watson. Doorify MLS
 - $625,0005 bd4 ba3k sqft12312 Bunchgrass Lane, Raleigh, NC 27614For Sale

 MLS ID #100596470, Kyle Rank, Mark Spain Real Estate. Hive MLS
 - $899,5004 bd6 ba4k sqft5101 Deerchase Trl, Wake Forest, NC 27587For SaleMLS ID #10161701, Rob Zelem. Doorify MLS
- $739,0005 bd3 ba3k sqft4708 Bartwood Dr, Raleigh, NC 27613For SaleMLS ID #10193706, James David Ayscue. Doorify MLS
- $699,9004 bd3 ba3k sqft1524 Wood Spring Ct, Raleigh, NC 27614For SaleMLS ID #10176405, Marti Hampton. Doorify MLS
- $970,0005 bd5 ba4.1k sqft5801 Sand Pebble Pl, Raleigh, NC 27613For SaleMLS ID #10176529, Mikaela Rojas. Doorify MLS
- $1,075,0004 bd4 ba4.1k sqft1008 Old Meetinghouse Way, Raleigh, NC 27615For SaleMLS ID #10171239, Marti Hampton. Doorify MLS
- $624,9004 bd3 ba2.5k sqft10101 Hallberg Ln, Raleigh, NC 27614For SaleMLS ID #10191537, Matt Perry. Doorify MLS
- $875,0005 bd4 ba3.5k sqft4101 Heritage View Trl, Wake Forest, NC 27587For SaleMLS ID #10184756, Angie Cole. Doorify MLS
- $615,0005 bd3 ba2.7k sqft12104 Pawleys Mill Cir, Raleigh, NC 27614For SaleMLS ID #10189122, Samara Presley. Doorify MLS
- $835,0005 bd5 ba3.6k sqft6205 Roles Saddle Dr, Rolesville, NC 27571For SaleMLS ID #10182869, Michael Sanders. Doorify MLS
- $1,099,0004 bd3 ba4k sqft1017 Old Meetinghouse Way, Raleigh, NC 27615For SaleMLS ID #10168088, Sallie Wall. Doorify MLS
- $875,0006 bd5 ba4.2k sqft261 Character Dr, Rolesville, NC 27571For SaleMLS ID #10170554, Ruth Payne. Doorify MLS
- $710,0005 bd4 ba4k sqft8401 Chelridge Dr, Wake Forest, NC 27587For SaleMLS ID #10188667, Marshall Rich. Doorify MLS
- $650,0004 bd3 ba2.9k sqft3320 Buck Run Trl, Wake Forest, NC 27587For SaleMLS ID #10193077, Morgan Womble. Doorify MLS
- $800,0004 bd3 ba4.1k sqft691 Hawthorne Pl, Creedmoor, NC 27522For SaleMLS ID #10193786, Tim Mock. Doorify MLS
- $1,050,0006 bd4 ba5.6k sqft5505 Killarney Hope Dr, Raleigh, NC 27613For SaleMLS ID #10189218, Charles Michael Willis. Doorify MLS
- $1,250,0004 bd5 ba5k sqft1308 Ballyclare Ct, Raleigh, NC 27614For SaleMLS ID #10175445, Gaye Orr. Doorify MLS
