Discover tranquility in this 3 bedroom 2 bathroom move-in-ready gem in Crowley, Fort Worth. Step inside to abundant natural light, elegant tile flooring, and an inviting, serene atmosphere. The modern kitchen features stainless steel appliances and a pantry perfect for culinary creativity. High vaulted ceilings add sophistication to the home. Outdoors, create a personal oasis to enjoy the Texan sunshine. This vibrant community offers a blend of peace and convenience being located nearby grocery stores and restaurants. Welcome home!
Sold
Price Unknown
2404 Hawkwood Ct, Fort Worth, TX 76123
3beds
1,380sqft
Single Family Residence
Built in 2012
6,098 Square Feet Lot
$257,800 Zestimate®
$--/sqft
$1,941 Estimated rent
Home value
$257,800
$245,000 - $271,000
$1,941/mo
Zestimate® history
Owner options
List your home for rent
$1,941/mo
Rent Zestimate®
Find your next renter with Zillow Rental Manager. Plus, with online applications, you can quickly screen prospective tenants – for free.
$1,941/mo
Rent Zestimate®
Refinance and save
Refinancing to a lower rate could help reduce your monthly payments and save thousands over the life of the loan.
Explore your selling options
Work with a Zillow partner agent
Leverage their expertise and Zillow's premium Showcase listings to get your home seen by more buyers.
Get startedList with your own agent
Get your home in front of millions of buyers by listing it on Zillow.
Learn how to do itSell it yourself
Take full control of how buyers see your home on Zillow by listing For Sale by Owner (FSBO).
List your homeWhat's special
Zillow last checked:
Listing updated:
Listed by:
Bridgette Murphey 0681220,
Atlas Real Estate of TX, LLC 214-919-1709
Bought with:
Mirasol Navarro-Rosales
Acasa Realtors
Source: NTREIS,MLS#: 20628021
Facts & features
Interior
Bedrooms & bathrooms
- Bedrooms: 3
- Bathrooms: 2
- Full bathrooms: 2
Primary bedroom
- Level: First
- Dimensions: 12 x 15
Bedroom
- Level: First
- Dimensions: 10 x 13
Bedroom
- Level: First
- Dimensions: 10 x 11
Primary bathroom
- Level: First
- Dimensions: 7 x 14
Dining room
- Level: First
- Dimensions: 9 x 10
Other
- Level: First
- Dimensions: 4 x 9
Living room
- Level: First
- Dimensions: 12 x 19
Cooling
- Central Air, Ceiling Fan(s)
Appliances
- Included: Dishwasher, Electric Range, Microwave
Features
- Double Vanity, Pantry, Vaulted Ceiling(s), Walk-In Closet(s)
- Has basement: No
- Has fireplace: No
Interior area
- Total interior livable area: 1,380 sqft
Property
Parking
- Total spaces: 2
- Parking features: Door-Single
- Attached garage spaces: 2
Features
- Levels: One
- Stories: 1
- Pool features: None
Lot
- Size: 6,098 Square Feet
Details
- Parcel number: 40707296
Construction
Type & style
- Home type: SingleFamily
- Architectural style: Detached
- Property subtype: Single Family Residence
Condition
- Year built: 2012
Utilities & green energy
- Sewer: Public Sewer
- Water: Public
- Utilities for property: Sewer Available, Water Available
Community & HOA
Community
- Subdivision: Sundance Spgs Add
HOA
- Has HOA: No
Location
- Region: Fort Worth
Financial & listing details
- Tax assessed value: $207,000
- Annual tax amount: $4,906
- Date on market: 5/28/2024
- Cumulative days on market: 50 days
- Listing terms: Cash,Conventional,FHA,VA Loan
Price history
| Date | Event | Price |
|---|---|---|
| 8/30/2024 | Sold | -- |
Source: NTREIS #20628021 Report a problem | ||
| 7/24/2024 | Pending sale | $275,000$199/sqft |
Source: NTREIS #20628021 Report a problem | ||
| 7/18/2024 | Contingent | $275,000$199/sqft |
Source: NTREIS #20628021 Report a problem | ||
| 7/10/2024 | Price change | $275,000-3.5%$199/sqft |
Source: NTREIS #20628021 Report a problem | ||
| 6/13/2024 | Price change | $285,000-5%$207/sqft |
Source: NTREIS #20628021 Report a problem | ||
| 5/28/2024 | Listed for sale | $299,900$217/sqft |
Source: NTREIS #20628021 Report a problem | ||
| 3/13/2023 | Listing removed | -- |
Source: Zillow Rentals Report a problem | ||
| 2/18/2023 | Listed for rent | $1,845+21%$1/sqft |
Source: Zillow Rentals Report a problem | ||
| 7/23/2020 | Listing removed | $1,525$1/sqft |
Source: Main Street Renewal Report a problem | ||
| 7/10/2020 | Listed for rent | $1,525+15.1%$1/sqft |
Source: Main Street Renewal Report a problem | ||
| 5/1/2018 | Listing removed | $1,325$1/sqft |
Source: Main Street Renewal Dallas - Property # 512768 Report a problem | ||
| 4/17/2018 | Listed for rent | $1,325$1/sqft |
Source: Main Street Renewal Dallas - Property # 512768 Report a problem | ||
| 11/8/2017 | Listing removed | $1,325$1/sqft |
Source: Main Street Renewal Dallas - Property # 418310 Report a problem | ||
| 10/31/2017 | Listed for rent | $1,325+6.4%$1/sqft |
Source: Main Street Renewal LLC Report a problem | ||
| 8/22/2015 | Listing removed | $1,245$1/sqft |
Source: Main Street Renewal LLC #13214921 Report a problem | ||
| 8/9/2015 | Listed for rent | $1,245$1/sqft |
Source: Main Street Renewal LLC #13214921 Report a problem | ||
Public tax history
| Year | Property taxes | Tax assessment |
|---|---|---|
| 2025 | $2,554 -49.4% | $207,000 |
| 2024 | $5,044 +2.8% | $207,000 +3.7% |
| 2023 | $4,906 +16.9% | $199,590 +31.3% |
| 2022 | $4,197 +3.8% | $152,000 +6.3% |
| 2021 | $4,045 -2.6% | $142,975 |
| 2020 | $4,153 -4.7% | $142,975 -3.7% |
| 2019 | $4,357 +12.9% | $148,534 +18.1% |
| 2018 | $3,859 +0.8% | $125,731 +1.9% |
| 2017 | $3,830 +32.3% | $123,427 +33.5% |
| 2016 | $2,895 +3.4% | $92,475 +4.6% |
| 2015 | $2,799 | $88,400 |
| 2014 | $2,799 | $88,400 +15.4% |
| 2013 | -- | $76,600 +751.1% |
| 2012 | -- | $9,000 |
| 2011 | -- | $9,000 -55% |
| 2010 | -- | $20,000 |
| 2009 | -- | $20,000 +23.5% |
| 2008 | -- | $16,200 |
| 2007 | -- | $16,200 |
| 2006 | -- | $16,200 |
Find assessor info on the county website
Neighborhood: 76123
Nearby homes
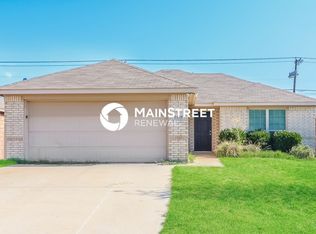
- $1,8403 bd2 ba1.4k sqft2408 Hawkwood Ct, Fort Worth, TX 76123For Rent
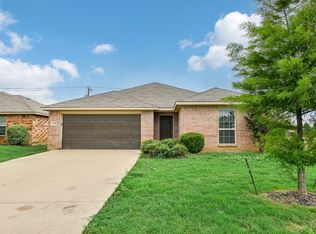
- $--3 bd2 ba1.4k sqft2400 Hawkwood Ct, Fort Worth, TX 76123Sold
- $237,4003 bd2 ba1.4k sqft2412 Hawkwood Ct, Fort Worth, TX 76123Off Market

- $239,2003 bd2 ba1.4k sqft2416 Hawkwood Ct, Fort Worth, TX 76123Off Market

- $--3 bd2 ba1.4k sqft2401 Hawkwood Ct, Fort Worth, TX 76123Sold
- $265,1003 bd2 ba2k sqft2409 Hawkwood Ct, Fort Worth, TX 76123Off Market
- $304,2006 bd2 ba2.8k sqft2405 Hawkwood Ct, Fort Worth, TX 76123Off Market
- $294,1003 bd2 ba1.8k sqft2420 Hawkwood Ct, Fort Worth, TX 76123Off Market
Nearby schools
GreatSchools rating
- 4/10Meadowcreek Elementary SchoolGrades: PK-5Distance: 0.6 mi
- 2/10Crowley Middle SchoolGrades: 6-8Distance: 1.7 mi
- 3/10North Crowley High SchoolGrades: 9-12Distance: 2.8 mi
Schools provided by the listing agent
- Elementary: Hargrave
- Middle: Stevens
- High: Crowley
- District: Crowley ISD
Source: NTREIS. This data may not be complete. We recommend contacting the local school district to confirm school assignments for this home.
Get a cash offer in 3 minutes
Find out how much your home could sell for in as little as 3 minutes with a no-obligation cash offer.
Estimated market value
$257,800
Get a cash offer in 3 minutes
Find out how much your home could sell for in as little as 3 minutes with a no-obligation cash offer.
Estimated market value
$257,800
- Texas
- Tarrant County
- Fort Worth
- 76123
- 2404 Hawkwood Ct
Nearby cities
Nearby neighborhoods
Nearby zip codes
Other Fort Worth Topics
