Skip main navigation
Off market
  • $410,700

    2404 Hobbstone Cir, Huntsville, AL 35803

    3beds
    2,313sqft
    Single Family Residence
    Built in 2018
    0.25 Acres Lot
    $410,700 Zestimate®
    $178/sqft
    $2,350 Estimated rent

    Home value

    $410,700

    $382,000 - $439,000

    $2,350/mo

    Zestimate® history
    Loading
    Loading...

    Owner options

    List your home for rent

    $2,350/mo

    Rent Zestimate®

    Find your next renter with Zillow Rental Manager. Plus, with online applications, you can quickly screen prospective tenants – for free.

    Learn more

    $2,350/mo

    Rent Zestimate®

    Refinance and save

    $2,183/mo

    Est. payment

    Refinancing to a lower rate could help reduce your monthly payments and save thousands over the life of the loan.

    See today's rates

    $2,183/mo

    Est. payment

    Explore your selling options

    Work with a Zillow partner agent

    Leverage their expertise and Zillow's premium Showcase listings to get your home seen by more buyers.

    Get started

    List with your own agent

    Get your home in front of millions of buyers by listing it on Zillow.

    Learn how to do it

    Sell it yourself

    Take full control of how buyers see your home on Zillow by listing For Sale by Owner (FSBO).

    List your home

    What's special

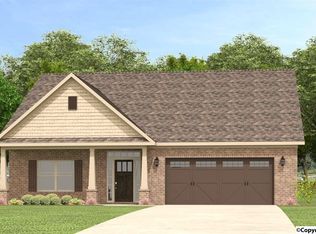
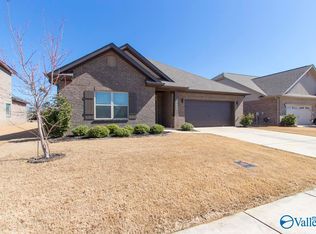
    Welcome home to this lovely home built by Legacy Homes just outside Gate 3 of the Arsenal. The Charleston floor plan features 3 bedrooms, 2 full baths, a flex room, open concept space for entertaining, extra large master closet in the private master retreat, and all on one level. Enjoy maintenance free irrigation system, granite countertops, stainless steel appliances. Bell Mountain Park right across the street offers soccer, baseball, playground. Close to everything, but nothing else comes close.

    This property is off market, which means it's not currently listed for sale or rent on Zillow. This may be different from what's available on other websites or public sources.
    Zillow last checked:

    Listing updated:

    Listed by:

    Lindsey Parker 256-263-5451,

    Endeavour Realty

    Bought with:

    Russ Russell, 25965

    Russ Russell Real Estate

    Source: ValleyMLS,MLS#: 1796134MLS Logo

    Facts & features

    Interior

    Bedrooms & bathrooms
    • Bedrooms: 3
    • Bathrooms: 2
    • Full bathrooms: 2
    Primary bedroom
    • Features: 9’ Ceiling, Carpet, Isolate, Smooth Ceiling, Walk-In Closet(s)
    • Level: First
    • Area: 240
    • Dimensions: 15 x 16
    Bedroom 2
    • Features: 9’ Ceiling, Carpet, Smooth Ceiling
    • Level: First
    • Area: 165
    • Dimensions: 11 x 15
    Bedroom 3
    • Features: 9’ Ceiling, Carpet, Smooth Ceiling
    • Level: First
    • Area: 165
    • Dimensions: 11 x 15
    Kitchen
    • Features: 9’ Ceiling, Granite Counters, Kitchen Island, Pantry, Smooth Ceiling, LVP
    • Level: First
    • Area: 224
    • Dimensions: 14 x 16
    Living room
    • Features: 9’ Ceiling, Smooth Ceiling, LVP
    • Level: First
    • Area: 306
    • Dimensions: 17 x 18
    Heating
    • Central 1, Electric
    Cooling
    • Central 1
    Appliances
    • Included: Cooktop, Dishwasher, Disposal, Electric Water Heater, Microwave, Oven, Range
    Features
    • Has basement: No
    • Has fireplace: No
    • Fireplace features: None
    Interior area
    • Total interior livable area: 2,313 sqft

    Property

    Features
    • Levels: One
    • Stories: 1
    Lot
    • Size: 0.25 Acres
    • Dimensions: 59 x 174
    Details
    • Parcel number: 2401120000007.066

    Construction

    Type & style
    • Home type: SingleFamily
    • Architectural style: Ranch
    • Property subtype: Single Family Residence
    Materials
    • Foundation: Slab
    Condition
    • New construction: No
    • Year built: 2018
    Details
    • Builder name: LEGACY HOMES

    Utilities & green energy

    • Sewer: Public Sewer
    • Water: Public

    Community & neighborhood

    Location
    • Region: Huntsville
    • Subdivision: Eastgate

    HOA & financial

    HOA
    • Has HOA: Yes
    • HOA fee: $300 annually
    • Association name: Elite Housing Management

    Other

    Other facts
    • Listing agreement: Agency

    Price history

    DateEventPrice
    12/28/2021Sold$345,000+1.5%$149/sqft
    Source: ValleyMLS #1796134 Report a problem
    12/10/2021Pending sale$339,900$147/sqft
    Source: ValleyMLS #1796134 Report a problem
    12/6/2021Price change$339,900-5.6%$147/sqft
    Source: ValleyMLS #1796134 Report a problem
    11/30/2021Listed for sale$359,900+66.8%$156/sqft
    Source: ValleyMLS #1796134 Report a problem
    7/6/2018Sold$215,715$93/sqft
    Source: ValleyMLS #1088388 Report a problem

    Public tax history

    Tax history is unavailable.

    Neighborhood: Ashtynn Manor

    Nearby schools

    GreatSchools rating
    Schools provided by the listing agent
    • Elementary: Farley
    • Middle: Challenger
    • High: Grissom High School

    Source: ValleyMLS. This data may not be complete. We recommend contacting the local school district to confirm school assignments for this home.

    Get a cash offer in 3 minutes
    Find out how much your home could sell for in as little as 3 minutes with a no-obligation cash offer.
    Estimated market value
    $410,700
    Get a cash offer in 3 minutes
    Find out how much your home could sell for in as little as 3 minutes with a no-obligation cash offer.
    Estimated market value
    $410,700