NEW PRICE! Located in the sought-after One Lake community, 2404 Indigo Drive offers approximately 2,417 sq ft of bright, modern living with a highly functional layout designed for today’s lifestyle. The open-concept floor plan is filled with natural light and features a first-floor bedroom ideal for guests, office space, or multigenerational living, plus a half bath with potential to convert to a full bath. Upstairs offers three spacious bedrooms, two full baths, a generous primary suite with en suite bathroom, large walk-in closet, and an oversized laundry room with ready hookups. Additional highlights include solar and a two-car garage. Enjoy exceptional community amenities including a 21-acre lake, scenic trails, parks, playgrounds, community gardens, picnic areas, fire pits, and a community pool scheduled to open this spring, along with the Glass House featuring Journey Coffee Co. Conveniently located near shopping, dining, commuter routes, and Travis Air Force Base, this is an outstanding opportunity to own in one of Fairfield’s newer neighborhoods.
For sale
Price cut: $25K (8/7)
$650,000
2404 Indigo Dr, Fairfield, CA 94533
4beds
2,417sqft
Single Family Residence
Built in 2021
4,356 Square Feet Lot
$650,600 Zestimate®
$269/sqft
$194/mo HOA
What's special
Two-car garagePicnic areasCommunity poolHighly functional layoutLarge walk-in closetScenic trailsCommunity gardens
- 164 days
- 824
- 31
Zillow last checked:
Listing updated:
Listed by:
Jennifer Ouk DRE #02079511 510-978-0428,
eXp Realty of California
Source: bridgeMLS/CCAR/Bay East AOR,MLS#: 41128671
Facts & features
Interior
Bedrooms & bathrooms
- Bedrooms: 4
- Bathrooms: 3
- Full bathrooms: 2
- 1/2 bathrooms: 1
Rooms
- Room types: No Additional Rooms
Kitchen
- Features: Stone Counters, Dishwasher, Gas Range/Cooktop, Microwave, Refrigerator
Heating
- Zoned
Cooling
- Central Air
Appliances
- Included: Dishwasher, Gas Range, Microwave, Refrigerator, Tankless Water Heater
- Laundry: Hookups Only, Laundry Room, Upper Level
Features
- Flooring: Vinyl, Carpet
- Has fireplace: No
- Fireplace features: None
Interior area
- Total structure area: 2,417
- Total interior livable area: 2,417 sqft
Property
Parking
- Total spaces: 2
- Parking features: Attached, Garage Door Opener
- Garage spaces: 2
Features
- Levels: Two Story
- Stories: 2
- Exterior features: Back Yard
- Pool features: In Ground, Community
- Has spa: Yes
- Spa features: Heated
Lot
- Size: 4,356 Square Feet
- Features: Corner Lot
Details
- Parcel number: 0166433030
- Special conditions: Standard
Construction
Type & style
- Home type: SingleFamily
- Architectural style: Traditional
- Property subtype: Single Family Residence
Materials
- Stucco, Other
Condition
- Existing
- New construction: No
- Year built: 2021
Utilities & green energy
- Electric: Photovoltaics Third-Party Owned
- Sewer: Public Sewer
- Water: Public
Community & HOA
Community
- Security: Carbon Monoxide Detector(s), Smoke Detector(s)
HOA
- Has HOA: Yes
- Amenities included: Clubhouse, Playground, Pool, Spa/Hot Tub, Other, Exercise Course, Picnic Area
- Services included: Common Area Maint
- HOA fee: $194 monthly
- HOA name: NOT LISTED
- HOA phone: 925-355-2100
Location
- Region: Fairfield
Financial & listing details
- Price per square foot: $269/sqft
- Tax assessed value: $703,903
- Date on market: 3/26/2026
- Listing terms: Cash,Conventional
Estimated market value
$650,600
$618,000 - $683,000
$3,948/mo
Price history
| Date | Event | Price |
|---|---|---|
| 8/7/2026 | Price change | $650,000-3.7%$269/sqft |
Source: eXp Realty #41128671 Report a problem | ||
| 4/23/2026 | Price change | $674,999-3.4%$279/sqft |
Source: eXp Realty #41128671 Report a problem | ||
| 3/26/2026 | Listed for sale | $699,000+7.5%$289/sqft |
Source:  bridgeMLS/CCAR/Bay East AOR #41128671 Report a problem bridgeMLS/CCAR/Bay East AOR #41128671 Report a problem | ||
| 8/23/2021 | Sold | $650,500$269/sqft |
Source: Public Record Report a problem | ||
Public tax history
| Year | Property taxes | Tax assessment |
|---|---|---|
| 2026 | -- | $703,903 +2% |
| 2025 | $10,602 -1.7% | $690,102 +2% |
| 2024 | $10,786 -1% | $676,572 +2% |
| 2023 | $10,894 +1.4% | $663,306 +2% |
| 2022 | $10,740 +127.2% | $650,300 +433% |
| 2021 | $4,727 +2942.3% | $122,000 +1147.6% |
| 2020 | $155 -1.9% | $9,779 +2% |
| 2019 | $158 | $9,588 |
Find assessor info on the county website
Monthly payment
Est. payment
Payment breakdown
Explore the cost of this home by adjusting the details. Changes won't be saved.Climate risks
Neighborhood: 94533

Similar homes
- $599,0003 bd2 ba1.4k sqft2260 Solace Vis, Fairfield, CA 94533For Sale
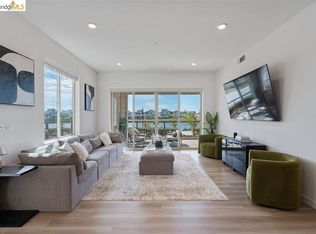 MLS ID #41146610, Erica Jackson. bridgeMLS/CCAR/Bay East AOR
 - $649,0004 bd3 ba2k sqft3056 Balance Cir, Fairfield, CA 94533New Construction
 MLS ID #41146925, Qayes Abdulla. CCAR
 - $729,9994 bd3 ba2.3k sqft5850 Maroon Place, Fairfield, CA 94533For Sale
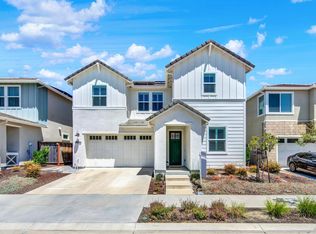 MLS ID #326065594, Alicia R Barron, Coldwell Banker Kappel Gateway. BAREIS
 - $625,0004 bd3 ba2k sqft2746 Gracie Pl, Fairfield, CA 94533For Sale
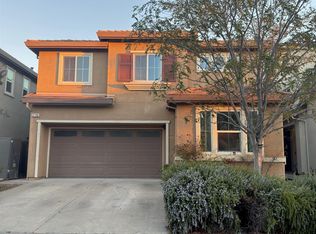 MLS ID #41116112, Chari B-Robinson. Bay East AOR
Local buyer's agents are ready to help
