The perfect marriage of form and function! The covered porch with a gas stove is ideal for enjoying morning coffee. Wrap around deck. updated kitchen and primary bath. Third floor loft would make a perfect playroom. Spacious step down family room with built in cabinetry and bookcases. Gas fireplace will warm the chilliest mornings! Charge your EV at home! Charging station conveniently located in drive.
Multiple skylights bring in natural light. Utility sink in garage. Abundant storage!
Sold for $679,000
$679,000
2404 Islandview Ct, Henrico, VA 23233
4beds
3,571sqft
Single Family Residence
Built in 1985
-- sqft lot
$784,000 Zestimate®
$190/sqft
$3,466 Estimated rent
Home value
$784,000
$745,000 - $831,000
$3,466/mo
Zestimate® history
Owner options
List your home for rent
$3,466/mo
Rent Zestimate®
Find your next renter with Zillow Rental Manager. Plus, with online applications, you can quickly screen prospective tenants – for free.
$3,466/mo
Rent Zestimate®
Refinance and save
$4,577/mo
Est. payment
Refinancing to a lower rate could help reduce your monthly payments and save thousands over the life of the loan.
$4,577/mo
Est. payment
Explore your selling options
Work with a Zillow partner agent
Leverage their expertise and Zillow's premium Showcase listings to get your home seen by more buyers.
Get startedList with your own agent
Get your home in front of millions of buyers by listing it on Zillow.
Learn how to do itSell it yourself
Take full control of how buyers see your home on Zillow by listing For Sale by Owner (FSBO).
List your homeWhat's special
Gas fireplaceUpdated kitchenBuilt in cabinetryPrimary bathCovered porchUtility sink
Zillow last checked:
Listing updated:
Listed by:
Gail Hekman 804-339-1851,
Oakstone Properties
Bought with:
Erik Shipp, 0225220249
Long & Foster REALTORS
Source: CVRMLS,MLS#: 2400448 Originating MLS: Central Virginia Regional MLS
Originating MLS: Central Virginia Regional MLSFacts & features
Interior
Bedrooms & bathrooms
- Bedrooms: 4
- Bathrooms: 3
- Full bathrooms: 2
- 1/2 bathrooms: 1
Primary bedroom
- Description: Carpet
- Level: First
- Dimensions: 0 x 0
Bedroom 2
- Description: Carpet
- Level: Second
- Dimensions: 0 x 0
Bedroom 3
- Description: Carpet
- Level: Second
- Dimensions: 0 x 0
Bedroom 4
- Description: Carpet
- Level: Second
- Dimensions: 0 x 0
Additional room
- Description: Loft
- Level: Third
- Dimensions: 0 x 0
Dining room
- Description: HW
- Level: First
- Dimensions: 0 x 0
Family room
- Description: HW
- Level: First
- Dimensions: 0 x 0
Foyer
- Description: HW
- Level: First
- Dimensions: 0 x 0
Other
- Description: Shower
- Level: First
Other
- Description: Tub & Shower
- Level: Second
Half bath
- Level: First
Kitchen
- Description: Ceramic Tile
- Level: First
- Dimensions: 0 x 0
Laundry
- Description: Ceramic Tile
- Level: First
- Dimensions: 0 x 0
Living room
- Description: Carpet
- Level: First
- Dimensions: 0 x 0
Heating
- Electric, Heat Pump
Cooling
- Heat Pump
Appliances
- Included: Built-In Oven, Dryer, Dishwasher, Exhaust Fan, Gas Cooking, Disposal, Gas Water Heater, Microwave, Refrigerator, Range Hood, Washer
- Laundry: Dryer Hookup
Features
- Bookcases, Built-in Features, Breakfast Area, Ceiling Fan(s), Separate/Formal Dining Room, Double Vanity, Eat-in Kitchen, French Door(s)/Atrium Door(s), Fireplace, Granite Counters, Loft, Bath in Primary Bedroom, Main Level Primary, Pantry, Skylights, Cable TV, Walk-In Closet(s)
- Flooring: Ceramic Tile, Partially Carpeted, Wood
- Doors: French Doors, Sliding Doors
- Windows: Skylight(s)
- Basement: Crawl Space
- Attic: Floored,Walk-In
- Has fireplace: Yes
- Fireplace features: Gas
Interior area
- Total interior livable area: 3,571 sqft
- Finished area above ground: 3,571
Property
Parking
- Total spaces: 2
- Parking features: Circular Driveway, Direct Access, Driveway, Garage Door Opener, Paved
- Garage spaces: 2
- Has uncovered spaces: Yes
Features
- Levels: Three Or More
- Stories: 3
- Patio & porch: Screened, Deck, Porch
- Exterior features: Deck, Sprinkler/Irrigation, Porch, Paved Driveway
- Pool features: None
- Fencing: None
Lot
- Features: Landscaped, Wooded, Cul-De-Sac
Details
- Parcel number: 7417550835
- Zoning description: RES
Construction
Type & style
- Home type: SingleFamily
- Architectural style: Contemporary,Modular/Prefab
- Property subtype: Single Family Residence
Materials
- Cedar, Drywall, Frame
- Roof: Composition
Condition
- Resale
- New construction: No
- Year built: 1985
Utilities & green energy
- Sewer: Public Sewer
- Water: Public
Community & HOA
Community
- Features: Home Owners Association
- Subdivision: Lake Loreine
HOA
- Has HOA: Yes
- Services included: Common Areas
- HOA fee: $500 annually
Location
- Region: Henrico
Financial & listing details
- Price per square foot: $190/sqft
- Tax assessed value: $642,400
- Annual tax amount: $5,460
- Date on market: 1/25/2026
- Ownership: Individuals
- Ownership type: Sole Proprietor
Price history
| Date | Event | Price |
|---|---|---|
| 2/21/2024 | Sold | $679,000$190/sqft |
Source:  CVRMLS #2400448 Report a problem CVRMLS #2400448 Report a problem | ||
| 1/9/2024 | Pending sale | $679,000$190/sqft |
Source: CVRMLS #2400448 Report a problem | ||
| 1/5/2024 | Listed for sale | $679,000$190/sqft |
Source: CVRMLS #2400448 Report a problem | ||
Public tax history
| Year | Property taxes | Tax assessment |
|---|---|---|
| 2025 | $5,596 +0.4% | $674,200 +2.8% |
| 2024 | $5,574 +2.1% | $655,800 +2.1% |
| 2023 | $5,460 +14.2% | $642,400 +14.2% |
| 2022 | $4,782 +18.5% | $562,600 +21.3% |
| 2021 | $4,036 +7.2% | $463,900 +4.5% |
| 2020 | $3,765 +2.3% | $443,800 +2.6% |
| 2019 | $3,679 | $432,700 +2.3% |
| 2018 | $3,679 +100% | $422,900 |
| 2017 | $1,840 -50% | $422,900 |
| 2016 | $3,679 | $422,900 |
| 2015 | $3,679 | $422,900 |
| 2014 | $3,679 | $422,900 +14.5% |
| 2013 | -- | $369,400 |
| 2012 | -- | $369,400 |
| 2011 | -- | $369,400 |
| 2010 | -- | $369,400 -7.9% |
| 2009 | -- | $401,300 |
Find assessor info on the county website
Neighborhood: Lake Loreine
Nearby homes
- $770,7004 bd3 ba3.3k sqft2406 Islandview Ct, Henrico, VA 23233Off Market
- $750,4005 bd3 ba2.9k sqft2402 Islandview Ct, Henrico, VA 23233Off Market
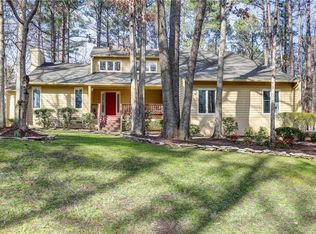
- $844,8004 bd4 ba4k sqft2405 Islandview Ct, Henrico, VA 23233Off Market
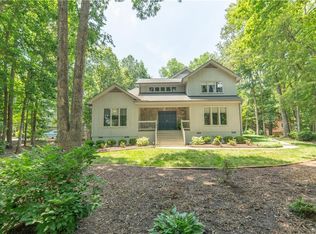
- $715,0004 bd4 ba3.2k sqft2403 Islandview Ct, Henrico, VA 23233Off Market
- $677,1004 bd4 ba3.5k sqft2400 Islandview Ct, Henrico, VA 23233Off Market
- $755,3004 bd4 ba3k sqft2401 Islandview Ct, Henrico, VA 23233Off Market
- $776,8004 bd2 ba3.6k sqft2414 Lake Loreine Ln, Henrico, VA 23233Off Market
- $645,6004 bd2 ba2.9k sqft2425 Lake Loreine Ln, Henrico, VA 23233Off Market
Nearby schools
GreatSchools rating
- 9/10Short Pump Elementary SchoolGrades: PK-5Distance: 1.2 mi
- 8/10Pocahontas Middle SchoolGrades: 6-8Distance: 0.9 mi
- 7/10Godwin High SchoolGrades: 9-12Distance: 0.9 mi
Schools provided by the listing agent
- Elementary: Short Pump
- Middle: Pocahontas
- High: Godwin
Source: CVRMLS. This data may not be complete. We recommend contacting the local school district to confirm school assignments for this home.
Get a cash offer in 3 minutes
Find out how much your home could sell for in as little as 3 minutes with a no-obligation cash offer.
Estimated market value
$784,000
Get a cash offer in 3 minutes
Find out how much your home could sell for in as little as 3 minutes with a no-obligation cash offer.
Estimated market value
$784,000
- Virginia
- Henrico County
- Henrico
- 23233
- Lake Loreine
- 2404 Islandview Ct
Nearby cities
Nearby neighborhoods
Nearby zip codes
Other Henrico Topics
