Great Center Township Location along school bus route! 2314 SF TRI-LEVEL Home for sale Valparaiso, IN 46383 perched on a 75x150 lot w/fenced backyard. Features: 4 Bedrooms, 4 Baths, 2 Car attach garage (another 440 SF)-transformer in garage stays, so home is generator ready. Inviting front porch. Long entry foyer w/guest closet. Spacious LR w/Picture window & stone Fireplace. Real Hardwood Floors under carpet in LR, FDR and 2 upstairs BR's. FDR off LR & Kitchen w/Picture Window & Chandelier. Kitchen totally remodeled 3 years ago = Beautiful new soft-close tall wood cabinets & pantry drawers, deep farm sink, gleaming granite countertops w/breakfast bar area, subway tile backsplash, luxury easy care vinyl plank flooring, new lights, ceiling fan, plumbing, fixtures and Stainless LG 5 burner range/stove/hood, Quiet LG Dishwasher, Samsung side by side Fridge/freezer w/ in door dispenser. Half bath off Kitchen has been totally renovated as well and is like new! Sliding doors off kitchen dinette area lead to nice size fenced backyard, deck, Inground pool & handy storage shed. Upstairs are 3 nice sized bedrooms with ample closet space, all have ceiling fans, master has 3/4 ensuite bath. Upstairs hall bath completely updated: awesome vanity with storage and walk in seated shower unit. 2 more closets in the upstairs hall. Downstairs 4th bedroom (has egress window and closet), Den, plus a laundry room and 3/4 bath, utility closet, and access door to backyard. More updates include: New Chimney March of 2025. New Air Purifier 2025. New Roof 2 years ago (transferrable warranty). HWH replaced 2018. Siding on home replaced in 2017. New Central A/C in 2013. New Furnace & water softener in 2011. All windows (except LR picture) replaced in 2009. Well insulated attic. Great Location & Price to make this house your home sweet home! Showings by appt. Seller offering concessions toward buyers closing costs, points and mortgage interest rate buy down w/acceptable offer!!
Closed
$315,000
2404 Linden Dr, Valparaiso, IN 46383
4beds
2,314sqft
Single Family Residence
Built in 1963
10,497 Square Feet Lot
$326,100 Zestimate®
$136/sqft
$2,713 Estimated rent
Home value
$326,100
$290,000 - $365,000
$2,713/mo
Zestimate® history
Owner options
List your home for rent
$2,713/mo
Rent Zestimate®
Find your next renter with Zillow Rental Manager. Plus, with online applications, you can quickly screen prospective tenants – for free.
$2,713/mo
Rent Zestimate®
Refinance and save
$1,914/mo
Est. payment
Refinancing to a lower rate could help reduce your monthly payments and save thousands over the life of the loan.
$1,914/mo
Est. payment
Explore your selling options
Work with a Zillow partner agent
Leverage their expertise and Zillow's premium Showcase listings to get your home seen by more buyers.
Get startedList with your own agent
Get your home in front of millions of buyers by listing it on Zillow.
Learn how to do itSell it yourself
Take full control of how buyers see your home on Zillow by listing For Sale by Owner (FSBO).
List your homeWhat's special
Inground poolFenced backyardGleaming granite countertopsCeiling fanStone fireplacePantry drawersSubway tile backsplash
Zillow last checked:
Listing updated:
Listed by:
Jeffrey Safrin,
F.C. Tucker 1st Team Real Esta 219-309-9930,
Grace Safrin,
F.C. Tucker 1st Team Real Esta
Bought with:
Danek Znika, RB16001218
Brokerworks Group
Source: NIRA as distributed by MLS GRID,MLS#: 827887
Facts & features
Interior
Bedrooms & bathrooms
- Bedrooms: 4
- Bathrooms: 4
- 3/4 bathrooms: 3
- 1/2 bathrooms: 1
Rooms
- Room types: Bonus Room, Primary Bedroom, Living Room, Laundry, Kitchen, Dining Room, Bedroom 4, Bedroom 3, Bedroom 2
Primary bedroom
- Description: Hardwood Floor, Ensuite Bath, 2 windows, ceiling fan, wall to wall double closets.
- Area: 168
- Dimensions: 14.0 x 12.0
Bedroom 2
- Description: Hardwood floor under carpet, 2 windows, ceiling fan, 2 closets.
- Area: 140
- Dimensions: 14.0 x 10.0
Bedroom 3
- Description: Hardwood Floor under carpet, 1 window, Walk-n Closet, ceiling fan.
- Area: 110
- Dimensions: 11.0 x 10.0
Bedroom 4
- Description: Window and closet, paneling & carpet.
- Area: 156
- Dimensions: 13.0 x 12.0
Bonus room
- Description: 2 windows, ceiling fan, paneling & carpet
- Area: 280
- Dimensions: 20.0 x 14.0
Dining room
- Description: Off LR and Kitchen, Picture Window, Chandelier, Hardwood floor under carpet
- Area: 110
- Dimensions: 11.0 x 10.0
Foyer
- Description: hallway closet off entry hall, upstairs hallway has 2 closets.
- Area: 120
- Dimensions: 20.0 x 6.0
Kitchen
- Description: Entirely renovated 3 years ago! New cabinets, Counter, Floor, Stainless Appliances, Fixtures, lights, & remodeled half bath off kitchen too!
- Area: 200
- Dimensions: 20.0 x 10.0
Laundry
- Description: Door to backyard, deep laundry sink, cabinets, 3/4 bath off laundry
- Area: 280
- Dimensions: 20.0 x 14.0
Living room
- Description: Off entry Foyer, Picture Window, Stone Fireplace, Hardwood Floor under carpet
- Area: 260
- Dimensions: 20.0 x 13.0
Heating
- Forced Air, Natural Gas
Appliances
- Included: Dryer, Water Softener Owned, Washer, Stainless Steel Appliance(s), Range Hood, Refrigerator, Range, Microwave, Gas Water Heater, Gas Cooktop, ENERGY STAR Qualified Appliances, Dishwasher, Disposal
- Laundry: Gas Dryer Hookup, Washer Hookup, Sink, Other, Laundry Room, Lower Level
Features
- Ceiling Fan(s), Country Kitchen, Walk-In Closet(s), Recessed Lighting, His and Hers Closets, Granite Counters, Eat-in Kitchen, Entrance Foyer, Crown Molding
- Windows: Insulated Windows
- Basement: Crawl Space
- Number of fireplaces: 1
- Fireplace features: Living Room, Wood Burning
Interior area
- Total structure area: 2,314
- Total interior livable area: 2,314 sqft
- Finished area above ground: 1,542
Property
Parking
- Total spaces: 2
- Parking features: Attached, Paved, On Street, Kitchen Level, Garage Faces Front, Driveway, Concrete, Off Street, Garage Door Opener
- Attached garage spaces: 2
- Has uncovered spaces: Yes
Features
- Levels: Tri-Level
- Patio & porch: Covered, Patio, Front Porch, Deck
- Exterior features: Private Yard
- Pool features: In Ground, Other
- Fencing: Back Yard,Fenced
- Has view: Yes
- View description: Neighborhood
Lot
- Size: 10,497 Square Feet
- Features: Back Yard, Rectangular Lot, Private, Landscaped, Front Yard, Few Trees
Details
- Parcel number: 640913107003000004
- Special conditions: None
Construction
Type & style
- Home type: SingleFamily
- Property subtype: Single Family Residence
Condition
- New construction: No
- Year built: 1963
Utilities & green energy
- Electric: 100 Amp Service, Other
- Sewer: Public Sewer
- Water: Public
- Utilities for property: Cable Connected, Water Connected, Sewer Connected, Natural Gas Connected, Electricity Connected
Community & HOA
Community
- Security: Smoke Detector(s)
- Subdivision: A Dravininkas 3rd Add
HOA
- Has HOA: No
Location
- Region: Valparaiso
Financial & listing details
- Price per square foot: $136/sqft
- Tax assessed value: $299,200
- Annual tax amount: $2,775
- Date on market: 9/17/2025
- Listing agreement: Exclusive Right To Sell
- Listing terms: Cash,VA Loan,FHA,Conventional
Price history
| Date | Event | Price |
|---|---|---|
| 1/7/2026 | Sold | $315,000-2.5%$136/sqft |
Source:  NIRA as distributed by MLS GRID #827887 Report a problem NIRA as distributed by MLS GRID #827887 Report a problem | ||
| 11/29/2025 | Pending sale | $323,000$140/sqft |
Source: NIRA as distributed by MLS GRID #827887 Report a problem | ||
| 11/3/2025 | Listed for sale | $323,000$140/sqft |
Source: NIRA as distributed by MLS GRID #827887 Report a problem | ||
| 10/14/2025 | Listing removed | $323,000$140/sqft |
Source: NIRA as distributed by MLS GRID #827887 Report a problem | ||
| 10/12/2025 | Contingent | $323,000$140/sqft |
Source: NIRA as distributed by MLS GRID #827887 Report a problem | ||
| 10/3/2025 | Price change | $323,000-0.3%$140/sqft |
Source: NIRA as distributed by MLS GRID #827887 Report a problem | ||
| 9/17/2025 | Listed for sale | $324,000+85.1%$140/sqft |
Source: NIRA as distributed by MLS GRID #827887 Report a problem | ||
| 1/4/2008 | Sold | $175,000$76/sqft |
Source: NIRA as distributed by MLS GRID #186589 Report a problem | ||
Public tax history
| Year | Property taxes | Tax assessment |
|---|---|---|
| 2025 | $2,775 +12.3% | $299,200 +5.2% |
| 2024 | $2,471 +3.6% | $284,300 +9.9% |
| 2023 | $2,384 +12.2% | $258,800 +9.6% |
| 2022 | $2,126 +9.2% | $236,200 +13.5% |
| 2021 | $1,946 +5% | $208,100 +6.5% |
| 2020 | $1,854 +2.9% | $195,400 +4.5% |
| 2019 | $1,802 +1.3% | $187,000 +2.7% |
| 2018 | $1,780 | $182,000 -0.6% |
| 2017 | $1,780 +14.8% | $183,100 +5.1% |
| 2016 | $1,550 +2% | $174,200 +6.2% |
| 2014 | $1,520 +11.6% | $164,100 -2.7% |
| 2013 | $1,362 -0.5% | $168,600 -0.6% |
| 2012 | $1,369 -3.1% | $169,600 -2.1% |
| 2011 | $1,413 +10.3% | $173,200 +1% |
| 2010 | $1,281 +16.8% | $171,500 |
| 2009 | $1,097 | $171,500 +0.7% |
| 2006 | -- | $170,300 +9.7% |
| 2005 | -- | $155,300 |
Find assessor info on the county website
Neighborhood: 46383
Nearby homes
- $323,7003 bd2 ba1.5k sqft2406 Linden Dr, Valparaiso, IN 46383Off Market
- $364,0004 bd3 ba2.1k sqft2402 Linden Dr, Valparaiso, IN 46383Off Market
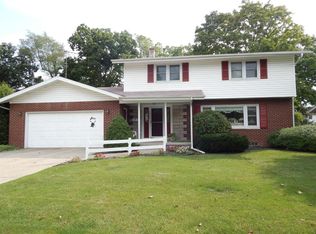
- $347,3004 bd2 ba2.2k sqft2401 Shannon Dr, Valparaiso, IN 46383Off Market
- $323,7003 bd2 ba1.5k sqft53 Appletree Ln, Valparaiso, IN 46383Off Market
- $293,8003 bd1 ba1.3k sqft2308 Linden Dr, Valparaiso, IN 46383Off Market
- $391,6004 bd3 ba2.3k sqft2403 Shannon Dr, Valparaiso, IN 46383Off Market
- $351,4004 bd2 ba2k sqft2307 Shannon Dr, Valparaiso, IN 46383Off Market
- $353,0003 bd2 ba1.7k sqft56 John Glenn Dr, Valparaiso, IN 46383Off Market
Nearby schools
GreatSchools rating
- 9/10Northview Elementary SchoolGrades: K-5Distance: 0.5 mi
- 8/10Thomas Jefferson Middle SchoolGrades: 6-8Distance: 1 mi
- 10/10Valparaiso High SchoolGrades: 9-12Distance: 0.5 mi
Get a cash offer in 3 minutes
Find out how much your home could sell for in as little as 3 minutes with a no-obligation cash offer.
Estimated market value
$326,100
Get a cash offer in 3 minutes
Find out how much your home could sell for in as little as 3 minutes with a no-obligation cash offer.
Estimated market value
$326,100
- Indiana
- Porter County
- Valparaiso
- 46383
- 2404 Linden Dr
Nearby cities
Nearby neighborhoods
Nearby zip codes
Other Valparaiso Topics
