Welcome to 2404 Mallow Ct Unit Z1, a beautifully refreshed first-floor manor home located in the desirable Towne Place community of Schaumburg. Built in 1990, this move-in-ready residence features approximately 1,142 square feet, two bedrooms, and two full bathrooms, designed for comfortable single-level living. The home's freshly updated features include new carpet, fresh paint, luxury vinyl plank flooring, updated bathrooms, modern light fixtures, and 2-inch blinds throughout, giving the space a clean and contemporary feel. The living room features a gas log fireplace, creating a warm focal point for relaxing or entertaining. The kitchen offers granite countertops, a pantry closet, and a table space eating area, along with a full appliance package including oven/range, microwave, dishwasher, refrigerator, washer, dryer, and garbage disposal. The primary bedroom suite features a private full bathroom with heated floors and a double-sink vanity, providing added convenience and functionality. Additional features include central air conditioning, gas-forced-air heating, aluminum siding with stone exterior accents, and one-car garage parking. Residents of Towne Place enjoy a well-maintained community with an outdoor pool, clubhouse amenities, sidewalks, street lighting, and paved roads, as well as school bus service. Monthly assessments include common insurance, exterior maintenance, lawn care, garbage, snow removal, and pool access. Schaumburg is widely recognized as one of the most desirable northwest Chicago suburbs thanks to its excellent shopping, strong schools, parks, and convenient commuter access. The village is home to major retail and entertainment destinations, including Woodfield Mall, one of the largest shopping malls in the United States, as well as restaurants, entertainment venues, and nearby outdoor recreation options. This 2-bed condo in Schaumburg combines fresh updates, practical living space, and a location close to everything you need.
Closed
$310,000
2404 Mallow Ct Unit Z1, Schaumburg, IL 60194
2beds
1,142sqft
Single Family Residence
Built in 1990
-- sqft lot
$315,100 Zestimate®
$271/sqft
$2,211 Estimated rent
Home value
$315,100
$287,000 - $347,000
$2,211/mo
Zestimate® history
Owner options
List your home for rent
$2,211/mo
Rent Zestimate®
Find your next renter with Zillow Rental Manager. Plus, with online applications, you can quickly screen prospective tenants – for free.
$2,211/mo
Rent Zestimate®
Refinance and save
$2,461/mo
Est. payment
Refinancing to a lower rate could help reduce your monthly payments and save thousands over the life of the loan.
$2,461/mo
Est. payment
Explore your selling options
Work with a Zillow partner agent
Leverage their expertise and Zillow's premium Showcase listings to get your home seen by more buyers.
Get startedList with your own agent
Get your home in front of millions of buyers by listing it on Zillow.
Learn how to do itSell it yourself
Take full control of how buyers see your home on Zillow by listing For Sale by Owner (FSBO).
List your homeWhat's special
Modern light fixturesOutdoor poolUpdated bathroomsPaved roadsFresh paintTable space eating areaNew carpet
Zillow last checked:
Listing updated:
Listed by:
Kevin Kalbach, CRS 708-277-3913,
Realty Executives Cornerstone
Bought with:
Catherine Farb
Royal Family Real Estate
Source: MRED as distributed by MLS GRID,MLS#: 12593055
Facts & features
Interior
Bedrooms & bathrooms
- Bedrooms: 2
- Bathrooms: 2
- Full bathrooms: 2
Rooms
- Room types: No additional rooms
Primary bedroom
- Features: Flooring (Carpet), Window Treatments (Blinds), Bathroom (Full)
- Level: Main
- Area: 168 Square Feet
- Dimensions: 14X12
Bedroom 2
- Features: Window Treatments (Blinds)
- Level: Main
- Area: 110 Square Feet
- Dimensions: 11X10
Dining room
- Features: Flooring (Luxury Vinyl), Window Treatments (Blinds)
- Level: Main
- Area: 90 Square Feet
- Dimensions: 10X9
Kitchen
- Features: Kitchen (Eating Area-Table Space, Pantry-Closet), Flooring (Luxury Vinyl)
- Level: Main
- Area: 110 Square Feet
- Dimensions: 11X10
Laundry
- Features: Flooring (Linoleum)
- Level: Main
- Area: 45 Square Feet
- Dimensions: 5X9
Living room
- Features: Flooring (Carpet), Window Treatments (Blinds)
- Level: Main
- Area: 273 Square Feet
- Dimensions: 21X13
Heating
- Natural Gas, Forced Air
Cooling
- Central Air
Appliances
- Included: Range, Microwave, Dishwasher, Refrigerator, Washer, Dryer, Disposal
- Laundry: Main Level, Washer Hookup, In Unit
Features
- 1st Floor Bedroom, 1st Floor Full Bath, Walk-In Closet(s)
- Basement: None
- Number of fireplaces: 1
- Fireplace features: Gas Log, Living Room
Interior area
- Total structure area: 1,142
- Total interior livable area: 1,142 sqft
Property
Parking
- Total spaces: 1
- Parking features: Asphalt, Garage Door Opener, Yes, Garage Owned, Attached, Garage
- Attached garage spaces: 1
- Has uncovered spaces: Yes
Accessibility
- Accessibility features: No Disability Access
Features
- Patio & porch: Patio
Details
- Parcel number: 07192180151326
- Special conditions: None
Construction
Type & style
- Home type: SingleFamily
- Property subtype: Single Family Residence
Materials
- Aluminum Siding, Stone
Condition
- New construction: No
- Year built: 1990
- Major remodel year: 2026
Details
- Builder model: 1ST FLOOR
Utilities & green energy
- Sewer: Public Sewer
- Water: Public
Community & HOA
Community
- Subdivision: Towne Place
HOA
- Has HOA: Yes
- Amenities included: Pool, Clubhouse
- Services included: Insurance, Pool, Exterior Maintenance, Lawn Care, Scavenger, Snow Removal
- HOA fee: $243 monthly
Location
- Region: Schaumburg
Financial & listing details
- Price per square foot: $271/sqft
- Tax assessed value: $182,650
- Annual tax amount: $4,355
- Date on market: 3/21/2026
- Listing terms: Conventional
- Ownership: Fee Simple w/ HO Assn.
Price history
| Date | Event | Price |
|---|---|---|
| 4/8/2026 | Sold | $310,000+3.4%$271/sqft |
Source:  MRED as distributed by MLS GRID #12593055 Report a problem MRED as distributed by MLS GRID #12593055 Report a problem | ||
| 3/22/2026 | Contingent | $299,900$263/sqft |
Source: MRED as distributed by MLS GRID #12593055 Report a problem | ||
| 3/21/2026 | Listed for sale | $299,900+77.2%$263/sqft |
Source: MRED as distributed by MLS GRID #12593055 Report a problem | ||
| 12/2/2019 | Sold | $169,250-3.2%$148/sqft |
Source: MRED as distributed by MLS GRID #10530878 Report a problem | ||
| 11/1/2019 | Pending sale | $174,800$153/sqft |
Source: Coldwell Banker Residential Brokerage - Northwest #10530878 Report a problem | ||
| 9/27/2019 | Price change | $174,800-0.1%$153/sqft |
Source: Coldwell Banker Residential Brokerage - Northwest #10530878 Report a problem | ||
| 8/19/2019 | Price change | $175,000-1.1%$153/sqft |
Source: Coldwell Banker Residential Brokerage - Northwest #10530878 Report a problem | ||
| 7/8/2019 | Price change | $177,000-5.8%$155/sqft |
Source: Coldwell Banker Residential Brokerage - Northwest #10530878 Report a problem | ||
| 5/7/2019 | Price change | $187,900-1.1%$165/sqft |
Source: Coldwell Banker Residential Brokerage - Northwest #10530878 Report a problem | ||
| 3/27/2019 | Listed for sale | $189,900+65.1%$166/sqft |
Source: Coldwell Banker Residential Brokerage #10321321 Report a problem | ||
| 10/23/2012 | Sold | $115,000-40.6%$101/sqft |
Source: Public Record Report a problem | ||
| 9/13/2007 | Sold | $193,500+24.8%$169/sqft |
Source: Public Record Report a problem | ||
| 5/15/2002 | Sold | $155,000+30.8%$136/sqft |
Source: Public Record Report a problem | ||
| 7/14/1999 | Sold | $118,500$104/sqft |
Source: Public Record Report a problem | ||
Public tax history
| Year | Property taxes | Tax assessment |
|---|---|---|
| 2024 | -- | $18,265 +0% |
| 2023 | $4,188 +3.9% | $18,264 |
| 2022 | $4,032 -10.3% | $18,264 +23.2% |
| 2021 | $4,495 +1.8% | $14,829 |
| 2020 | $4,417 +25.5% | $14,829 -10.5% |
| 2019 | $3,521 +22% | $16,564 +26.9% |
| 2018 | $2,886 +1% | $13,052 |
| 2017 | $2,858 -2% | $13,052 |
| 2016 | $2,916 +2.5% | $13,052 +7.6% |
| 2015 | $2,843 +0.5% | $12,127 |
| 2014 | $2,828 -26.1% | $12,127 -8.6% |
| 2013 | $3,827 +22.4% | $13,275 -7.4% |
| 2012 | $3,126 +0.8% | $14,330 |
| 2011 | $3,101 -2.6% | $14,330 |
| 2010 | $3,184 +8.1% | $14,330 -7.9% |
| 2009 | $2,947 +16.9% | $15,553 -4% |
| 2008 | $2,520 +14.8% | $16,202 |
| 2007 | $2,195 -7.9% | $16,202 +8.6% |
| 2006 | $2,382 +9.1% | $14,913 |
| 2005 | $2,183 +4.6% | $14,913 |
| 2004 | $2,087 -14.5% | $14,913 +18.9% |
| 2003 | $2,440 +22.7% | $12,546 |
| 2002 | $1,988 +8.5% | $12,546 |
| 2001 | $1,832 -15.8% | $12,546 +10.5% |
| 2000 | $2,176 -0.5% | $11,354 |
| 1999 | $2,188 | $11,354 |
Find assessor info on the county website
Neighborhood: 60194
Nearby homes
- $300,5002 bd-- ba-- sqft2404 Mallow Ct UNIT V1, Schaumburg, IL 60194Off Market
- $337,2002 bd-- ba-- sqft2404 Mallow Ct UNIT Z2, Schaumburg, IL 60194Off Market
- $311,7002 bd2 ba-- sqft2405 Mallow Ct UNIT W2, Schaumburg, IL 60194Off Market
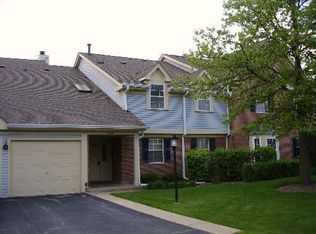
- $10,6752 bd1 ba1.2k sqft2401 Mallow Ct UNIT X2, Schaumburg, IL 60194Off Market
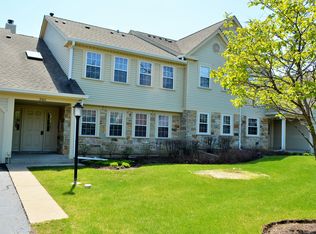
- $18,2483 bd2 ba1.7k sqft131 Stirling Ln #24E, Schaumburg, IL 60194Off Market
- $311,5002 bd2 ba-- sqft162 Stirling Ln UNIT V1, Schaumburg, IL 60194Off Market
- $288,8002 bd2 ba1.2k sqft162 Stirling Ln UNIT V2, Schaumburg, IL 60194Off Market
- $294,1002 bd2 ba1.1k sqft162 Stirling Ln UNIT Z1, Schaumburg, IL 60194Off Market
Nearby schools
GreatSchools rating
- 9/10Hoover Math And Science AcademyGrades: K-6Distance: 1.2 mi
- 9/10Jane Addams Junior High SchoolGrades: 4-8Distance: 1.5 mi
- 10/10Hoffman Estates High SchoolGrades: 9-12Distance: 2.4 mi
Schools provided by the listing agent
- Elementary: Hoover Math & Science Academy
- Middle: Jane Addams Junior High School
- High: Hoffman Estates High School
- District: 54
Source: MRED as distributed by MLS GRID. This data may not be complete. We recommend contacting the local school district to confirm school assignments for this home.
Get a cash offer in 3 minutes
Find out how much your home could sell for in as little as 3 minutes with a no-obligation cash offer.
Estimated market value
$315,100
Get a cash offer in 3 minutes
Find out how much your home could sell for in as little as 3 minutes with a no-obligation cash offer.
Estimated market value
$315,100
- Illinois
- Cook County
- Schaumburg
- 60194
- 2404 Mallow Ct Unit Z1
Nearby cities
Nearby neighborhoods
Nearby zip codes
Other Schaumburg Topics
