Skip main navigation
Sold
  • Listed by: Keller Williams Realty PS • Kathleen Lowder
    Bought with: COMPASS
    $799,950

    2404 Manorwood Drive SE, Puyallup, WA 98374

    4beds
    2,213sqft
    Single Family Residence
    Built in 1980
    0.32 Acres Lot
    $796,000 Zestimate®
    $361/sqft
    $3,282 Estimated rent

    Home value

    $796,000

    $748,000 - $844,000

    $3,282/mo

    Zestimate® history
    Loading
    Loading...

    Owner options

    List your home for rent

    $3,282/mo

    Rent Zestimate®

    Find your next renter with Zillow Rental Manager. Plus, with online applications, you can quickly screen prospective tenants – for free.

    Learn more

    $3,282/mo

    Rent Zestimate®

    Refinance and save

    $4,906/mo

    Est. payment

    Refinancing to a lower rate could help reduce your monthly payments and save thousands over the life of the loan.

    See today's rates

    $4,906/mo

    Est. payment

    Explore your selling options

    Work with a Zillow partner agent

    Leverage their expertise and Zillow's premium Showcase listings to get your home seen by more buyers.

    Get started

    List with your own agent

    Get your home in front of millions of buyers by listing it on Zillow.

    Learn how to do it

    Sell it yourself

    Take full control of how buyers see your home on Zillow by listing For Sale by Owner (FSBO).

    List your home

    What's special

    Backyard oasisFully reimagined kitchenLarge trex deckProfessionally terraced landscapingFloor-to-ceiling electric fireplaceNew guttersTiled backsplash
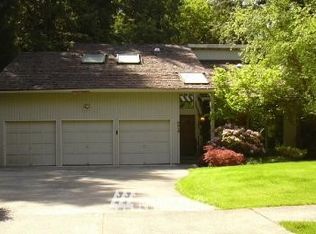
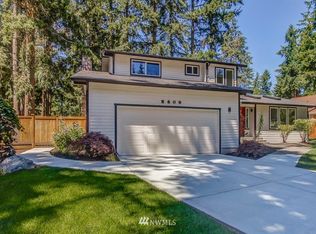
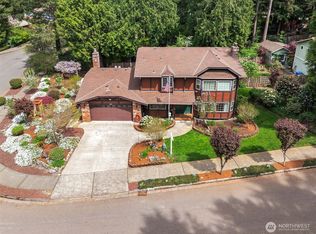
    Welcome to 2404 Manorwood Drive — a one-of-a-kind single-story retreat in one of Puyallup's most sought-after neighborhoods, where moody character meets modern luxury. Step through stunning ornate double doors into a dramatic great room with soaring vaulted ceilings, skylights, and a floor-to-ceiling electric fireplace that commands the room. The fully reimagined kitchen features quartz countertops, custom walnut shelving and accents, tiled backsplash, gas cooking, wine fridge, and all new appliances (2022). A second gas fireplace anchors the dining area — an entertainer's dream. This extensively renovated home boasts all-new black vinyl windows and sliding doors, fresh exterior paint, new gutters, a replaced furnace, roof under 10 years old, and central A/C — truly move-in ready with all the big-ticket items done. Two sets of double doors lead to two distinct outdoor spaces — one opening to a stamped concrete pad with hot tub, the other to a backyard oasis complete with a large Trex deck, professionally terraced landscaping, and a fire pit. The indoor cedar sauna adds a spa-like touch you rarely find. 4 bedrooms, 2 bathrooms, loft/office space, and a rare 3-car garage with EV charging. Primary suite with walk-in closet and en-suite bath. Mounted living room TV stays. No HOA. Minutes to Hwy 512, top-rated Puyallup schools, shopping, and dining. Homes with this much character, this many updates, and this much personality don't come along often. Welcome home!

    Zillow last checked:

    Listing updated:

    Listed by:

    Kathleen Lowder,

    Keller Williams Realty PS

    Bought with:

    Michael Reese, 20121272

    COMPASS

    Source: NWMLS as distributed by MLS GRID,MLS#: 2523341MLS Logo

    Facts & features

    Interior

    Bedrooms & bathrooms
    • Bedrooms: 4
    • Bathrooms: 2
    • Full bathrooms: 1
    • 3/4 bathrooms: 1
    • Main level bathrooms: 2
    • Main level bedrooms: 4
    Primary bedroom
    • Level: Main
    Bedroom
    • Level: Main
    Bedroom
    • Level: Main
    Bedroom
    • Level: Main
    Bathroom full
    • Level: Main
    Bathroom three quarter
    • Level: Main
    Bonus room
    • Level: Second
    Dining room
    • Level: Main
    Entry hall
    • Level: Main
    Family room
    • Level: Main
    Great room
    • Level: Main
    Kitchen with eating space
    • Level: Main
    Utility room
    • Level: Main
    Heating
    • Fireplace, Forced Air, Electric, Natural Gas
    Cooling
    • Has cooling: Yes
    Appliances
    • Included: Dishwasher, Disposal, Dryer, Microwave, Refrigerator, Stove(s)/Range(s), Washer, Dishwasher(s), Dryer(s), Garbage Disposal, Microwave(s), Refrigerator(s), Washer(s), Water Heater: Gas, Water Heater Location: Garage
    Features
    • Bath Off Primary, Ceiling Fan(s), Dining Room, Loft, Pantry, Sauna
    • Flooring: Laminate, Carpet
    • Windows: Dbl Pane/Storm Window, Skylight(s)
    • Basement: None
    • Number of fireplaces: 2
    • Fireplace features: Electric, Gas, Main Level: 2, Fireplace
    Interior area
    • Total structure area: 2,213
    • Total interior livable area: 2,213 sqft

    Property

    Parking
    • Total spaces: 7
    • Parking features: Driveway, Attached Garage
    • Has attached garage: Yes
    • Covered spaces: 3
    • Uncovered spaces: 4
    Features
    • Levels: One and One Half
    • Stories: 1
    • Entry location: Main
    • Patio & porch: Bath Off Primary, Ceiling Fan(s), Dbl Pane/Storm Window, Dining Room, Fireplace, Hot Tub/Spa, Loft, Pantry, Sauna, Skylight(s), Vaulted Ceiling(s), Walk-In Closet(s), Water Heater, Wine/Beverage Refrigerator
    • Has spa: Yes
    • Spa features: Indoor
    Lot
    • Size: 0.32 Acres
    • Features: Curbs, Paved, Sidewalk, Cable TV, Deck, Electric Car Charging, Fenced-Partially, Gas Available, High Speed Internet, Hot Tub/Spa, Outbuildings
    • Topography: Level,Partial Slope,Terraces
    Details
    • Parcel number: 5481610010
    • Special conditions: Standard

    Construction

    Type & style
    • Home type: SingleFamily
    • Architectural style: Craftsman,1 1/2 Story
    • Property subtype: Single Family Residence
    Materials
    • Wood Products
    • Foundation: Poured Concrete
    • Roof: Composition
    Condition
    • Year built: 1980

    Utilities & green energy

    • Electric: Company: PSE
    • Sewer: Sewer Connected, Company: City of Puyallup
    • Water: Public, Company: City of Puyallup

    Community & HOA

    Community
    • Subdivision: Manorwood
    Location
    • Region: Puyallup

    Financial & listing details

    • Price per square foot: $361/sqft
    • Annual tax amount: $6,514
    • Date on market: 7/21/2026
    • Cumulative days on market: 9 days
    • Listing terms: Conventional,FHA,VA Loan
    • Inclusions: Dishwasher(s), Dryer(s), Garbage Disposal, Microwave(s), Refrigerator(s), Stove(s)/Range(s), Washer(s)

    Price history

    DateEventPrice
    6/29/2026Sold$799,950$361/sqft
    Source: NWMLS as distributed by MLS GRID #2523341 Report a problem
    5/22/2026Pending sale$799,950$361/sqft
    Source: NWMLS as distributed by MLS GRID #2523341 Report a problem
    5/14/2026Listed for sale$799,950+42.8%$361/sqft
    Source: NWMLS as distributed by MLS GRID #2523341 Report a problem
    2/23/2021Sold$560,000+9.8%$253/sqft
    Source: NWMLS as distributed by MLS GRID #1718202 Report a problem
    1/27/2021Pending sale$509,950$230/sqft
    Source: NWMLS as distributed by MLS GRID #1718202 Report a problem
    1/20/2021Listed for sale$509,950+126.7%$230/sqft
    Source: NWMLS as distributed by MLS GRID #1718202 Report a problem
    12/3/2002Sold$224,950$102/sqft
    Source: NWMLS as distributed by MLS GRID #22205520 Report a problem

    Public tax history

    Tax history is unavailable.

    Neighborhood: 98374

    Nearby schools

    GreatSchools rating
    Get a cash offer in 3 minutes
    Find out how much your home could sell for in as little as 3 minutes with a no-obligation cash offer.
    Estimated market value
    $796,000
    Get a cash offer in 3 minutes
    Find out how much your home could sell for in as little as 3 minutes with a no-obligation cash offer.
    Estimated market value
    $796,000