Beautiful L-shaped brick ranch in a nice neighborhood of Bellbrook. Inviting decorative front door, spacious room sizes, and a beautiful fenced-in backyard add to the charm. Offers 3 bedrooms, 2 full baths, and a half bath. You will love the open kitchen completely updated with a granite counter with peninsula bar, quality cabinets with pull-out drawers, and beautiful backsplash. Family room with full wall brick fireplace & large patio door to backyard. Large living room open to formal dining with a beautiful view of the wooded backyard. The sky tube lighting in the family room and living room will brighten the rooms without adding to the electric bill. The piano in the living room will stay. Master bedroom has 2 closets, and the bathroom is beautifully remodeled. Extra half bath in the utility room is very useful. Fully fenced-in backyard with large L-shaped deck is safe for your children and be-loved animal friends, and is great for entertaining. The tent on the deck will stay with the house. Very convenient location, close to I675, shopping, groceries, and yet a quiet neighborhood. Some of the updates done to the house are: Freshly painted interior, New Gutter-guard – 2023, New Water Softener, Remodeled Master bath - 2021, Remodeled Kitchen, New wood look Luxury Vinyl Plank flooring – 2019, Remodeled Hallway Bath – 2016. There could have been more updates, but children do not have clear information. Estate Sale. Don’t miss this opportunity! Lovely home, well cared for!
Sold for $275,000
$275,000
2404 Marcia Dr, Bellbrook, OH 45305
3beds
1,771sqft
Single Family Residence
Built in 1960
0.37 Acres Lot
$316,100 Zestimate®
$155/sqft
$2,187 Estimated rent
Home value
$316,100
$300,000 - $332,000
$2,187/mo
Zestimate® history
Owner options
List your home for rent
$2,187/mo
Rent Zestimate®
Find your next renter with Zillow Rental Manager. Plus, with online applications, you can quickly screen prospective tenants – for free.
$2,187/mo
Rent Zestimate®
Refinance and save
$1,828/mo
Est. payment
Refinancing to a lower rate could help reduce your monthly payments and save thousands over the life of the loan.
$1,828/mo
Est. payment
Explore your selling options
Work with a Zillow partner agent
Leverage their expertise and Zillow's premium Showcase listings to get your home seen by more buyers.
Get startedList with your own agent
Get your home in front of millions of buyers by listing it on Zillow.
Learn how to do itSell it yourself
Take full control of how buyers see your home on Zillow by listing For Sale by Owner (FSBO).
List your homeWhat's special
Zillow last checked:
Listing updated:
Listed by:
Young H Kim (937)433-5335,
Young Kim Realty
Bought with:
Leslie Bennett, 2018001384
CENTURY 21 The Gene Group
Source: DABR MLS,MLS#: 898146 Originating MLS: Dayton Area Board of REALTORS
Originating MLS: Dayton Area Board of REALTORSFacts & features
Interior
Bedrooms & bathrooms
- Bedrooms: 3
- Bathrooms: 3
- Full bathrooms: 2
- 1/2 bathrooms: 1
- Main level bathrooms: 3
Primary bedroom
- Level: Main
- Dimensions: 14 x 12
Bedroom
- Level: Main
- Dimensions: 13 x 10
Bedroom
- Level: Main
- Dimensions: 11 x 10
Dining room
- Level: Main
- Dimensions: 12 x 10
Entry foyer
- Level: Main
- Dimensions: 9 x 6
Family room
- Level: Main
- Dimensions: 12 x 21
Kitchen
- Level: Main
- Dimensions: 12 x 14
Living room
- Level: Main
- Dimensions: 18 x 14
Utility room
- Level: Main
- Dimensions: 8 x 5
Heating
- Forced Air, Natural Gas
Cooling
- Central Air
Appliances
- Included: Dishwasher, Disposal, Microwave, Range, Refrigerator, Water Softener, Gas Water Heater
Features
- Ceiling Fan(s), High Speed Internet, Kitchen Island, Kitchen/Family Room Combo, Pantry, Remodeled
- Number of fireplaces: 1
- Fireplace features: One, Wood Burning
Interior area
- Total structure area: 1,771
- Total interior livable area: 1,771 sqft
Property
Parking
- Total spaces: 2
- Parking features: Attached, Garage, Two Car Garage
- Attached garage spaces: 2
Features
- Levels: One
- Stories: 1
- Patio & porch: Deck
- Exterior features: Deck, Fence
Lot
- Size: 0.37 Acres
- Dimensions: 100 x 161
Details
- Parcel number: L35000200080005000
- Zoning: Residential
- Zoning description: Residential
- Other equipment: Satellite Dish
Construction
Type & style
- Home type: SingleFamily
- Property subtype: Single Family Residence
Materials
- Brick
- Foundation: Slab
Condition
- Year built: 1960
Utilities & green energy
- Water: Public
- Utilities for property: Natural Gas Available, Sewer Available, Water Available
Community & HOA
Community
- Subdivision: Raynette
HOA
- Has HOA: No
Location
- Region: Bellbrook
Financial & listing details
- Price per square foot: $155/sqft
- Tax assessed value: $225,330
- Annual tax amount: $4,605
- Date on market: 10/20/2023
- Ownership: Estate/Guardianship
Price history
| Date | Event | Price |
|---|---|---|
| 11/14/2023 | Sold | $275,000+0.9%$155/sqft |
Source:  DABR MLS #898146 Report a problem DABR MLS #898146 Report a problem | ||
| 10/23/2023 | Pending sale | $272,500$154/sqft |
Source: DABR MLS #898146 Report a problem | ||
| 10/20/2023 | Listed for sale | $272,500+132.9%$154/sqft |
Source: DABR MLS #898146 Report a problem | ||
| 4/3/1995 | Sold | $117,000$66/sqft |
Source: Public Record Report a problem | ||
Public tax history
| Year | Property taxes | Tax assessment |
|---|---|---|
| 2025 | $4,605 +3.9% | $78,860 |
| 2024 | $4,431 -0.3% | $78,860 |
| 2023 | $4,443 +9.9% | $78,860 +34.4% |
| 2022 | $4,041 -1% | $58,680 |
| 2021 | $4,082 +7% | $58,680 |
| 2020 | $3,815 +7.9% | $58,680 +18.7% |
| 2019 | $3,537 -0.1% | $49,430 |
| 2018 | $3,541 +2.5% | $49,430 |
| 2017 | $3,456 +2.1% | $49,430 +8.2% |
| 2016 | $3,385 +2.2% | $45,680 |
| 2015 | $3,310 | $45,680 |
| 2014 | $3,310 +8.2% | $45,680 -2.6% |
| 2013 | $3,059 -1% | $46,910 |
| 2012 | $3,090 +101.8% | $46,910 |
| 2011 | $1,531 -50.9% | $46,910 -7.2% |
| 2010 | $3,120 +0.3% | $50,550 |
| 2009 | $3,113 +9.5% | $50,550 |
| 2008 | $2,842 +3.5% | $50,550 +10.9% |
| 2007 | $2,746 -0.9% | $45,590 |
| 2006 | $2,772 +10.2% | $45,590 +7.6% |
| 2004 | $2,516 +9.4% | $42,360 +0% |
| 2003 | $2,301 +11.9% | $42,354 |
| 2002 | $2,057 -4.7% | $42,354 +5.1% |
| 2001 | $2,159 +3% | $40,293 |
| 2000 | $2,096 | $40,293 |
Find assessor info on the county website
Neighborhood: 45305
Nearby homes
- $311,2003 bd2 ba1.5k sqft2451 Barnett Dr, Bellbrook, OH 45305Off Market
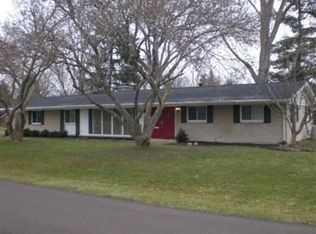
- $288,4003 bd2 ba1.7k sqft2394 Marcia Dr, Bellbrook, OH 45305Off Market
- $304,9004 bd2 ba1.8k sqft2430 Barnett Dr, Bellbrook, OH 45305Off Market
- $296,9004 bd2 ba1.7k sqft2397 Sullivan Dr, Bellbrook, OH 45305Off Market
- $320,8003 bd2 ba1.6k sqft2384 Marcia Dr, Bellbrook, OH 45305Off Market
- $274,7003 bd2 ba1.5k sqft2407 Marcia Dr, Bellbrook, OH 45305Off Market
- $351,8003 bd2 ba2.5k sqft2387 Sullivan Dr, Bellbrook, OH 45305Off Market
- $327,2004 bd2 ba2.3k sqft2387 Marcia Dr, Bellbrook, OH 45305Off Market
Nearby schools
GreatSchools rating
- NAStephen Bell Elementary SchoolGrades: K-2Distance: 1.1 mi
- 10/10Bellbrook Middle SchoolGrades: 6-8Distance: 2.6 mi
- 8/10Bellbrook High SchoolGrades: 9-12Distance: 2.2 mi
Schools provided by the listing agent
- District: Sugarcreek
Source: DABR MLS. This data may not be complete. We recommend contacting the local school district to confirm school assignments for this home.
Get a cash offer in 3 minutes
Find out how much your home could sell for in as little as 3 minutes with a no-obligation cash offer.
Estimated market value
$316,100
Get a cash offer in 3 minutes
Find out how much your home could sell for in as little as 3 minutes with a no-obligation cash offer.
Estimated market value
$316,100
- Ohio
- Greene County
- Bellbrook
- 45305
- 2404 Marcia Dr
Nearby cities
Nearby zip codes
Other Bellbrook Topics
