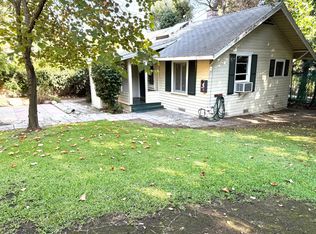
Urban Village living, 3 bedrooms, 2 bath house with updated kitchen and bathrooms. Conveniently located close to restaurants, shops, shopping and South Pasadena. San Marino is known for its good public schools. They are all Blue Ribbon Schools and known for their excellence.
Sold for $2,000,000
Listed by: COMPASS • Michele Downing • Contact: 626-523-6939
Bought with: Remax Optima
$2,000,000
2404 Mission St, San Marino, CA 91108
3beds
1,548sqft
Single Family Residence
Built in 1940
0.28 Acres Lot
$2,084,400 Zestimate®
$1,292/sqft
$5,598 Estimated rent
Home value
$2,084,400
$1.94M - $2.25M
$5,598/mo
Zestimate® history
Owner options
List your home for rent
$5,598/mo
Rent Zestimate®
Find your next renter with Zillow Rental Manager. Plus, with online applications, you can quickly screen prospective tenants – for free.
$5,598/mo
Rent Zestimate®
Refinance and save
$12,610/mo
Est. payment
Refinancing to a lower rate could help reduce your monthly payments and save thousands over the life of the loan.
$12,610/mo
Est. payment
Explore your selling options
Work with a Zillow partner agent
Leverage their expertise and Zillow's premium Showcase listings to get your home seen by more buyers.
Get startedList with your own agent
Get your home in front of millions of buyers by listing it on Zillow.
Learn how to do itSell it yourself
Take full control of how buyers see your home on Zillow by listing For Sale by Owner (FSBO).
List your homeWhat's special
Zillow last checked:
Listing updated:
Listed by:
Michele Downing DRE #01046965 626-523-6939,
COMPASS
Bought with:
Jee Kim, DRE #01207563
Remax Optima
Source: CRMLS,MLS#: P1-13895 Originating MLS: California Regional MLS (Ventura & Pasadena-Foothills AORs)
Originating MLS: California Regional MLS (Ventura & Pasadena-Foothills AORs)Facts & features
Interior
Bedrooms & bathrooms
- Bedrooms: 3
- Bathrooms: 2
- Full bathrooms: 1
- 3/4 bathrooms: 1
Rooms
- Room types: Kitchen, Living Room, Dining Room
Bathroom
- Features: Separate Shower, Tile Counters, Tub Shower
Kitchen
- Features: Kitchen Island, Stone Counters, Utility Sink
Heating
- Forced Air
Cooling
- Central Air
Appliances
- Included: 6 Burner Stove, Refrigerator, Range Hood, Water Heater
- Laundry: Outside
Features
- Beamed Ceilings, Breakfast Bar, Crown Molding, Separate/Formal Dining Room, Eat-in Kitchen, Stone Counters, Recessed Lighting, Tile Counters
- Flooring: Carpet, Tile, Wood
- Doors: French Doors
- Windows: French/Mullioned, Screens
- Has fireplace: Yes
- Fireplace features: Living Room
- Common walls with other units/homes: No Common Walls
Interior area
- Total interior livable area: 1,548 sqft
Property
Parking
- Total spaces: 2
- Parking features: Driveway
- Garage spaces: 2
Features
- Levels: One
- Stories: 1
- Entry location: seperate
- Patio & porch: Brick, Covered
- Exterior features: Rain Gutters
- Pool features: None
- Spa features: None
- Has view: Yes
- View description: None
- Park: Garfield Park
Lot
- Size: 0.28 Acres
- Features: Back Yard, Front Yard, Near Park, Sprinkler System, Value In Land, Walkstreet, Yard
Details
- Parcel number: 5324010054
- Special conditions: Standard
Construction
Type & style
- Home type: SingleFamily
- Architectural style: Cottage,English
- Property subtype: Single Family Residence
Materials
- Wood Siding
- Foundation: Raised
- Roof: Composition
Condition
- Year built: 1940
Utilities & green energy
- Sewer: Public Sewer
- Water: Public
- Utilities for property: Electricity Connected, Sewer Connected, Water Connected
Community & HOA
Community
- Features: Street Lights, Suburban, Park
- Security: Carbon Monoxide Detector(s), Smoke Detector(s)
Location
- Region: San Marino
Financial & listing details
- Price per square foot: $1,292/sqft
- Tax assessed value: $2,040,000
- Annual tax amount: $25,387
- Date on market: 6/7/2023
- Cumulative days on market: 108 days
- Listing terms: Cash,Cash to New Loan
- Inclusions: Refrigerator, Stove, Dishwasher
Price history
| Date | Event | Price |
|---|---|---|
| 6/14/2024 | Listing removed | -- |
Source: Zillow Rentals Report a problem | ||
| 6/10/2024 | Listed for rent | $5,450$4/sqft |
Source: Zillow Rentals Report a problem | ||
| 10/10/2023 | Sold | $2,000,000-9%$1,292/sqft |
Source:  CRMLS #P1-13895 Report a problem CRMLS #P1-13895 Report a problem | ||
| 9/27/2023 | Pending sale | $2,198,000$1,420/sqft |
Source: CRMLS #P1-13895 Report a problem | ||
| 8/14/2023 | Price change | $2,198,000-12%$1,420/sqft |
Source: CRMLS #P1-13895 Report a problem | ||
| 7/5/2023 | Price change | $2,498,000-13.8%$1,614/sqft |
Source:  Pasadena Foothills MLS #P1-13895 Report a problem Pasadena Foothills MLS #P1-13895 Report a problem | ||
| 6/7/2023 | Listed for sale | $2,899,000+302.6%$1,873/sqft |
Source: Pasadena Foothills MLS #P1-13895 Report a problem | ||
| 7/14/2004 | Sold | $720,000$465/sqft |
Source: Public Record Report a problem | ||
Public tax history
| Year | Property taxes | Tax assessment |
|---|---|---|
| 2025 | $25,387 +2% | $2,040,000 +2% |
| 2024 | $24,892 +85.6% | $2,000,000 +107.3% |
| 2023 | $13,409 +3.1% | $964,633 +2% |
| 2022 | $13,002 +1.8% | $945,719 +2% |
| 2021 | $12,771 +1.3% | $927,176 +1% |
| 2020 | $12,603 | $917,670 +2% |
| 2019 | $12,603 +3.9% | $899,678 +2% |
| 2018 | $12,133 | $882,038 +2% |
| 2017 | $12,133 +2.1% | $864,744 +2% |
| 2016 | $11,886 +2.2% | $847,789 +1.5% |
| 2015 | $11,629 +3% | $835,055 +2% |
| 2014 | $11,295 | $818,699 +2.5% |
| 2012 | -- | $799,021 +2% |
| 2011 | -- | $783,355 +0.8% |
| 2010 | -- | $777,501 -0.2% |
| 2009 | -- | $779,349 +2% |
| 2008 | -- | $764,068 +2% |
| 2007 | -- | $749,087 +2% |
| 2006 | -- | $734,400 |
| 2005 | -- | $734,400 +798.8% |
| 2004 | -- | $81,706 +1.9% |
| 2003 | -- | $80,210 +2% |
| 2002 | -- | $78,638 +4% |
| 2000 | -- | $75,587 |
Find assessor info on the county website
Neighborhood: Mission District
Nearby homes
- $2,439,1002 bd1 ba2k sqft2410 Mission St, San Marino, CA 91108Off Market

- $1,199,3001 bd1 ba750 sqft2420 Mission St, San Marino, CA 91108Off Market
- $3,354,2004 bd4 ba3.2k sqft2402 Mission St, San Marino, CA 91108Off Market
- $2,696,0004 bd5 ba2.4k sqft2111 Mission St, South Pasadena, CA 91030Off Market
- $1,992,6003 bd3 ba1.5k sqft1781 S Euclid Ave, San Marino, CA 91108Off Market
- $2,661,9004 bd2 ba2.5k sqft1789 S Euclid Ave, San Marino, CA 91108Off Market
- $4,063,1005 bd5 ba3.8k sqft1836 McFarlane St, San Marino, CA 91108Off Market
- $1,223,1003 bd2 ba1k sqft2120 Mission St, South Pasadena, CA 91030Off Market
Nearby schools
GreatSchools rating
- 10/10Valentine Elementary SchoolGrades: K-5Distance: 1.5 mi
- 9/10Huntington Middle SchoolGrades: 6-8Distance: 1.6 mi
- 10/10San Marino High SchoolGrades: 9-12Distance: 2.5 mi
Schools provided by the listing agent
- Elementary: San Marino
- Middle: Huntington
- High: San Marino
Source: CRMLS. This data may not be complete. We recommend contacting the local school district to confirm school assignments for this home.
Get a cash offer in 3 minutes
Find out how much your home could sell for in as little as 3 minutes with a no-obligation cash offer.
Estimated market value
$2,084,400
Get a cash offer in 3 minutes
Find out how much your home could sell for in as little as 3 minutes with a no-obligation cash offer.
Estimated market value
$2,084,400
- California
- Los Angeles County
- San Marino
- 91108
- Mission District
- 2404 Mission St
Nearby cities
Nearby neighborhoods
Nearby zip codes
Other San Marino Topics
